Seller is open to considering seller-carried financing. Welcome to this clean, move-in ready Pine Grove waterfront home, offering comfort, charm, and a peaceful setting you will love. With 3 bedrooms, including a spacious primary suite addition, this home is set up for easy living and relaxing both inside and out. Enjoy the 16x32 heated pool in the front, currently kept around 90 degrees, or relax in the hot tub on the back deck while overlooking the beautiful creek/irrigation ditch. It is such a calm and peaceful setting. The home has AC for year-round comfort, and the property also features a heated shop with AC. Currently used as a personal paint studio, this flexible space could be ideal for hobbies, projects, storage, a workshop, or whatever fits your needs. Outdoor lovers will appreciate the incredible location. The property backs to the White River Wildlife Area, which spans 30,760 acres and offers immediate opportunities for hiking, wildlife viewing, and seasonal hunting, right out of the back door. Maupin, known as the rafting and fly-fishing capital, is about 20 minutes away. 5 minutes to Mt. Hood National Forest access. 10 minutes to the McCubbins Gulch OHV riding area. Government Camp is 30 minutes away, with the added bonus of completely avoiding ski traffic congestion. And the closest snow park is 20 minutes away, giving you easy access to mountain recreation, all on year round maintained highways. Come see this lovely home and fall in love with the setting, the lifestyle, and all the possibilities! Video Link =https://dl.dropboxusercontent.com/scl/fi/yralekn6cd084hdd9nfo4/77687-Highway-216.mp4?rlkey=msxrk0203b4be4ask4eem6ewd&raw=1
Active
Price cut: $15K (8/31)
$295,000
77687 Highway 216, Maupin, OR 97037
3beds
1,536sqft
Residential
Built in 1977
0.36 Acres Lot
$-- Zestimate®
$192/sqft
$-- HOA
What's special
Heated shop with acAc for year-round comfortSpacious primary suite
- 131 days
- 233
- 23
Zillow last checked:
Listing updated:
Listed by:
Lisa Bettendorf 503-341-0275,
Premiere Property Group, LLC
Source: RMLS (OR),MLS#: 310607620
Facts & features
Interior
Bedrooms & bathrooms
- Bedrooms: 3
- Bathrooms: 3
- Full bathrooms: 3
- Main level bathrooms: 3
Rooms
- Room types: Bonus Room, Office, Bedroom 2, Bedroom 3, Dining Room, Family Room, Kitchen, Living Room, Primary Bedroom
Primary bedroom
- Features: Bathroom, Sunken, Walkin Closet
- Level: Main
- Area: 182
- Dimensions: 14 x 13
Bedroom 2
- Features: Bathroom
- Level: Main
- Area: 143
- Dimensions: 13 x 11
Bedroom 3
- Level: Main
- Area: 120
- Dimensions: 12 x 10
Dining room
- Level: Main
- Area: 168
- Dimensions: 14 x 12
Kitchen
- Features: Dishwasher, Eat Bar, Free Standing Range, Free Standing Refrigerator
- Level: Main
- Area: 216
- Width: 12
Living room
- Features: Sunken
- Level: Main
- Area: 216
- Dimensions: 18 x 12
Office
- Level: Main
- Area: 154
- Dimensions: 11 x 14
Heating
- Forced Air
Cooling
- Central Air
Appliances
- Included: Dishwasher, Free-Standing Range, Free-Standing Refrigerator, Electric Water Heater
Features
- Bathroom, Eat Bar, Sunken, Walk-In Closet(s)
Interior area
- Total structure area: 1,536
- Total interior livable area: 1,536 sqft
Video & virtual tour
Property
Parking
- Total spaces: 2
- Parking features: Carport, Covered, RV Access/Parking, RV Boat Storage
- Garage spaces: 2
- Has carport: Yes
Features
- Levels: One
- Stories: 1
- Patio & porch: Deck
- Exterior features: Fire Pit, Yard
- Fencing: Fenced
- On waterfront: Yes
- Waterfront features: Creek, Other
- Body of water: Irrigation Ditch
Lot
- Size: 0.36 Acres
- Features: Gated, Level, SqFt 15000 to 19999
Details
- Additional structures: RVParking, RVBoatStorage, Workshop
- Parcel number: 13139
Construction
Type & style
- Home type: MobileManufactured
- Architectural style: Other
- Property subtype: Residential
Materials
- Aluminum Siding, Other, Wood Siding
- Roof: Composition,Metal
Condition
- Resale
- New construction: No
- Year built: 1977
Utilities & green energy
- Sewer: Septic Tank
- Water: Public
Community & HOA
HOA
- Has HOA: No
Location
- Region: Maupin
Financial & listing details
- Price per square foot: $192/sqft
- Tax assessed value: $130,630
- Annual tax amount: $1,198
- Date on market: 6/17/2026
- Listing terms: Cash,Contract,Conventional,Other,Owner Will Carry
Estimated market value
Not available
Estimated sales range
Not available
Not available
Price history
| Date | Event | Price |
|---|---|---|
| 8/31/2026 | Price change | $295,000-4.8%$192/sqft |
Source:  RMLS (OR) #310607620 Report a problem RMLS (OR) #310607620 Report a problem | ||
| 6/17/2026 | Listed for sale | $310,000$202/sqft |
Source: RMLS (OR) #310607620 Report a problem | ||
Public tax history
| Year | Property taxes | Tax assessment |
|---|---|---|
| 2025 | $1,198 +9.9% | $74,178 +3% |
| 2024 | $1,090 -1.4% | $72,018 +3% |
| 2023 | $1,106 +2.1% | $69,921 +3% |
| 2022 | $1,084 +3.8% | $67,884 +3% |
| 2021 | $1,044 +6.9% | $65,907 +3% |
| 2020 | $977 +2.7% | $63,987 +3% |
| 2019 | $951 +6.3% | $62,123 +3% |
| 2018 | $895 | $60,314 +3% |
| 2017 | $895 +1.9% | $58,557 +3% |
| 2016 | $879 | $56,851 |
Find assessor info on the county website
Monthly payment
Climate risks
Neighborhood: 97037
Nearby schools
Schools provided by the listing agent
- Elementary: Maupin
- Middle: Maupin
- High: South Wasco
Source: RMLS (OR). This data may not be complete. We recommend contacting the local school district to confirm school assignments for this home.

Similar homes
- $319,9003 bd2 ba1.2k sqft314 S Wayne Rd, Tygh Valley, OR 97063Active
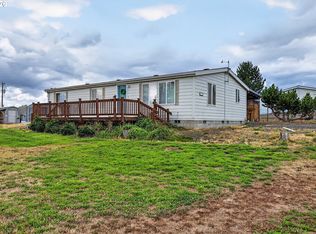
 MLS ID #433158569, Anne McAllister, Columbia Gorge Real Estate. RMLS (OR)
 - $324,7003 bd3 ba1.9k sqft245 S Mike Rd, Tygh Valley, OR 97063Active
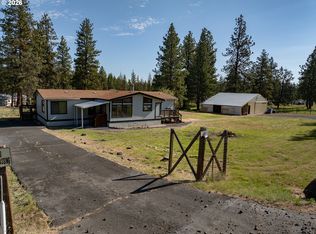 MLS ID #725031957, Tiffany Hillman, Realty One Group Prestige. RMLS (OR)
 - $339,0003 bd2 ba1.2k sqft39 N Eagle Point Rd, Tygh Valley, OR 97063Active
 MLS ID #359185996, Kenya Sarabia Kramer, Columbia Gorge Real Estate. RMLS (OR)
 - $230,0002 bd1 ba1.1k sqft306 S Mary B Rd, Tygh Valley, OR 97063Active
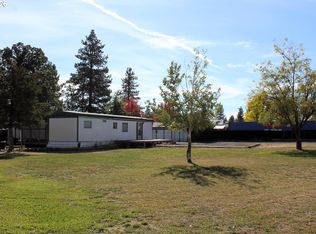 MLS ID #273994311, Emily Nordquist, Keller Williams Sunset Corridor. RMLS (OR)
 - $230,0002 bd2 ba1k sqft276 S Molly Ann Rd, Tygh Valley, OR 97063ActiveMLS ID #438198744, Tammy Creel, Wasco Realty. RMLS (OR)
- $370,0003 bd2 ba1.2k sqft127 S Mike Rd, Tygh Valley, OR 97063ActiveMLS ID #547806353, Phineas England, Copper West Real Estate. RMLS (OR)
- $389,0003 bd2 ba1.7k sqft624 Staats Ave, Maupin, OR 97037ActiveMLS ID #326066314, Tiffany Hillman, Realty One Group Prestige. RMLS (OR)
- $229,0002 bd2 ba1k sqft18 S Appleman Rd, Tygh Valley, OR 97063ActiveMLS ID #194618275, Emily Nordquist, Keller Williams Sunset Corridor. RMLS (OR)
- $315,0002 bd2 ba1k sqft58 S High Rd, Tygh Valley, OR 97063ActiveMLS ID #185369774, Ellie Webb, Columbia River Properties. RMLS (OR)
- $344,9993 bd1 ba1.1k sqft475 Burnham Ave, Maupin, OR 97037ActiveMLS ID #298778060, Jessica Rose, Oregon Living LLC. RMLS (OR)
- $299,0001 bd2 ba1.1k sqft110 Staats Ave, Maupin, OR 97037For Sale
 MLS ID #220228094, Tammy M Creel, Wasco Realty. Oregon Datashare
 - $390,0004 bd1 ba1.8k sqft615 Timber Ln, Maupin, OR 97037For SaleMLS ID #220219462, Corey Charon, Cascade Hasson SIR. Oregon Datashare
- $399,0003 bd3 ba1.8k sqft499 1st St, Maupin, OR 97037ActiveMLS ID #309702115, Michael Springston, Redfin. RMLS (OR)
- $365,0002 bd2 ba1.2k sqft1431 Fish Tail Rd, Maupin, OR 97037ActiveMLS ID #291272748, Jessica Rose, Oregon Living LLC. RMLS (OR)
- $375,0001 bd2 ba2.1k sqft99 3rd St, Maupin, OR 97037ActiveMLS ID #638538014, Jessica Rose, Oregon Living LLC. RMLS (OR)
- $215,0003 bd2 ba1k sqft82807 Highway 216, Tygh Valley, OR 97063ActiveMLS ID #400746540, Jessica Rose, Oregon Living LLC. RMLS (OR)
