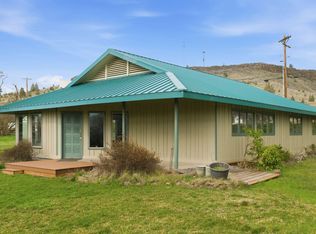
Stunning 2006 Craftsman-style riverfront retreat on the Deschutes River with sweeping river views. Ideal as a full-time residence, retirement retreat, remote-work base, or weekend escape.NEW INCENTIVES! Qualified owner-occupant buyers may be eligible to assume the existing 3.25% FHA loan (subject to FHA and lender approval). Alternatively, seller is offering a credit that may be used toward a 2-1 temporary rate buydown, closing costs, or permanent rate reduction (subject to lender guidelines).This light-filled 3-story home features bamboo and hickory flooring, granite countertops, a breakfast bar, and updated appliances. The vaulted primary suite offers a clawfoot soaking tub, walk-in shower, and private river-view deck. Additional highlights include a main-floor bedroom with deck access, an upstairs bedroom with custom built-ins, and a flexible walkout basement ideal for a home office, studio, or guest room. Enjoy multiple river-view decks, an energy-efficient heat pump, updated windows, a fenced yard, and an oversized single-car garage with 240V access for EV charging, workshop equipment, or hobby use.Maupin offers high-speed fiber internet (100Mb–1Gb), a full-service grocery store, restaurants, banking, and year-round outdoor recreation, including world-class Dark Sky stargazing. Experience riverfront living in one of Central Oregon's premier outdoor destinations!
Active
Price cut: $20K (6/1)
$435,000
499 1st St, Maupin, OR 97037
3beds
1,824sqft
Residential, Single Family Residence
Built in 2006
6,969 Square Feet Lot
$-- Zestimate®
$238/sqft
$-- HOA
What's special
Fenced yardPrivate river-view deckEnergy-efficient heat pumpUpdated appliancesSweeping river viewsMultiple river-view decksWalk-in shower
- 68 days |
- 469 |
- 26 |
Zillow last checked:
Listing updated:
Listed by:
Michael Springston 971-322-5806,
Redfin
Source: RMLS (OR),MLS#: 309702115
Loading...
Facts & features
Interior
Bedrooms & bathrooms
- Bedrooms: 3
- Bathrooms: 3
- Full bathrooms: 2
- Partial bathrooms: 1
- Main level bathrooms: 1
Rooms
- Room types: Bedroom 2, Bedroom 3, Dining Room, Family Room, Kitchen, Living Room, Primary Bedroom
Primary bedroom
- Features: Balcony, Ceiling Fan, Hardwood Floors, Bathtub, Double Closet, Ensuite, Vaulted Ceiling, Walkin Shower
- Level: Upper
Bedroom 2
- Features: Bookcases, Builtin Features, Ceiling Fan, Daylight, Hardwood Floors, Closet, High Ceilings
- Level: Upper
Bedroom 3
- Features: Builtin Features, Ceiling Fan, Deck, Bamboo Floor
- Level: Main
Kitchen
- Level: Main
Living room
- Features: Ceiling Fan, Daylight, Deck, Bamboo Floor, High Ceilings
- Level: Main
Heating
- Heat Pump
Cooling
- Heat Pump
Appliances
- Included: Convection Oven, Dishwasher, Disposal, Free-Standing Gas Range, Free-Standing Refrigerator, Instant Hot Water, Microwave, Electric Water Heater
Features
- Granite, High Ceilings, Sound System, Bookcases, Built-in Features, Ceiling Fan(s), Closet, Balcony, Bathtub, Double Closet, Vaulted Ceiling(s), Walkin Shower
- Flooring: Bamboo, Concrete, Hardwood, Slate, Vinyl
- Windows: Double Pane Windows, Vinyl Frames, Daylight
- Basement: Finished
Interior area
- Total structure area: 1,824
- Total interior livable area: 1,824 sqft
Property
Parking
- Total spaces: 1
- Parking features: Off Street, Attached, Oversized
- Attached garage spaces: 1
Accessibility
- Accessibility features: Natural Lighting, Walkin Shower, Accessibility
Features
- Stories: 3
- Patio & porch: Covered Deck, Deck
- Exterior features: Yard, Balcony
- Fencing: Fenced
- Has view: Yes
- View description: River
- Has water view: Yes
- Water view: River
- Body of water: Deschutes River
Lot
- Size: 6,969 Square Feet
- Features: Level, Sloped, SqFt 7000 to 9999
Details
- Parcel number: 11905
Construction
Type & style
- Home type: SingleFamily
- Architectural style: Craftsman,Custom Style
- Property subtype: Residential, Single Family Residence
Materials
- Cement Siding
- Roof: Composition
Condition
- Resale
- New construction: No
- Year built: 2006
Utilities & green energy
- Gas: Propane
- Sewer: Public Sewer
- Water: Public
Community & HOA
HOA
- Has HOA: No
Location
- Region: Maupin
Financial & listing details
- Price per square foot: $238/sqft
- Tax assessed value: $404,200
- Annual tax amount: $3,815
- Date on market: 4/29/2026
- Listing terms: Cash,Conventional,FHA,VA Loan
- Road surface type: Gravel, Paved
Estimated market value
Not available
Estimated sales range
Not available
Not available
Price history
| Date | Event | Price |
|---|---|---|
| 6/1/2026 | Price change | $435,000-4.4%$238/sqft |
Source:  RMLS (OR) #309702115 Report a problem RMLS (OR) #309702115 Report a problem | ||
| 5/16/2026 | Price change | $455,000-4.2%$249/sqft |
Source: RMLS (OR) #309702115 Report a problem | ||
| 4/29/2026 | Listed for sale | $475,000+41.8%$260/sqft |
Source: RMLS (OR) #309702115 Report a problem | ||
| 12/4/2020 | Sold | $335,000-0.7%$184/sqft |
Source: RMLS (OR) #20273998 Report a problem | ||
| 10/22/2020 | Pending sale | $337,400$185/sqft |
Source: Copper West Real Estate #20273998 Report a problem | ||
| 9/30/2020 | Price change | $337,400-0.7%$185/sqft |
Source: Copper West Real Estate #20273998 Report a problem | ||
| 9/5/2020 | Listed for sale | $339,900+1158.9%$186/sqft |
Source: Copper West Real Estate #20273998 Report a problem | ||
| 1/21/2005 | Sold | $27,000$15/sqft |
Source: Public Record Report a problem | ||
Public tax history
| Year | Property taxes | Tax assessment |
|---|---|---|
| 2024 | $3,523 -0.8% | $204,517 +3% |
| 2023 | $3,550 +2.3% | $198,561 +3% |
| 2022 | $3,469 +3.9% | $192,778 +3% |
| 2021 | $3,340 +6.6% | $187,163 +3% |
| 2020 | $3,134 +7.3% | $181,712 +7.4% |
| 2019 | $2,919 +6.1% | $169,171 +3% |
| 2018 | $2,752 | $164,244 +3% |
| 2017 | $2,752 +2.7% | $159,460 +3% |
| 2016 | $2,678 | $154,816 |
Find assessor info on the county website
Monthly payment
Est. payment$--/mo
Payment breakdown
Explore the cost of this home by adjusting the details. Changes won't be saved.All calculations are estimates and provided by Zillow, Inc. for informational purposes only. Actual amounts may vary.
HOA fees may include property taxes on listings classified as Co-Ops. Contact the listing agent and/or owner for fee details.
Mortgage interest rates are dependent on a number of factors, including credit score, down payment, and repayment length. Interest rate data provided by Zillow Group Marketplace, Inc. as of 1/1/1970 from various mortgage lenders with which we have lead or other similar arrangements; the Estimated Payment is an average of those rates.
See how much you could borrow to make a competitive offer.
Climate risks
Neighborhood: 97037
Nearby schools
GreatSchools rating
- 5/10Maupin Elementary SchoolGrades: PK-5Distance: 0.2 mi
- 2/10South Wasco County High SchoolGrades: 6-12Distance: 0.2 mi
Schools provided by the listing agent
- Elementary: Maupin
- Middle: Maupin
- High: South Wasco
Source: RMLS (OR). This data may not be complete. We recommend contacting the local school district to confirm school assignments for this home.
A local agent can set up tours, give advice and negotiate with sellers.




- Oregon
- Wasco County
- Maupin
- 97037
- 499 1st St
Nearby cities
Nearby zip codes
Other Maupin Topics
