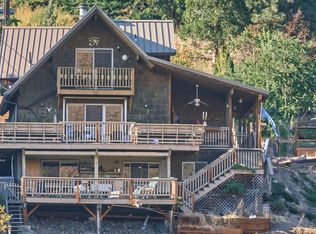
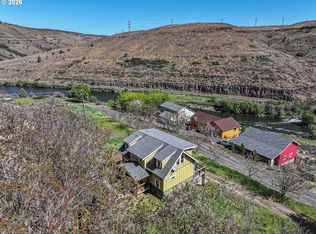
This fabulous home is perched above the Deschutes River, affording views up and down stream. Walk to restaurants or sit and watch the river action from the large front deck. The back patio is set up for outdoor cooking with a built-in bbq. The home sleeps 6 comfortably, has 3 bedrooms, 2 full baths, features a fully equipped kitchen and a wet bar, washer/dryer, internet, sunny decks overlooking the river, and has plenty of on-site parking. The Deschutes boasts world-class river rafting and fly fishing. Other attractions are hiking, bird-watching, hunting, snow and water skiing, etc. In Maupin there are several restaurants, two city parks, downtown stores, and an osprey nest visible across the river from the log home. The home uses all natural materials: Deschutes river rock, and beetle-kill pine logs harvested, peeled and assembled locally. The largely open interior consists of several levels unified by a central log stair, creating a ‘tree house of lofts.'
Active
$595,000
507 Elrod Ave, Maupin, OR 97037
3beds
2,199sqft
Residential, Single Family Residence
Built in 1995
0.28 Acres Lot
$576,700 Zestimate®
$271/sqft
$-- HOA
What's special
Wet barFully equipped kitchenPlenty of on-site parkingLarge front deck
- 301 days
- 457
- 17
Zillow last checked:
Listing updated:
Listed by:
Suze Riley 503-321-2000,
Corcoran Prime
Source: RMLS (OR),MLS#: 724068291
Facts & features
Interior
Bedrooms & bathrooms
- Bedrooms: 3
- Bathrooms: 2
- Full bathrooms: 2
Rooms
- Room types: Bedroom 2, Bedroom 3, Dining Room, Family Room, Kitchen, Living Room, Primary Bedroom
Primary bedroom
- Features: Bathroom
- Level: Upper
Bedroom 2
- Level: Lower
Bedroom 3
- Features: Fireplace
- Level: Lower
Dining room
- Level: Main
Kitchen
- Features: Dishwasher, Island, Free Standing Range, Free Standing Refrigerator
- Level: Main
Living room
- Features: Deck, Fireplace, Wet Bar
- Level: Lower
Heating
- Forced Air, Fireplace(s)
Cooling
- Central Air
Appliances
- Included: Dishwasher, Disposal, Free-Standing Range, Free-Standing Refrigerator, Microwave, Range Hood, Washer/Dryer, Electric Water Heater
Features
- Kitchen Island, Wet Bar, Bathroom, Granite
- Flooring: Wood
- Windows: Double Pane Windows, Wood Frames
- Number of fireplaces: 2
- Fireplace features: Wood Burning
Interior area
- Total structure area: 2,199
- Total interior livable area: 2,199 sqft
Property
Parking
- Parking features: Covered, Off Street
Features
- Stories: 5
- Patio & porch: Covered Deck, Patio, Deck
- Exterior features: Built-in Barbecue, Raised Beds
- Has view: Yes
- View description: River
- Has water view: Yes
- Water view: River
- Waterfront features: River Front
- Body of water: Deschutes
Lot
- Size: 0.28 Acres
- Features: Hilly, SqFt 10000 to 14999
Details
- Additional structures: ToolShed
- Parcel number: 12088
Construction
Type & style
- Home type: SingleFamily
- Architectural style: Log
- Property subtype: Residential, Single Family Residence
Materials
- Log, Stone
- Foundation: Slab
- Roof: Shake
Condition
- Resale
- New construction: No
- Year built: 1995
Utilities & green energy
- Sewer: Public Sewer
- Water: Public
Community & HOA
Community
- Security: Security Lights
HOA
- Has HOA: No
Location
- Region: Maupin
Financial & listing details
- Price per square foot: $271/sqft
- Tax assessed value: $586,020
- Annual tax amount: $5,064
- Date on market: 12/9/2025
- Listing terms: Cash,Conventional
- Road surface type: Gravel
Estimated market value
$576,700
$548,000 - $606,000
$2,254/mo
Price history
| Date | Event | Price |
|---|---|---|
| 12/10/2025 | Listed for sale | $595,000$271/sqft |
Source:  RMLS (OR) #724068291 Report a problem RMLS (OR) #724068291 Report a problem | ||
Public tax history
| Year | Property taxes | Tax assessment |
|---|---|---|
| 2025 | $5,064 +8.3% | $279,611 +3% |
| 2024 | $4,676 -0.8% | $271,467 +3% |
| 2023 | $4,712 +2.3% | $263,561 +3% |
| 2022 | $4,605 +3.9% | $255,884 +3% |
| 2021 | $4,434 +6.6% | $248,431 +3% |
| 2020 | $4,160 +8.8% | $241,195 +8.8% |
| 2019 | $3,824 +6.1% | $221,622 +3% |
| 2018 | $3,605 | $215,167 +3% |
| 2017 | $3,605 +2.7% | $208,900 +3% |
| 2016 | $3,509 | $202,816 |
Find assessor info on the county website
Monthly payment
Est. payment
Payment breakdown
Explore the cost of this home by adjusting the details. Changes won't be saved.Climate risks
Neighborhood: 97037
Nearby schools
Schools provided by the listing agent
- Elementary: Maupin
- Middle: Maupin
- High: South Wasco
Source: RMLS (OR). This data may not be complete. We recommend contacting the local school district to confirm school assignments for this home.
Similar homes
- $589,0003 bd3 ba1.4k sqft400 Lincoln Ave, Maupin, OR 97037Active

 MLS ID #497466338, Bryan Durk, Oregon First. RMLS (OR)
 - $475,0003 bd2 ba2k sqft405 Elrod Ave, Maupin, OR 97037Active
 MLS ID #154549901, Suze Riley, Corcoran Prime. RMLS (OR)
 - $389,0003 bd2 ba1.7k sqft624 Staats Ave, Maupin, OR 97037Active
 MLS ID #326066314, Tiffany Hillman, Realty One Group Prestige. RMLS (OR)
 - $399,0003 bd3 ba1.8k sqft499 1st St, Maupin, OR 97037Active
 MLS ID #309702115, Michael Springston, Redfin. RMLS (OR)
 - $390,0004 bd1 ba1.8k sqft615 Timber Ln, Maupin, OR 97037For Sale
 MLS ID #220219462, Corey Charon, Cascade Hasson SIR. Oregon Datashare
 - $375,0001 bd2 ba2.1k sqft99 3rd St, Maupin, OR 97037ActiveMLS ID #638538014, Jessica Rose, Oregon Living LLC. RMLS (OR)
- $345,0003 bd1 ba1.1k sqft475 Burnham Ave, Maupin, OR 97037ActiveMLS ID #298778060, Jessica Rose, Oregon Living LLC. RMLS (OR)
- $299,0001 bd2 ba1.1k sqft110 Staats Ave, Maupin, OR 97037For SaleMLS ID #220228094, Tammy M Creel, Wasco Realty. Oregon Datashare
- $539,0003 bd3 ba2.3k sqft337 S County Rd, Tygh Valley, OR 97063ActiveMLS ID #577159903, Ellie Webb, Columbia River Properties. RMLS (OR)
- $475,0003 bd2 ba1.7k sqft174 N Circle Dr, Tygh Valley, OR 97063ActiveMLS ID #679184431, Tiffany Hillman, Realty One Group Prestige. RMLS (OR)
- $499,0004 bd2 ba2.5k sqft206 S Lakewood Rd, Tygh Valley, OR 97063ActiveMLS ID #422756879, Lisa Bettendorf, Premiere Property Group, LLC. RMLS (OR)
- $349,9003 bd2 ba2.5k sqft80199 Emigrant St, Wamic, OR 97063ActiveMLS ID #533941849, Ellie Webb, Columbia River Properties. RMLS (OR)
- $370,0003 bd2 ba1.2k sqft127 S Mike Rd, Tygh Valley, OR 97063ActiveMLS ID #547806353, Phineas England, Copper West Real Estate. RMLS (OR)
- $319,9003 bd2 ba1.2k sqft314 S Wayne Rd, Tygh Valley, OR 97063ActiveMLS ID #433158569, Anne McAllister, Columbia Gorge Real Estate. RMLS (OR)
- $324,7003 bd3 ba1.9k sqft245 S Mike Rd, Tygh Valley, OR 97063ActiveMLS ID #725031957, Tiffany Hillman, Realty One Group Prestige. RMLS (OR)
- $339,0003 bd2 ba1.2k sqft39 N Eagle Point Rd, Tygh Valley, OR 97063ActiveMLS ID #359185996, Kenya Sarabia Kramer, Columbia Gorge Real Estate. RMLS (OR)
