Charming 3-Bedroom Home near Pine Hollow Reservoir – With Bunkhouse & Garage! Located just a short stroll from the scenic Pine Hollow Reservoir, this well-maintained 3-bedroom, 2-bath stick-built home offers an ideal blend of comfort, convenience, and potential. Whether you're an investor seeking rental income or a first-time buyer looking for a getaway with room to grow, this 0.44-acre property is packed with value. Enjoy peek-a-boo views of the reservoir right from your living room windows and an open-concept layout anchored by a custom kitchen island—perfect for entertaining or cozy evenings at home. A covered front porch invites you to relax and take in the fresh air after a day of adventure. Bonus features include a detached 2-car garage and a separate bunkhouse—ideal for guests, hobbies, or extra income potential. Just minutes from Rock Creek OHV trails, White River Wilderness, Deschutes River fishing, and White River Falls. Only two hours from Portland or Bend, this home is your gateway to outdoor recreation year-round!
Active
$475,000
174 N Circle Dr, Tygh Valley, OR 97063
3beds
1,704sqft
Residential, Single Family Residence
Built in 1972
0.44 Acres Lot
$-- Zestimate®
$279/sqft
$-- HOA
What's special
Scenic pine hollow reservoirOpen-concept layoutCovered front porchCustom kitchen island
- 363 days |
- 193 |
- 5 |
Zillow last checked:
Listing updated:
Listed by:
Tiffany Hillman 541-993-7006,
Realty One Group Prestige
Source: RMLS (OR),MLS#: 679184431
Loading...
Facts & features
Interior
Bedrooms & bathrooms
- Bedrooms: 3
- Bathrooms: 2
- Full bathrooms: 2
- Main level bathrooms: 2
Rooms
- Room types: Bedroom 2, Bedroom 3, Dining Room, Family Room, Kitchen, Living Room, Primary Bedroom
Primary bedroom
- Features: Ensuite
- Level: Main
Bedroom 2
- Level: Main
Bedroom 3
- Level: Main
Dining room
- Features: Vinyl Floor
- Level: Main
Kitchen
- Features: Island, Kitchen Dining Room Combo, Vinyl Floor
- Level: Main
Living room
- Level: Main
Heating
- Heat Pump
Cooling
- Heat Pump
Appliances
- Included: Free-Standing Range, Free-Standing Refrigerator, Electric Water Heater
- Laundry: Laundry Room
Features
- High Ceilings, Kitchen Island, Kitchen Dining Room Combo
- Flooring: Laminate, Vinyl
- Windows: Double Pane Windows, Vinyl Frames
- Basement: Crawl Space
Interior area
- Total structure area: 1,704
- Total interior livable area: 1,704 sqft
Property
Parking
- Total spaces: 2
- Parking features: Driveway, Off Street, RV Access/Parking, Detached
- Garage spaces: 2
- Has uncovered spaces: Yes
Accessibility
- Accessibility features: Ground Level, Main Floor Bedroom Bath, Minimal Steps, Natural Lighting, One Level, Utility Room On Main, Accessibility
Features
- Levels: One
- Stories: 1
- Patio & porch: Covered Patio
- Exterior features: Yard
- Has view: Yes
- View description: Lake, Trees/Woods
- Has water view: Yes
- Water view: Lake
Lot
- Size: 0.44 Acres
- Features: Gentle Sloping, Level, Trees, Wooded, SqFt 15000 to 19999
Details
- Additional structures: Outbuilding
- Parcel number: 11124
- Zoning: A-R
Construction
Type & style
- Home type: SingleFamily
- Architectural style: Craftsman
- Property subtype: Residential, Single Family Residence
Materials
- Vinyl Siding
- Foundation: Concrete Perimeter, Stem Wall
- Roof: Composition
Condition
- Resale
- New construction: No
- Year built: 1972
Utilities & green energy
- Sewer: Standard Septic
- Water: Community
- Utilities for property: Other Internet Service, Satellite Internet Service
Community & HOA
Community
- Security: None
HOA
- Has HOA: No
Location
- Region: Tygh Valley
Financial & listing details
- Price per square foot: $279/sqft
- Tax assessed value: $334,280
- Annual tax amount: $1,978
- Date on market: 7/21/2025
- Listing terms: Cash,Conventional,FHA,USDA Loan,VA Loan
- Road surface type: Gravel
Estimated market value
Not available
Estimated sales range
Not available
Not available
Price history
| Date | Event | Price |
|---|---|---|
| 7/22/2025 | Listed for sale | $475,000+227.6%$279/sqft |
Source:  RMLS (OR) #679184431 Report a problem RMLS (OR) #679184431 Report a problem | ||
| 7/15/2020 | Sold | $145,000-3.3%$85/sqft |
Source: RMLS (OR) #19226497 Report a problem | ||
| 4/17/2020 | Pending sale | $150,000$88/sqft |
Source: Copper West Real Estate #19226497 Report a problem | ||
| 3/7/2020 | Price change | $150,000-20.6%$88/sqft |
Source: Copper West Real Estate #19226497 Report a problem | ||
| 12/18/2019 | Listed for sale | $189,000$111/sqft |
Source: Copper West Real Estate #19226497 Report a problem | ||
Public tax history
| Year | Property taxes | Tax assessment |
|---|---|---|
| 2025 | $2,194 +10.9% | $165,939 +3% |
| 2024 | $1,978 -2.3% | $161,106 +3% |
| 2023 | $2,025 +2% | $156,414 +3% |
| 2022 | $1,986 +4.1% | $151,858 +3% |
| 2021 | $1,908 +7.9% | $147,435 +3% |
| 2020 | $1,768 +2.8% | $143,141 +3% |
| 2019 | $1,720 +7.2% | $138,972 +3% |
| 2018 | $1,604 | $134,924 +3% |
| 2017 | $1,604 +3.3% | $130,994 +3% |
| 2016 | $1,553 | $127,179 +3% |
| 2015 | $1,553 -0.2% | $123,475 +3% |
| 2014 | $1,555 +7.6% | $119,879 +3% |
| 2013 | $1,445 | $116,387 |
Find assessor info on the county website
Monthly payment
Est. payment
Payment breakdown
Explore the cost of this home by adjusting the details. Changes won't be saved.Climate risks
Neighborhood: 97063
Getting around
0 / 100
Car-DependentNearby schools
GreatSchools rating
- 5/10Maupin Elementary SchoolGrades: PK-5Distance: 12.2 mi
- 2/10South Wasco County High SchoolGrades: 6-12Distance: 12.1 mi
Schools provided by the listing agent
- Elementary: Maupin
- Middle: Maupin
- High: South Wasco
Source: RMLS (OR). This data may not be complete. We recommend contacting the local school district to confirm school assignments for this home.
- $237,300-- bd2 ba1k sqft175 N Sharon Rd, Tygh Valley, OR 97063Off Market
- $394,5004 bd2 ba2k sqft172 N Circle Dr, Tygh Valley, OR 97063Off Market
- $423,1004 bd3 ba2k sqft172 N Circle Dr, Wamic, OR 97063Off Market
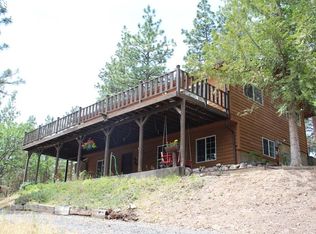
- $299,0003 bd2 ba1.5k sqft155 N Sharon Rd, Tygh Valley, OR 97063Sold
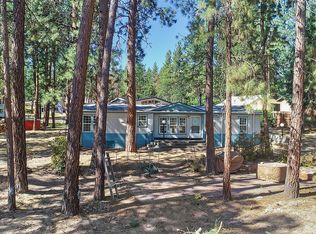
- $419,0003 bd2 ba1.5k sqft190 N Sentosa Lake Rd, Tygh Valley, OR 97063Sold
- $65,560-- bd-- ba-- sqft176 N Sharon Rd, Tygh Valley, OR 97063Off Market
- $209,5003 bd2 ba1.2k sqft171 N Circle Dr, Tygh Valley, OR 97063Off Market
- $196,6004 bd2 ba1.2k sqft171 N Circle Dr, Wamic, OR 97063Off Market
A local agent can set up tours, give advice and negotiate with sellers.
A local lender can help you make sure your offer is ready when you are.
Similar homes
- $523,9003 bd4 ba1.9k sqft196 S Lakewood Rd, Tygh Valley, OR 97063For Sale By Owner
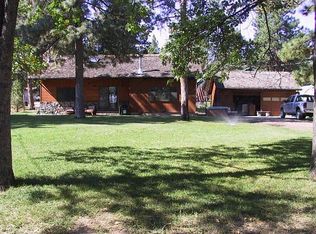
- $375,0002 bd2 ba1.2k sqft150 S Lakewood Rd, Tygh Valley, OR 97063For Sale By Owner
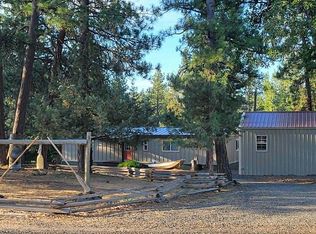
- $523,9003 bd4 ba1.8k sqft106 S Lakewood Rd, Tygh Valley, OR 97063For Sale By Owner
- $539,0003 bd3 ba2.3k sqft337 S County Rd, Tygh Valley, OR 97063Active
 MLS ID #577159903, Ellie Webb, Columbia River Properties. RMLS (OR)
 - $550,0004 bd2 ba2.5k sqft206 S Lakewood Rd, Tygh Valley, OR 97063ActiveMLS ID #422756879, Lisa Bettendorf, Premiere Property Group, LLC. RMLS (OR)
- $525,0003 bd2 ba1.5k sqft110 S Mike Rd, Tygh Valley, OR 97063ActiveMLS ID #237041723, Robert Carnahan, Artisan Farm & Ranch Company, LLC. RMLS (OR)
- $395,0003 bd2 ba1.1k sqft271 S Fairway Rd #B, Tygh Valley, OR 97063ActiveMLS ID #274446908, Cheryl Richardson, Berkshire Hathaway HomeServices NW Real Estate. RMLS (OR)
- $315,0002 bd2 ba1k sqft58 S High Rd, Tygh Valley, OR 97063ActiveMLS ID #185369774, Ellie Webb, Columbia River Properties. RMLS (OR)
- $345,0003 bd2 ba1.2k sqft39 N Eagle Point Rd, Tygh Valley, OR 97063ActiveMLS ID #359185996, Kenya Sarabia Kramer, Columbia Gorge Real Estate. RMLS (OR)
- $315,0003 bd2 ba1.1k sqft222 S Oak Rd, Tygh Valley, OR 97063ActiveMLS ID #547205181, Monique Farinha, Premiere Property Group LLC. RMLS (OR)
- $265,0003 bd2 ba1.7k sqft57036 Wamic Market Rd, Tygh Valley, OR 97063ActiveMLS ID #714042290, Tammy Creel, Wasco Realty. RMLS (OR)
- $250,0002 bd2 ba1k sqft18 S Appleman Rd, Tygh Valley, OR 97063ActiveMLS ID #194618275, Emily Nordquist, Keller Williams Sunset Corridor. RMLS (OR)
- $244,0003 bd2 ba1k sqft82807 Highway 216, Tygh Valley, OR 97063ActiveMLS ID #323150952, Jessica Rose, Total Real Estate Group LLC. RMLS (OR)
- $437,0004 bd1 ba1.8k sqft615 Timber Ln, Maupin, OR 97037For Sale
 MLS ID #220219462, Corey Charon, Cascade Hasson SIR. Oregon Datashare
 - $499,0003 bd2 ba2k sqft405 Elrod Ave, Maupin, OR 97037ActiveMLS ID #154549901, Suze Riley, Corcoran Prime. RMLS (OR)
- $589,0003 bd3 ba1.4k sqft400 Lincoln Ave, Maupin, OR 97037ActiveMLS ID #497466338, Bryan Durk, Oregon First. RMLS (OR)
- $420,0003 bd3 ba1.8k sqft499 1st St, Maupin, OR 97037ActiveMLS ID #309702115, Michael Springston, Redfin. RMLS (OR)
- $389,0003 bd2 ba1.7k sqft624 Staats Ave, Maupin, OR 97037ActiveMLS ID #326066314, Tiffany Hillman, Realty One Group Prestige. RMLS (OR)
- $280,0003 bd2 ba1.3k sqft52990 Endersby Rd, Maupin, OR 97037ActiveMLS ID #358393640, Robert Carnahan, Artisan Farm & Ranch Company, LLC. RMLS (OR)
- $595,0003 bd2 ba2.1k sqft507 Elrod Ave, Maupin, OR 97037ActiveMLS ID #724068291, Suze Riley, Corcoran Prime. RMLS (OR)
