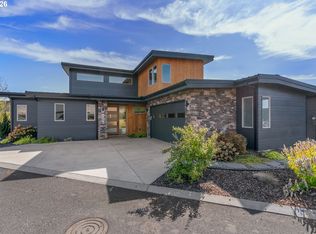
Experience elevated small-town living in this exceptional custom 3-bedroom, 2.5-bath home, built by a reputable and meticulous builder in the area. Framed by breathtaking Mount Hood and valley views, this thoughtfully designed residence blends refined finishes with comfortable, effortless living. The open-concept floor plan features spacious living areas, a beautiful propane fireplace, custom cabinetry with soft-close doors and drawers, and elegant quartz countertops. Oversized pantry off the kitchen makes for great storage. The luxurious primary suite offers a well-appointed bathroom with dual vanities, creating a comfortable and inviting retreat. A dedicated laundry room with a utility sink adds everyday convenience and functionality. Step outside to enjoy beautifully landscaped grounds, a covered porch, and an expansive deck with direct access from both the dining area and primary suite—perfect for morning coffee, entertaining, or taking in the spectacular scenery. With generous living space and extra parking, this distinctive property offers a rare combination of quality craftsmanship, timeless style, and the peaceful charm of Dufur, Oregon.
Active
$649,900
226 SE Heimrich St, Dufur, OR 97021
3beds
1,962sqft
Residential, Single Family Residence
Built in 2021
10,018 Square Feet Lot
$-- Zestimate®
$331/sqft
$-- HOA
What's special
Beautiful propane fireplaceGenerous living spaceElegant quartz countertopsOpen-concept floor planCovered porchBeautifully landscaped groundsLuxurious primary suite
- 1 day
- 103
- 3
Zillow last checked:
Listing updated:
Listed by:
Jorge Barragan Jr broker@columbiagorgerealestate.org,
Columbia Gorge Real Estate
Source: RMLS (OR),MLS#: 401369488
Facts & features
Interior
Bedrooms & bathrooms
- Bedrooms: 3
- Bathrooms: 3
- Full bathrooms: 2
- Partial bathrooms: 1
- Main level bathrooms: 3
Rooms
- Room types: Bedroom 2, Bedroom 3, Dining Room, Family Room, Kitchen, Living Room, Primary Bedroom
Primary bedroom
- Features: Bathroom, Closet
- Level: Main
Bedroom 2
- Features: Closet
- Level: Main
Bedroom 3
- Features: Closet
- Level: Main
Dining room
- Features: Deck
- Level: Main
Kitchen
- Features: Eat Bar, Island
- Level: Main
Living room
- Features: Fireplace
- Level: Main
Heating
- Forced Air, Heat Pump, Fireplace(s)
Cooling
- Heat Pump
Appliances
- Included: Dishwasher, Free-Standing Range, Free-Standing Refrigerator, Microwave, Electric Water Heater
- Laundry: Laundry Room
Features
- Ceiling Fan(s), High Ceilings, Quartz, Closet, Eat Bar, Kitchen Island, Bathroom
- Windows: Double Pane Windows, Vinyl Frames
- Basement: Crawl Space,Storage Space
- Fireplace features: Propane
Interior area
- Total structure area: 1,962
- Total interior livable area: 1,962 sqft
Property
Parking
- Total spaces: 2
- Parking features: Driveway, Off Street, Attached
- Attached garage spaces: 2
- Has uncovered spaces: Yes
Accessibility
- Accessibility features: One Level, Accessibility
Features
- Levels: One
- Stories: 1
- Patio & porch: Covered Patio, Deck
- Exterior features: Yard
- Has view: Yes
- View description: Mountain(s), Territorial, Valley
Lot
- Size: 10,018 Square Feet
- Features: Corner Lot, Level, Sprinkler, SqFt 10000 to 14999
Details
- Parcel number: 9479
Construction
Type & style
- Home type: SingleFamily
- Architectural style: Craftsman
- Property subtype: Residential, Single Family Residence
Materials
- Board & Batten Siding, Cement Siding, Lap Siding
- Foundation: Concrete Perimeter
- Roof: Composition
Condition
- Approximately
- New construction: No
- Year built: 2021
Utilities & green energy
- Gas: Propane
- Sewer: Public Sewer
- Water: Public
Community & HOA
HOA
- Has HOA: No
Location
- Region: Dufur
Financial & listing details
- Price per square foot: $331/sqft
- Tax assessed value: $645,630
- Annual tax amount: $4,731
- Date on market: 9/8/2026
- Listing terms: Call Listing Agent,Cash,Conventional
- Road surface type: Gravel, Paved
Estimated market value
Not available
Estimated sales range
Not available
Not available
Price history
| Date | Event | Price |
|---|---|---|
| 9/8/2026 | Listed for sale | $649,900+20.4%$331/sqft |
Source:  RMLS (OR) #401369488 Report a problem RMLS (OR) #401369488 Report a problem | ||
| 3/1/2023 | Sold | $540,000-1.8%$275/sqft |
Source: RMLS (OR) #22611567 Report a problem | ||
| 1/16/2023 | Pending sale | $549,900$280/sqft |
Source: RMLS (OR) #22611567 Report a problem | ||
| 10/12/2022 | Price change | $549,900-8.3%$280/sqft |
Source: RMLS (OR) #22611567 Report a problem | ||
| 9/8/2022 | Price change | $599,900-3.1%$306/sqft |
Source: RMLS (OR) #22611567 Report a problem | ||
| 8/12/2022 | Listed for sale | $619,000$315/sqft |
Source: RMLS (OR) #22611567 Report a problem | ||
Public tax history
| Year | Property taxes | Tax assessment |
|---|---|---|
| 2025 | $4,731 +3% | $301,673 +3% |
| 2024 | $4,592 +3% | $292,887 +3% |
| 2023 | $4,457 +2.7% | $284,357 +3% |
| 2022 | $4,339 +544.3% | $276,075 +526.2% |
| 2021 | $673 -37.5% | $44,090 -35.1% |
| 2020 | $1,077 +3.7% | $67,919 +3% |
| 2019 | $1,039 +15.5% | $65,941 +3% |
| 2018 | $899 | $64,020 +3% |
| 2017 | $899 -9.4% | $62,155 +3% |
| 2016 | $993 | $60,345 |
Find assessor info on the county website
Monthly payment
Est. payment
Payment breakdown
Explore the cost of this home by adjusting the details. Changes won't be saved.Climate risks
Neighborhood: 97021
Nearby schools
Similar homes
- $649,0003 bd3 ba2.2k sqft100 Southshore Ave, The Dalles, OR 97058Active
 MLS ID #583663402, Bill Irving, Copper West Real Estate. RMLS (OR)
 - $575,0003 bd2 ba2.3k sqft470 E Knoll Dr, The Dalles, OR 97058Active
 MLS ID #557093956, Kristen Kendall, Don Nunamaker. RMLS (OR)
 - $499,0003 bd3 ba1.9k sqft162 Blue Heron Ct, The Dalles, OR 97058Active
 MLS ID #216428060, Cody Cornett, Copper West Real Estate. RMLS (OR)
 - $--4 bd3 ba2.3k sqft2015 Lewis St, The Dalles, OR 97058Auction
 Auction.com 2
 - $712,0003 bd2 ba1.9k sqft2485 Steele Rd, The Dalles, OR 97058ActiveMLS ID #682377577, Joe Lick, Windermere CRG. RMLS (OR)
- $680,0003 bd3 ba2.1k sqft5615 Wahtonka Rd, The Dalles, OR 97058ActiveMLS ID #180093879, Cheri Belander, Cheri Belander Real Estate. RMLS (OR)
- $475,0003 bd2 ba2.1k sqft601 E 12th St, The Dalles, OR 97058ActiveMLS ID #424967826, Jorge Barragan Jr, Columbia Gorge Real Estate. RMLS (OR)
- $630,0003 bd3 ba2.8k sqft701 Creek View Ln, The Dalles, OR 97058ActiveMLS ID #753538158, Ruth Chausse, Don Nunamaker. RMLS (OR)
- $435,0002 bd2 ba2.3k sqft1000 W 9th St, The Dalles, OR 97058ActiveMLS ID #492951405, Connie Thomasian, Windermere CRG. RMLS (OR)
- $698,5003 bd2 ba2.2k sqft2215 Pine Oak Rd, Mosier, OR 97040ActiveMLS ID #487552148, Jane Parker, Don Nunamaker. RMLS (OR)
- $829,9003 bd2 ba1.7k sqft2035 Seven Mile High Rd, The Dalles, OR 97058ActiveMLS ID #745586998, Kelsie Boothe, Windermere CRG. RMLS (OR)
- $849,0003 bd2 ba1.7k sqft2291 Dallesport Rd, Dallesport, WA 98617ActiveMLS ID #399010759, Lacy Carse, Premiere Property Group LLC. RMLS (OR)
- $489,0003 bd3 ba1.8k sqft952 Heritage Loop, The Dalles, OR 97058ActiveMLS ID #334822992, Cody Cornett, Copper West Real Estate. RMLS (OR)
- $699,9003 bd4 ba2.9k sqft73000 Gordon Ridge Rd, Wasco, OR 97065ActiveMLS ID #450360960, Molly Whiteman, Cascade Hasson Sotheby's International Realty. RMLS (OR)
- $539,0003 bd3 ba1.6k sqft110 Southshore Ave, The Dalles, OR 97058ActiveMLS ID #477057927, Becky Schertenleib, Columbia Gorge Real Estate. RMLS (OR)
- $569,0004 bd4 ba2k sqft526 E Scenic Dr, The Dalles, OR 97058ActiveMLS ID #664884844, Molly Whiteman, Cascade Hasson Sotheby's International Realty. RMLS (OR)
- $595,0003 bd3 ba2.2k sqft1224 E 8th St, The Dalles, OR 97058ActiveMLS ID #241046617, Jorge Barragan Jr, Columbia Gorge Real Estate. RMLS (OR)
- $499,0002 bd2 ba1.6k sqft160 Blue Heron Ct, The Dalles, OR 97058ActiveMLS ID #596930765, Connie Thomasian, Windermere CRG. RMLS (OR)
- $499,0004 bd2 ba2.5k sqft2605 W 13th St, The Dalles, OR 97058ActiveMLS ID #373605120, Alisha Nightingale, Windermere CRG. RMLS (OR)
- $564,9004 bd3 ba2k sqft1301 E 19th St, The Dalles, OR 97058ActiveMLS ID #720472806, Mary Beth Richman, Columbia Gorge Real Estate. RMLS (OR)
