4-bedroom 2 bath home on quiet street in Dufur. Large fenced in backyard and built-in flower beds. Home comes with barn/shop with loft and room enough to park one car. Heat pump, metal roofing, free-standing refrigerator, stove, and washer and dryer included in sale. Room to park RV. Only 15 minutes to The Dalles. Ties downs been installed. Large, covered deck. Sellers in process of removing personal property.
Active
$315,000
265 NW 4th St, Dufur, OR 97021
4beds
1,782sqft
Residential, Manufactured Home
Built in 1994
10,018 Square Feet Lot
$-- Zestimate®
$177/sqft
$-- HOA
What's special
Large fenced in backyardLarge covered deckRoom to park rvBuilt-in flower bedsMetal roofingHeat pumpFree-standing refrigerator
- 12 days
- 179
- 7
Likely to sell faster than
Zillow last checked:
Listing updated:
Listed by:
Carolyn Bradley 541-200-0567,
Windermere CRG
Source: RMLS (OR),MLS#: 606797216
Facts & features
Interior
Bedrooms & bathrooms
- Bedrooms: 4
- Bathrooms: 2
- Full bathrooms: 2
- Main level bathrooms: 2
Rooms
- Room types: Bedroom 2, Bedroom 3, Dining Room, Family Room, Kitchen, Living Room, Primary Bedroom
Primary bedroom
- Features: Bathtub With Shower
- Level: Main
Bedroom 2
- Level: Main
Bedroom 3
- Level: Main
Dining room
- Level: Main
Kitchen
- Features: Dishwasher
- Level: Main
Living room
- Level: Main
Heating
- Forced Air, Heat Pump
Cooling
- Central Air, Heat Pump
Appliances
- Included: Dishwasher, Disposal, Free-Standing Range, Free-Standing Refrigerator, Range Hood, Stainless Steel Appliance(s), Washer/Dryer, Electric Water Heater
- Laundry: Laundry Room
Features
- Ceiling Fan(s), High Ceilings, Soaking Tub, Bathtub With Shower, Kitchen Island, Pantry
- Flooring: Vinyl, Wall to Wall Carpet
- Windows: Double Pane Windows, Vinyl Frames
- Basement: Crawl Space
Interior area
- Total structure area: 1,782
- Total interior livable area: 1,782 sqft
Property
Parking
- Total spaces: 1
- Parking features: Driveway, Off Street, RV Access/Parking, Detached
- Garage spaces: 1
- Has uncovered spaces: Yes
Accessibility
- Accessibility features: Accessible Approachwith Ramp, Accessibility
Features
- Levels: One
- Stories: 1
- Patio & porch: Covered Deck
- Exterior features: Dog Run, Raised Beds, Yard
- Fencing: Fenced
Lot
- Size: 10,018 Square Feet
- Features: Corner Lot, SqFt 10000 to 14999
Details
- Additional structures: RVParking, ToolShed
- Parcel number: 15441
- Zoning: R1
Construction
Type & style
- Home type: MobileManufactured
- Property subtype: Residential, Manufactured Home
Materials
- T111 Siding
- Foundation: Block
- Roof: Metal
Condition
- Resale
- New construction: No
- Year built: 1994
Utilities & green energy
- Sewer: Public Sewer
- Water: Public
Community & HOA
HOA
- Has HOA: No
Location
- Region: Dufur
Financial & listing details
- Price per square foot: $177/sqft
- Tax assessed value: $273,400
- Annual tax amount: $2,177
- Date on market: 9/8/2026
- Listing terms: Cash,Conventional,FHA,VA Loan
- Road surface type: Paved
- Body type: Double Wide
Estimated market value
Not available
Estimated sales range
Not available
Not available
Price history
| Date | Event | Price |
|---|---|---|
| 9/8/2026 | Listed for sale | $315,000+86.4%$177/sqft |
Source:  RMLS (OR) #606797216 Report a problem RMLS (OR) #606797216 Report a problem | ||
| 2/16/2018 | Sold | $169,000$95/sqft |
Source: RMLS (OR) #17089112 Report a problem | ||
| 12/18/2017 | Pending sale | $169,000$95/sqft |
Source: Windermere Glenn Taylor Real Estate #17089112 Report a problem | ||
| 11/28/2017 | Listed for sale | $169,000$95/sqft |
Source: Windermere GTRE The Dalles #17089112 Report a problem | ||
Public tax history
| Year | Property taxes | Tax assessment |
|---|---|---|
| 2025 | $2,177 +3% | $138,810 +3% |
| 2024 | $2,113 +3% | $134,767 +3% |
| 2023 | $2,051 +2.7% | $130,842 +3% |
| 2022 | $1,996 +4.6% | $127,031 +3% |
| 2021 | $1,909 +0.5% | $123,331 +3% |
| 2020 | $1,899 +3.7% | $119,739 +3% |
| 2019 | $1,831 +26.7% | $116,251 +13% |
| 2018 | $1,445 | $102,895 +3% |
| 2017 | $1,445 -8.5% | $99,898 +3% |
| 2016 | $1,579 | $96,988 |
Find assessor info on the county website
Monthly payment
Climate risks
Neighborhood: 97021
Nearby schools
Similar homes
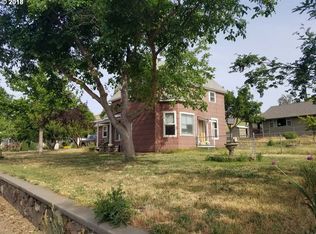
- $319,0002 bd1 ba1.1k sqft486 NW 2nd St, Dufur, OR 97021Active

 MLS ID #121236468, Ellie Webb, Columbia River Properties. RMLS (OR)
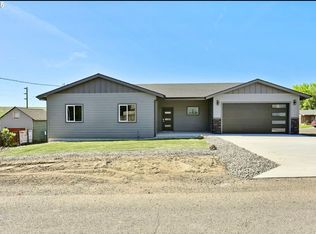
 - $249,0002 bd1 ba960 sqft80165 Ridgetop Rd, Dufur, OR 97021Active
 MLS ID #548005131, Mary Beth Richman, Columbia Gorge Real Estate. RMLS (OR)
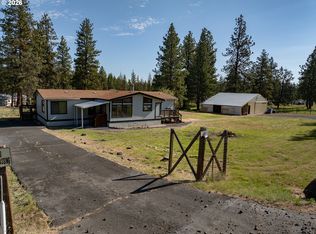
 - $324,7003 bd3 ba1.9k sqft245 S Mike Rd, Tygh Valley, OR 97063Active
 MLS ID #725031957, Tiffany Hillman, Realty One Group Prestige. RMLS (OR)
 - $--4 bd3 ba2.3k sqft2015 Lewis St, The Dalles, OR 97058Auction
 Auction.com 2
 - $269,0003 bd2 ba1.5k sqft5 New Castle Rd, Dallesport, WA 98617ActiveMLS ID #498065535, Cary Minden, CJM Realty, LLC. RMLS (OR)
- $339,0003 bd2 ba1.2k sqft39 N Eagle Point Rd, Tygh Valley, OR 97063ActiveMLS ID #359185996, Kenya Sarabia Kramer, Columbia Gorge Real Estate. RMLS (OR)
- $319,0002 bd2 ba1.2k sqft430 Glenwood Ave, Lyle, WA 98635ActiveMLS ID #638948174, Phineas England, Copper West Real Estate. RMLS (OR)
- $250,0002 bd2 ba1.4k sqft2080 Mountain View Dr, The Dalles, OR 97058ActiveMLS ID #505433526, Ellie Webb, Columbia River Properties. RMLS (OR)
- $315,0002 bd2 ba1k sqft58 S High Rd, Tygh Valley, OR 97063ActiveMLS ID #185369774, Ellie Webb, Columbia River Properties. RMLS (OR)
- $425,0003 bd2 ba1.9k sqft1009 Honey Do St, The Dalles, OR 97058ActiveMLS ID #416212072, Dennis Morgan, Copper West Real Estate. RMLS (OR)
- $350,0002 bd2 ba1.2k sqft240-7 Lone Pine Ln, The Dalles, OR 97058ActiveMLS ID #330732324, Becky Schertenleib, Columbia Gorge Real Estate. RMLS (OR)
- $237,0002 bd2 ba1k sqft276 S Molly Ann Rd, Tygh Valley, OR 97063ActiveMLS ID #438198744, Tammy Creel, Wasco Realty. RMLS (OR)
- $450,0003 bd2 ba1.7k sqft3113 Fremont St, The Dalles, OR 97058ActiveMLS ID #280475324, Teresa Martz, Don Nunamaker. RMLS (OR)
- $259,0003 bd2 ba1.1k sqft950 Pomona St Unit 126, The Dalles, OR 97058ActiveMLS ID #141378925, Connie Thomasian, Windermere CRG. RMLS (OR)
- $325,0002 bd2 ba1.2k sqft260 Lone Pine Ln Unit 8, The Dalles, OR 97058ActiveMLS ID #775542110, Connie Thomasian, Windermere CRG. RMLS (OR)
- $370,0003 bd2 ba1.2k sqft127 S Mike Rd, Tygh Valley, OR 97063ActiveMLS ID #547806353, Phineas England, Copper West Real Estate. RMLS (OR)
- $239,0002 bd2 ba1k sqft18 S Appleman Rd, Tygh Valley, OR 97063ActiveMLS ID #194618275, Emily Nordquist, Keller Williams Sunset Corridor. RMLS (OR)
- $349,9003 bd2 ba2.5k sqft80199 Emigrant St, Wamic, OR 97063ActiveMLS ID #533941849, Ellie Webb, Columbia River Properties. RMLS (OR)
- $230,0002 bd1 ba1.1k sqft306 S Mary B Rd, Tygh Valley, OR 97063ActiveMLS ID #273994311, Emily Nordquist, Keller Williams Sunset Corridor. RMLS (OR)
