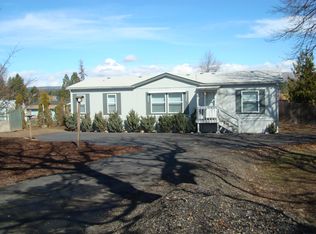
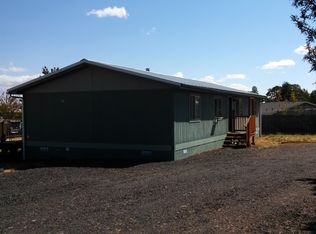
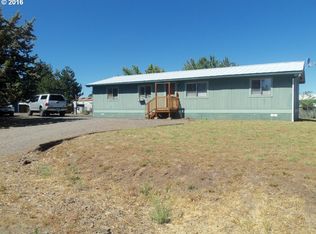
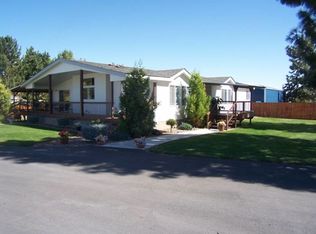
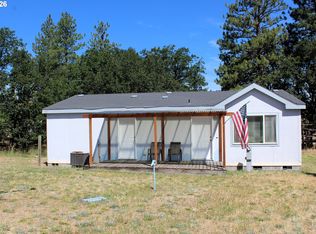
Escape to your own slice of lakeside paradise with this charming 2-bedroom, 1.5-bathroom retreat at Pine Hollow Lake. Boasting gorgeous lake views and an unbeatable location, this property is perfectly designed for both relaxation and recreation. The expansive large front yard welcomes you in, offering plenty of space for outdoor gatherings, summer barbecues, or simply soaking in the serene surroundings. Inside, the comfortable layout provides a cozy, low-maintenance haven so you can spend less time on chores and more time enjoying the lake lifestyle. For the hobbyist, tinkerer, or outdoor enthusiast, the exterior amenities are truly a dream. The property features a dedicated shop, an additional workshop, and extra storage sheds—providing abundant, secure room to store your boat, golf cart, tools, and all your water toys. Location is everything, and this home delivers. You are just moments away from the boat ramp for effortless days out on the water, and conveniently close to the beautiful Pine Meadows Golf Course when you are ready to hit the links.
Active
Price cut: $15K (6/27)
$315,000
58 S High Rd, Tygh Valley, OR 97063
2beds
1,012sqft
Residential, Single Family Residence
Built in 1978
0.37 Acres Lot
$-- Zestimate®
$311/sqft
$-- HOA
What's special
Comfortable layoutAdditional workshopDedicated shopExpansive large front yardGorgeous lake viewsExtra storage shedsCozy low-maintenance haven
- 123 days
- 360
- 12
Zillow last checked:
Listing updated:
Listed by:
Ellie Webb 541-296-1026,
Columbia River Properties
Source: RMLS (OR),MLS#: 185369774
Facts & features
Interior
Bedrooms & bathrooms
- Bedrooms: 2
- Bathrooms: 2
- Full bathrooms: 1
- Partial bathrooms: 1
- Main level bathrooms: 2
Rooms
- Room types: Bedroom 2, Dining Room, Family Room, Kitchen, Living Room, Primary Bedroom
Primary bedroom
- Level: Main
Heating
- Baseboard, Other
Cooling
- None
Appliances
- Included: Dishwasher, Free-Standing Range, Electric Water Heater
Features
- Basement: Crawl Space
- Fireplace features: Pellet Stove
Interior area
- Total structure area: 1,012
- Total interior livable area: 1,012 sqft
Property
Parking
- Total spaces: 2
- Parking features: Driveway, Detached
- Garage spaces: 2
- Has uncovered spaces: Yes
Features
- Levels: One
- Stories: 1
- Has view: Yes
- View description: Lake
- Has water view: Yes
- Water view: Lake
Lot
- Size: 0.37 Acres
- Features: SqFt 15000 to 19999
Details
- Additional structures: Outbuilding
- Parcel number: 11402
- Zoning: AR
Construction
Type & style
- Home type: SingleFamily
- Property subtype: Residential, Single Family Residence
Materials
- T111 Siding, Wood Siding
- Foundation: Concrete Perimeter
- Roof: Composition
Condition
- Approximately
- New construction: No
- Year built: 1978
Utilities & green energy
- Sewer: Septic Tank
- Water: Public
Community & HOA
HOA
- Has HOA: No
Location
- Region: Tygh Valley
Financial & listing details
- Price per square foot: $311/sqft
- Tax assessed value: $359,330
- Annual tax amount: $2,182
- Date on market: 5/17/2026
- Listing terms: Cash,Conventional,FHA,VA Loan
- Road surface type: Gravel
Estimated market value
Not available
Estimated sales range
Not available
Not available
Price history
| Date | Event | Price |
|---|---|---|
| 6/27/2026 | Price change | $315,000-4.5%$311/sqft |
Source:  RMLS (OR) #185369774 Report a problem RMLS (OR) #185369774 Report a problem | ||
| 5/18/2026 | Listed for sale | $330,000+20%$326/sqft |
Source: RMLS (OR) #185369774 Report a problem | ||
| 7/30/2021 | Sold | $275,000$272/sqft |
Source: RMLS (OR) #21102295 Report a problem | ||
Public tax history
| Year | Property taxes | Tax assessment |
|---|---|---|
| 2025 | $2,183 +10.7% | $171,164 +3% |
| 2024 | $1,972 -2.4% | $166,179 +3% |
| 2023 | $2,020 +2% | $161,339 +3% |
| 2022 | $1,980 +4.2% | $156,640 +3% |
| 2021 | $1,899 +8.2% | $152,078 +3% |
| 2020 | $1,755 +2.9% | $147,649 +3% |
| 2019 | $1,706 +7.5% | $143,349 +3% |
| 2018 | $1,586 | $139,174 +11.9% |
| 2017 | $1,586 +11.7% | $124,357 +3% |
| 2016 | $1,420 | $120,735 |
Find assessor info on the county website
Monthly payment
Est. payment
Payment breakdown
Explore the cost of this home by adjusting the details. Changes won't be saved.Climate risks
Neighborhood: 97063
Nearby schools
Schools provided by the listing agent
- Elementary: Maupin
- Middle: Maupin
- High: South Wasco
Source: RMLS (OR). This data may not be complete. We recommend contacting the local school district to confirm school assignments for this home.
Similar homes
- $370,0003 bd2 ba1.2k sqft127 S Mike Rd, Tygh Valley, OR 97063Active

 MLS ID #547806353, Phineas England, Copper West Real Estate. RMLS (OR)
 - $339,0003 bd2 ba1.2k sqft39 N Eagle Point Rd, Tygh Valley, OR 97063Active
 MLS ID #359185996, Kenya Sarabia Kramer, Columbia Gorge Real Estate. RMLS (OR)
 - $239,0002 bd2 ba1k sqft18 S Appleman Rd, Tygh Valley, OR 97063Active
 MLS ID #194618275, Emily Nordquist, Keller Williams Sunset Corridor. RMLS (OR)
 - $237,0002 bd2 ba1k sqft276 S Molly Ann Rd, Tygh Valley, OR 97063Active
 MLS ID #438198744, Tammy Creel, Wasco Realty. RMLS (OR)
 - $230,0002 bd1 ba1.1k sqft306 S Mary B Rd, Tygh Valley, OR 97063ActiveMLS ID #273994311, Emily Nordquist, Keller Williams Sunset Corridor. RMLS (OR)
- $234,0003 bd2 ba1k sqft82807 Highway 216, Tygh Valley, OR 97063ActiveMLS ID #323150952, Jessica Rose, Total Real Estate Group LLC. RMLS (OR)
- $280,0003 bd2 ba1.3k sqft52990 Endersby Rd, Maupin, OR 97037ActiveMLS ID #358393640, Robert Carnahan, Artisan Farm & Ranch Company, LLC. RMLS (OR)
- $319,0002 bd1 ba1.1k sqft486 NW 2nd St, Dufur, OR 97021ActiveMLS ID #121236468, Ellie Webb, Columbia River Properties. RMLS (OR)
- $349,0003 bd1 ba1.1k sqft475 Burnham Ave, Maupin, OR 97037ActiveMLS ID #353143704, Jessica Rose, Total Real Estate Group LLC. RMLS (OR)
- $299,0001 bd2 ba1.1k sqft110 Staats Ave, Maupin, OR 97037For Sale
 MLS ID #220228094, Tammy M Creel, Wasco Realty. Oregon Datashare
 - $249,0002 bd1 ba960 sqft80165 Ridgetop Rd, Dufur, OR 97021ActiveMLS ID #548005131, Mary Beth Richman, Columbia Gorge Real Estate. RMLS (OR)
- $239,0002 bd1 ba714 sqft605 Grant Ave, Maupin, OR 97037ActiveMLS ID #467157167, Tammy Creel, Wasco Realty. RMLS (OR)
