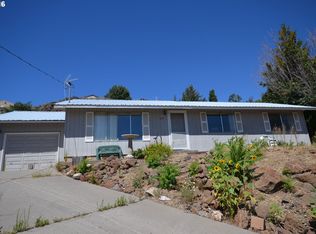
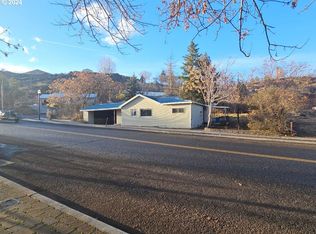
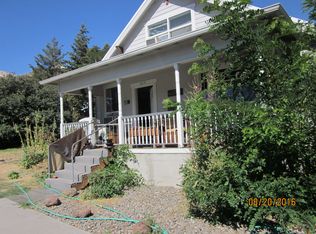
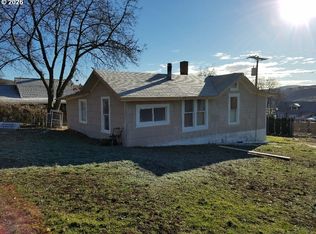
Come see the new updates! Motivated Seller! Tucked away off the beaten path, this charming and well-maintained home provides three spacious bedrooms and a farm-house vibe, all within walking distance to the heart of Maupin. The large picture window floods the living room with light and expansive landscape views. Enjoy the serene surroundings and watch deer roam freely through the yard during quiet moments.Perfect for outdoor enjoyment, the property includes two fire pit areas, one situated to provide stunning views of the Deschutes River Canyon. Recent updates include new fencing and landscaping, creating a lovely space for relaxation or outdoor games. Fresh interior and exterior paint await your personal interior design touch, along with a new washer, dryer, and energy efficient water heater. All three bedrooms are quite spacious, with one currently providing a work-from-home office space. The attached garage offers protection from the elements, with extra space for a work area and fireplace. Additionally, there's a versatile enclosed area that could serve as a chicken coop, dog kennel, or secure storage for your outdoor gear. Maupin is two hours from Portland, and two hours from Bend. Enjoy small town charm, with fiber optic internet and year-round recreation. Schedule a tour of this wonderful home, and make a weekend of it- raft or float the River, camp out and take in the scenic views. Call for a tour!
Active
Price cut: $2K (8/27)
$349,000
475 Burnham Ave, Maupin, OR 97037
3beds
1,136sqft
Residential, Single Family Residence
Built in 1981
9,583 Square Feet Lot
$-- Zestimate®
$307/sqft
$-- HOA
What's special
Scenic viewsFarm-house vibeCharming and well-maintained homeSerene surroundingsTwo fire pit areasThree spacious bedroomsNew fencing and landscaping
- 461 days
- 170
- 8
Zillow last checked:
Listing updated:
Listed by:
Jessica Rose 541-993-5936,
Total Real Estate Group LLC
Source: RMLS (OR),MLS#: 353143704
Facts & features
Interior
Bedrooms & bathrooms
- Bedrooms: 3
- Bathrooms: 1
- Full bathrooms: 1
- Main level bathrooms: 1
Rooms
- Room types: Bedroom 2, Bedroom 3, Dining Room, Family Room, Kitchen, Living Room, Primary Bedroom
Primary bedroom
- Level: Main
Heating
- Heat Pump
Cooling
- Central Air
Appliances
- Included: Built-In Range, Dishwasher, Range Hood, Washer/Dryer, Electric Water Heater, ENERGY STAR Qualified Water Heater
Features
- Ceiling Fan(s), High Speed Internet, Pantry
- Flooring: Luxury Vinyl Plank
- Windows: Double Pane Windows
- Basement: Crawl Space
Interior area
- Total structure area: 1,136
- Total interior livable area: 1,136 sqft
Video & virtual tour
Property
Parking
- Total spaces: 1
- Parking features: Driveway, RV Access/Parking, Attached, Oversized
- Attached garage spaces: 1
- Has uncovered spaces: Yes
Features
- Levels: One
- Stories: 1
- Exterior features: Fire Pit, RV Hookup, Yard
- Fencing: Fenced
- Has view: Yes
- View description: Territorial, Valley
Lot
- Size: 9,583 Square Feet
- Features: Gentle Sloping, SqFt 7000 to 9999
Details
- Additional structures: PoultryCoop, RVParking
- Parcel number: 11845
- Zoning: LDR
Construction
Type & style
- Home type: SingleFamily
- Architectural style: Ranch
- Property subtype: Residential, Single Family Residence
Materials
- Wood Siding
- Foundation: Concrete Perimeter
- Roof: Metal
Condition
- Resale
- New construction: No
- Year built: 1981
Utilities & green energy
- Sewer: Public Sewer
- Water: Public
Community & HOA
HOA
- Has HOA: No
Location
- Region: Maupin
Financial & listing details
- Price per square foot: $307/sqft
- Tax assessed value: $265,570
- Annual tax amount: $1,799
- Date on market: 6/6/2025
- Listing terms: Cash,Conventional,FHA,USDA Loan,VA Loan
- Road surface type: Paved
Estimated market value
Not available
Estimated sales range
Not available
Not available
Price history
| Date | Event | Price |
|---|---|---|
| 8/27/2026 | Price change | $349,000-0.6%$307/sqft |
Source:  RMLS (OR) #353143704 Report a problem RMLS (OR) #353143704 Report a problem | ||
| 8/13/2026 | Price change | $351,000-1.4%$309/sqft |
Source: RMLS (OR) #353143704 Report a problem | ||
| 7/2/2026 | Price change | $356,000-1.1%$313/sqft |
Source: RMLS (OR) #353143704 Report a problem | ||
| 5/2/2026 | Listed for sale | $360,000+4.3%$317/sqft |
Source: RMLS (OR) #353143704 Report a problem | ||
| 12/16/2025 | Listing removed | $345,000$304/sqft |
Source: RMLS (OR) #353143704 Report a problem | ||
| 12/12/2025 | Price change | $345,000+4.5%$304/sqft |
Source: RMLS (OR) #353143704 Report a problem | ||
| 9/29/2025 | Price change | $330,000-1.5%$290/sqft |
Source: RMLS (OR) #353143704 Report a problem | ||
| 8/22/2025 | Price change | $335,000-1.2%$295/sqft |
Source: RMLS (OR) #353143704 Report a problem | ||
| 6/7/2025 | Listed for sale | $339,000+11.1%$298/sqft |
Source: RMLS (OR) #353143704 Report a problem | ||
| 6/21/2021 | Sold | $305,000+96.8%$268/sqft |
Source: RMLS (OR) #21211784 Report a problem | ||
| 6/20/2019 | Sold | $155,000$136/sqft |
Source: Public Record Report a problem | ||
Public tax history
| Year | Property taxes | Tax assessment |
|---|---|---|
| 2025 | $1,949 +8.3% | $107,608 +3% |
| 2024 | $1,800 -0.8% | $104,474 +3% |
| 2023 | $1,813 +2.3% | $101,432 +3% |
| 2022 | $1,772 +3.9% | $98,478 +3% |
| 2021 | $1,706 +6.6% | $95,610 +3% |
| 2020 | $1,601 +10.8% | $92,825 +10.8% |
| 2019 | $1,445 +6.1% | $83,740 +3% |
| 2018 | $1,362 | $81,301 +3% |
| 2017 | $1,362 +2.7% | $78,933 +3% |
| 2016 | $1,326 | $76,634 |
Find assessor info on the county website
Monthly payment
Est. payment
Payment breakdown
Explore the cost of this home by adjusting the details. Changes won't be saved.Climate risks
Neighborhood: 97037
Nearby schools
Schools provided by the listing agent
- Elementary: Maupin
- Middle: Maupin
- High: South Wasco
Source: RMLS (OR). This data may not be complete. We recommend contacting the local school district to confirm school assignments for this home.
Similar homes
- $299,0001 bd2 ba1.1k sqft110 Staats Ave, Maupin, OR 97037For Sale
 MLS ID #220228094, Tammy M Creel, Wasco Realty. Oregon Datashare
 - $239,0002 bd1 ba714 sqft605 Grant Ave, Maupin, OR 97037Active
 MLS ID #467157167, Tammy Creel, Wasco Realty. RMLS (OR)
 - $370,0003 bd2 ba1.2k sqft127 S Mike Rd, Tygh Valley, OR 97063Active
 MLS ID #547806353, Phineas England, Copper West Real Estate. RMLS (OR)
 - $280,0003 bd2 ba1.3k sqft52990 Endersby Rd, Maupin, OR 97037Active
 MLS ID #358393640, Robert Carnahan, Artisan Farm & Ranch Company, LLC. RMLS (OR)
 - $315,0002 bd2 ba1k sqft58 S High Rd, Tygh Valley, OR 97063ActiveMLS ID #185369774, Ellie Webb, Columbia River Properties. RMLS (OR)
- $295,0003 bd3 ba1.5k sqft77687 Highway 216, Maupin, OR 97037ActiveMLS ID #310607620, Lisa Bettendorf, Premiere Property Group, LLC. RMLS (OR)
- $339,0003 bd2 ba1.2k sqft39 N Eagle Point Rd, Tygh Valley, OR 97063ActiveMLS ID #359185996, Kenya Sarabia Kramer, Columbia Gorge Real Estate. RMLS (OR)
- $234,0003 bd2 ba1k sqft82807 Highway 216, Tygh Valley, OR 97063ActiveMLS ID #323150952, Jessica Rose, Total Real Estate Group LLC. RMLS (OR)
- $475,0003 bd2 ba1.7k sqft174 N Circle Dr, Tygh Valley, OR 97063ActiveMLS ID #679184431, Tiffany Hillman, Realty One Group Prestige. RMLS (OR)
- $230,0002 bd1 ba1.1k sqft306 S Mary B Rd, Tygh Valley, OR 97063ActiveMLS ID #273994311, Emily Nordquist, Keller Williams Sunset Corridor. RMLS (OR)
- $239,0002 bd2 ba1k sqft18 S Appleman Rd, Tygh Valley, OR 97063ActiveMLS ID #194618275, Emily Nordquist, Keller Williams Sunset Corridor. RMLS (OR)
