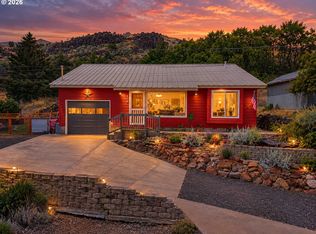
Modern luxury meets an authentic Central Oregon lifestyle in this beautifully appointed Craftsman-style home in sunny Maupin. The inviting, open floor plan flows effortlessly through double doors to a colorful, thoughtfully landscaped back patio, where sweeping views stretch across the hills of the Deschutes River Canyon.Drip irrigation keeps both the front and back gardens beautiful and low-maintenance, while raised garden beds provide space to grow your own produce. The oversized double garage offers plenty of room for vehicles, tools, and all your recreational gear.With the Deschutes River and its renowned recreation just minutes away, outdoor adventure is always close at hand. Enjoy rafting, fishing, hiking, and mountain biking in the warmer months, with snow activities at Mount Hood approximately 30 minutes away. When you want a change of pace, both Portland and Bend are roughly two hours away, offering airports, dining, shopping, and city amenities.Come home to a place where modern comforts, beautiful surroundings, and year-round adventure come together.
Active
$365,000
1431 Fish Tail Rd, Maupin, OR 97037
2beds
1,211sqft
Residential, Single Family Residence
Built in 2007
6,098 Square Feet Lot
$-- Zestimate®
$301/sqft
$33/mo HOA
What's special
Beautifully appointed craftsman-style homeInviting open floor plan
- 23 days
- 280
- 16
Likely to sell faster than
Zillow last checked:
Listing updated:
Listed by:
Jessica Rose 541-993-5936,
Oregon Living LLC
Source: RMLS (OR),MLS#: 291272748
Facts & features
Interior
Bedrooms & bathrooms
- Bedrooms: 2
- Bathrooms: 2
- Full bathrooms: 2
- Main level bathrooms: 2
Rooms
- Room types: Bedroom 2, Dining Room, Family Room, Kitchen, Living Room, Primary Bedroom
Primary bedroom
- Features: Bathroom, Bathtub, Double Closet
- Level: Main
Bedroom 2
- Features: Double Closet
- Level: Main
Kitchen
- Features: Builtin Range, Dishwasher, Disposal, Island, Microwave, Builtin Oven
- Level: Upper
Living room
- Features: Ceiling Fan, Vaulted Ceiling
- Level: Main
Heating
- Heat Pump
Cooling
- Heat Pump
Appliances
- Included: Built In Oven, Built-In Range, Built-In Refrigerator, Dishwasher, Disposal, Microwave, Range Hood, Washer/Dryer, Electric Water Heater
Features
- Ceiling Fan(s), Vaulted Ceiling(s), Double Closet, Kitchen Island, Bathroom, Bathtub
- Windows: Double Pane Windows, Vinyl Frames
- Basement: Crawl Space
- Number of fireplaces: 1
- Fireplace features: Pellet Stove
Interior area
- Total structure area: 1,211
- Total interior livable area: 1,211 sqft
Property
Parking
- Total spaces: 2
- Parking features: Driveway, On Street, Garage Door Opener, Attached
- Attached garage spaces: 2
- Has uncovered spaces: Yes
Accessibility
- Accessibility features: Garage On Main, Minimal Steps, Natural Lighting, Parking, Pathway, Utility Room On Main, Walkin Shower, Accessibility
Features
- Levels: One
- Stories: 1
- Patio & porch: Patio, Porch
- Exterior features: Raised Beds, Yard
- Fencing: Fenced
- Has view: Yes
- View description: Territorial, Valley
Lot
- Size: 6,098 Square Feet
- Features: Gentle Sloping, Level, Sprinkler, SqFt 5000 to 6999
Details
- Parcel number: 17299
- Zoning: MDR
Construction
Type & style
- Home type: SingleFamily
- Architectural style: Craftsman
- Property subtype: Residential, Single Family Residence
Materials
- Board & Batten Siding, Cement Siding, Stone
- Foundation: Concrete Perimeter, Stem Wall
- Roof: Composition
Condition
- Resale
- New construction: No
- Year built: 2007
Utilities & green energy
- Sewer: Public Sewer
- Water: Public
Green energy
- Water conservation: Water-Smart Landscaping
Community & HOA
HOA
- Has HOA: Yes
- Amenities included: Commons, Maintenance Grounds
- HOA fee: $33 monthly
Location
- Region: Maupin
Financial & listing details
- Price per square foot: $301/sqft
- Tax assessed value: $365,920
- Annual tax amount: $3,455
- Date on market: 10/7/2026
- Listing terms: Cash,Conventional,FHA,USDA Loan,VA Loan
- Road surface type: Paved
Estimated market value
Not available
Estimated sales range
Not available
Not available
Price history
| Date | Event | Price |
|---|---|---|
| 10/7/2026 | Listed for sale | $365,000+14.1%$301/sqft |
Source:  RMLS (OR) #291272748 Report a problem | ||
| 3/2/2022 | Sold | $320,000$264/sqft |
Source: RMLS (OR) #22571036 Report a problem | ||
| 1/21/2022 | Pending sale | $320,000+611.1%$264/sqft |
Source: RMLS (OR) #22571036 Report a problem | ||
| 2/28/2021 | Listing removed | -- |
Source: Owner Report a problem | ||
| 7/18/2020 | Listing removed | $1,300$1/sqft |
Source: Owner Report a problem | ||
| 5/25/2020 | Listed for rent | $1,300-13.3%$1/sqft |
Source: Owner Report a problem | ||
| 8/23/2019 | Listing removed | $1,500$1/sqft |
Source: Owner Report a problem | ||
| 7/23/2019 | Listed for rent | $1,500$1/sqft |
Source: Owner Report a problem | ||
| 7/9/2007 | Sold | $45,000$37/sqft |
Source: Public Record Report a problem | ||
Public tax history
| Year | Property taxes | Tax assessment |
|---|---|---|
| 2025 | $3,456 +8.3% | $190,809 +3% |
| 2024 | $3,191 -0.8% | $185,252 +3% |
| 2023 | $3,215 +2.3% | $179,857 +3% |
| 2022 | $3,142 +3.9% | $174,618 +3% |
| 2021 | $3,026 +6.6% | $169,532 +3% |
| 2020 | $2,838 +2.9% | $164,594 +3% |
| 2019 | $2,758 +6.1% | $159,800 +3% |
| 2018 | $2,599 | $155,146 +3% |
| 2017 | $2,599 +31.4% | $150,627 +17% |
| 2016 | $1,978 | $128,740 |
| 2015 | $1,978 -1.4% | $128,740 -12% |
| 2014 | $2,006 -12.1% | $146,240 |
| 2013 | $2,283 | $146,240 +0.4% |
| 2012 | -- | $145,708 +3% |
| 2011 | -- | $141,465 -4.1% |
| 2010 | -- | $147,515 +34.4% |
| 2009 | -- | $109,782 +157.3% |
| 2008 | -- | $42,672 +55.6% |
| 2007 | -- | $27,430 |
Find assessor info on the county website
Monthly payment
Est. payment
Payment breakdown
Explore the cost of this home by adjusting the details. Changes won't be saved.Climate risks
Neighborhood: 97037
Nearby schools
Schools provided by the listing agent
- Elementary: Maupin
- Middle: Maupin
- High: South Wasco
Source: RMLS (OR). This data may not be complete. We recommend contacting the local school district to confirm school assignments for this home.


Similar homes
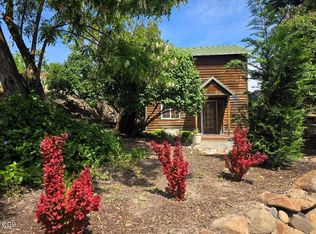
- $344,9993 bd1 ba1.1k sqft475 Burnham Ave, Maupin, OR 97037Active
 MLS ID #298778060, Jessica Rose, Oregon Living LLC. RMLS (OR)
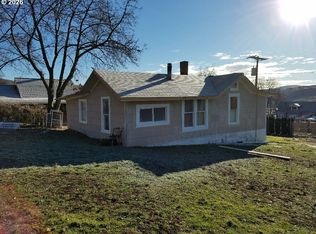
- $299,0001 bd2 ba1.1k sqft110 Staats Ave, Maupin, OR 97037For Sale
 MLS ID #220228094, Tammy M Creel, Wasco Realty. Oregon Datashare
- $239,0002 bd1 ba714 sqft605 Grant Ave, Maupin, OR 97037Active
 MLS ID #467157167, Tammy Creel, Wasco Realty. RMLS (OR)
- $370,0003 bd2 ba1.2k sqft127 S Mike Rd, Tygh Valley, OR 97063Active
 MLS ID #547806353, Phineas England, Copper West Real Estate. RMLS (OR)
- $315,0002 bd2 ba1k sqft58 S High Rd, Tygh Valley, OR 97063ActiveMLS ID #185369774, Ellie Webb, Columbia River Properties. RMLS (OR)
- $319,9003 bd2 ba1.2k sqft314 S Wayne Rd, Tygh Valley, OR 97063ActiveMLS ID #433158569, Anne McAllister, Columbia Gorge Real Estate. RMLS (OR)
- $215,0003 bd2 ba1k sqft82807 Highway 216, Tygh Valley, OR 97063ActiveMLS ID #400746540, Jessica Rose, Oregon Living LLC. RMLS (OR)
- $339,0003 bd2 ba1.2k sqft39 N Eagle Point Rd, Tygh Valley, OR 97063ActiveMLS ID #359185996, Kenya Sarabia Kramer, Columbia Gorge Real Estate. RMLS (OR)
- $295,0003 bd3 ba1.5k sqft77687 Highway 216, Maupin, OR 97037ActiveMLS ID #310607620, Lisa Bettendorf, Premiere Property Group, LLC. RMLS (OR)
- $475,0003 bd2 ba1.7k sqft174 N Circle Dr, Tygh Valley, OR 97063ActiveMLS ID #679184431, Tiffany Hillman, Realty One Group Prestige. RMLS (OR)
- $229,0002 bd2 ba1k sqft18 S Appleman Rd, Tygh Valley, OR 97063ActiveMLS ID #194618275, Emily Nordquist, Keller Williams Sunset Corridor. RMLS (OR)
- $230,0002 bd1 ba1.1k sqft306 S Mary B Rd, Tygh Valley, OR 97063ActiveMLS ID #273994311, Emily Nordquist, Keller Williams Sunset Corridor. RMLS (OR)
