This custom-built home has views up and down river from the expansive deck! Open concept great room is perfect for entertaining with space for everyone. The well equipped kitchen has new appliances, a custom copper backsplash and granite countertops. Large sliding doors to the south facing deck, enjoy your morning coffee or afternoon tea and watch everyone raft down the river. With bedrooms up and bedrooms down, there is great separation of space. The upper level contains a bonus den/office/potential bunk room, whilst the primary bedroom with en-suite bathroom is downstairs along with the third bedroom. There's a wine cellar, large pantry, and heated garage space for ongoing projects. Outside you'll find raised garden beds for your tomatoes and basil (or rosemary & lavender?!) and a small fenced front yard both with sprinkler & soaker systems installed. Maupin enjoys screamingly fast fiber-optic wifi for those that need it, and the serenity that comes with views across the canyon. Hiking, fishing, rafting, cycling or sitting and reading, walk up into town or down to the river - it's all right here.Driveway is shared access with neighbor via easement, with parking for 1-2 cars. Tuck-under garage is accessed from Elrod Pl with space for 2 more cars there.
Active
Price cut: $24K (7/30)
$475,000
405 Elrod Ave, Maupin, OR 97037
3beds
2,044sqft
:
Get pre-qualified$3,199/mo
Residential, Single Family Residence
Built in 2005
5,227 Square Feet Lot
$469,600 Zestimate®
$232/sqft
$-- HOA
What's special
Heated garage spaceWine cellarRaised garden bedsGranite countertopsLarge pantryCustom copper backsplash
- 29 days |
- 463 |
- 13 |
Likely to sell faster than
Zillow last checked:
Listing updated:
Listed by:
Suze Riley 503-321-2000,
Corcoran Prime
Source: RMLS (OR),MLS#: 154549901
Facts & features
Interior
Bedrooms & bathrooms
- Bedrooms: 3
- Bathrooms: 2
- Full bathrooms: 2
- Main level bathrooms: 1
Rooms
- Room types: Bonus Room, Bedroom 2, Bedroom 3, Dining Room, Family Room, Kitchen, Living Room, Primary Bedroom
Primary bedroom
- Features: Bathroom, Ensuite, Jetted Tub, Walkin Closet, Wallto Wall Carpet
- Level: Lower
Bedroom 2
- Features: Ceiling Fan, Walkin Closet, Wallto Wall Carpet
- Level: Upper
Bedroom 3
- Features: Ceiling Fan, Wallto Wall Carpet
- Level: Lower
Dining room
- Features: Deck, Sliding Doors, Laminate Flooring
- Level: Main
Kitchen
- Features: Dishwasher, Microwave, Pantry, E N E R G Y S T A R Qualified Appliances, Free Standing Range, Free Standing Refrigerator, Granite, Tile Floor
- Level: Main
Living room
- Features: Beamed Ceilings, Deck, Living Room Dining Room Combo, High Ceilings, High Speed Internet
- Level: Main
Heating
- Forced Air, Forced Air 90
Cooling
- Heat Pump, Window Unit(s)
Appliances
- Included: Dishwasher, Disposal, ENERGY STAR Qualified Appliances, Free-Standing Range, Free-Standing Refrigerator, Microwave, Range Hood, Stainless Steel Appliance(s), Electric Water Heater
Features
- Floor 3rd, Ceiling Fan(s), High Ceilings, High Speed Internet, Vaulted Ceiling(s), Walk-In Closet(s), Pantry, Granite, Beamed Ceilings, Living Room Dining Room Combo, Bathroom
- Flooring: Laminate, Wall to Wall Carpet, Tile
- Doors: Sliding Doors
- Windows: Triple Pane Windows
- Basement: Exterior Entry,Storage Space
- Number of fireplaces: 1
- Fireplace features: Propane
Interior area
- Total structure area: 2,044
- Total interior livable area: 2,044 sqft
Property
Parking
- Total spaces: 2
- Parking features: Carport, Driveway, Garage Door Opener, Attached, Tuck Under
- Attached garage spaces: 2
- Has carport: Yes
- Has uncovered spaces: Yes
Features
- Stories: 3
- Patio & porch: Deck
- Exterior features: Raised Beds, Yard
- Has spa: Yes
- Spa features: Bath
- Fencing: Fenced
- Has view: Yes
- View description: River
- Has water view: Yes
- Water view: River
- Body of water: Deschutes
Lot
- Size: 5,227 Square Feet
- Features: Sloped, SqFt 5000 to 6999
Details
- Parcel number: 12099
Construction
Type & style
- Home type: SingleFamily
- Architectural style: Contemporary,Custom Style
- Property subtype: Residential, Single Family Residence
Materials
- Cement Siding
- Foundation: Pillar/Post/Pier, Slab
- Roof: Composition
Condition
- Approximately
- New construction: No
- Year built: 2005
Utilities & green energy
- Gas: Propane
- Sewer: Public Sewer
- Water: Public
Green energy
- Water conservation: Water-Smart Landscaping
Community & HOA
Community
- Security: Fire Sprinkler System
HOA
- Has HOA: No
Location
- Region: Maupin
Financial & listing details
- Price per square foot: $232/sqft
- Tax assessed value: $573,480
- Annual tax amount: $5,410
- Date on market: 7/5/2026
- Listing terms: Cash,Conventional
- Road surface type: Gravel, Paved
Estimated market value
$469,600
$446,000 - $493,000
$2,551/mo
Price history
| Date | Event | Price |
|---|---|---|
| 7/30/2026 | Price change | $475,000-4.8%$232/sqft |
Source:  RMLS (OR) #154549901 Report a problem RMLS (OR) #154549901 Report a problem | ||
| 7/5/2026 | Listed for sale | $499,000+5.1%$244/sqft |
Source: RMLS (OR) #154549901 Report a problem | ||
| 1/16/2026 | Sold | $475,000$232/sqft |
Source: RMLS (OR) #237102227 Report a problem | ||
| 10/12/2025 | Pending sale | $475,000$232/sqft |
Source: RMLS (OR) #237102227 Report a problem | ||
| 10/1/2025 | Listed for sale | $475,000-1.6%$232/sqft |
Source: RMLS (OR) #237102227 Report a problem | ||
| 10/15/2021 | Sold | $482,500-7.9%$236/sqft |
Source: RMLS (OR) #21342199 Report a problem | ||
| 9/9/2021 | Pending sale | $524,000$256/sqft |
Source: RMLS (OR) #21342199 Report a problem | ||
| 5/28/2021 | Listed for sale | $524,000$256/sqft |
Source: RMLS (OR) #21342199 Report a problem | ||
Public tax history
| Year | Property taxes | Tax assessment |
|---|---|---|
| 2025 | $5,410 +8.3% | $298,739 +3% |
| 2024 | $4,996 -0.8% | $290,038 +3% |
| 2023 | $5,034 +2.3% | $281,591 +3% |
| 2022 | $4,920 +3.9% | $273,389 +3% |
| 2021 | $4,737 +6.6% | $265,426 +3% |
| 2020 | $4,444 +2.9% | $257,695 +3% |
| 2019 | $4,317 +6.1% | $250,189 +3% |
| 2018 | $4,070 | $242,902 +3% |
| 2017 | $4,070 +9.6% | $235,827 +3% |
| 2016 | $3,713 | $228,958 |
Find assessor info on the county website
Monthly payment
Est. payment
Payment breakdown
Explore the cost of this home by adjusting the details. Changes won't be saved.Climate risks
Neighborhood: 97037
Nearby schools
GreatSchools rating
- 5/10Maupin Elementary SchoolGrades: PK-5Distance: 0.2 mi
- 2/10South Wasco County High SchoolGrades: 6-12Distance: 0.3 mi
Schools provided by the listing agent
- Elementary: Maupin
- Middle: South Wasco
- High: South Wasco
Source: RMLS (OR). This data may not be complete. We recommend contacting the local school district to confirm school assignments for this home.
- $345,2002 bd1 ba1.1k sqft407 Elrod Ave, Maupin, OR 97037Off Market
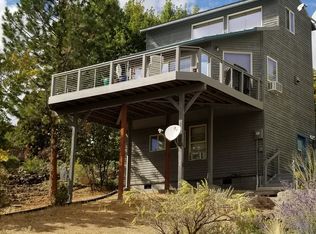
- $488,6004 bd3 ba1.2k sqft403 Elrod Ave, Maupin, OR 97037Off Market
- $396,0003 bd2 ba952 sqft409 Elrod Ave, Maupin, OR 97037Off Market
- $216,800-- bd1 ba1.1k sqft406 Elrod Ave, Maupin, OR 97037Off Market
- $62,840-- bd-- ba-- sqft404 Elrod Pl, Maupin, OR 97037Off Market
- $424,1002 bd2 ba720 sqft408 Elrod Ave, Maupin, OR 97037Off Market
- $263,5002 bd1 ba784 sqft404 Elrod Ave, Maupin, OR 97037Off Market
- $458,0003 bd2 ba1k sqft402 Elrod Pl, Maupin, OR 97037Off Market
A local agent can set up tours, give advice and negotiate with sellers.
Similar homes
- $420,0003 bd3 ba1.8k sqft499 1st St, Maupin, OR 97037Active

 MLS ID #309702115, Michael Springston, Redfin. RMLS (OR)
 - $437,0004 bd1 ba1.8k sqft615 Timber Ln, Maupin, OR 97037For Sale
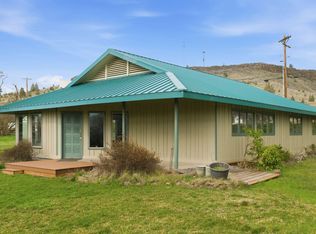
 MLS ID #220219462, Corey Charon, Cascade Hasson SIR. Oregon Datashare
 - $389,0003 bd2 ba1.7k sqft624 Staats Ave, Maupin, OR 97037Active
 MLS ID #326066314, Tiffany Hillman, Realty One Group Prestige. RMLS (OR)
 - $595,0003 bd2 ba2.1k sqft507 Elrod Ave, Maupin, OR 97037Active
 MLS ID #724068291, Suze Riley, Corcoran Prime. RMLS (OR)
 - $589,0003 bd3 ba1.4k sqft400 Lincoln Ave, Maupin, OR 97037ActiveMLS ID #497466338, Bryan Durk, Oregon First. RMLS (OR)
- $395,0001 bd2 ba2.1k sqft99 3rd St, Maupin, OR 97037ActiveMLS ID #605946303, Jessica Rose, Total Real Estate Group LLC. RMLS (OR)
- $315,0002 bd2 ba1.5k sqft624 Dufur Ave, Maupin, OR 97037ActiveMLS ID #198884965, Tammy Creel, Wasco Realty. RMLS (OR)
- $356,0003 bd1 ba1.1k sqft475 Burnham Ave, Maupin, OR 97037ActiveMLS ID #353143704, Jessica Rose, Total Real Estate Group LLC. RMLS (OR)
- $349,0004 bd2 ba1.7k sqft703 Spey Rd, Maupin, OR 97037ActiveMLS ID #155202535, Michael Springston, Redfin. RMLS (OR)
- $475,0003 bd2 ba1.7k sqft174 N Circle Dr, Tygh Valley, OR 97063ActiveMLS ID #679184431, Tiffany Hillman, Realty One Group Prestige. RMLS (OR)
- $299,0001 bd2 ba1.1k sqft110 Staats Ave, Maupin, OR 97037ActiveMLS ID #509730895, Tammy Creel, Wasco Realty. RMLS (OR)
- $539,0003 bd3 ba2.3k sqft337 S County Rd, Tygh Valley, OR 97063ActiveMLS ID #577159903, Ellie Webb, Columbia River Properties. RMLS (OR)
- $375,0003 bd2 ba1.2k sqft127 S Mike Rd, Tygh Valley, OR 97063ActiveMLS ID #547806353, Phineas England, Copper West Real Estate. RMLS (OR)
- $523,9003 bd4 ba1.9k sqft196 S Lakewood Rd, Tygh Valley, OR 97063For Sale By Owner
- $550,0004 bd2 ba2.5k sqft206 S Lakewood Rd, Tygh Valley, OR 97063ActiveMLS ID #422756879, Lisa Bettendorf, Premiere Property Group, LLC. RMLS (OR)
- $523,9003 bd4 ba1.8k sqft106 S Lakewood Rd, Tygh Valley, OR 97063For Sale By Owner
- $310,0003 bd3 ba1.5k sqft77687 Highway 216, Maupin, OR 97037ActiveMLS ID #310607620, Lisa Bettendorf, Premiere Property Group, LLC. RMLS (OR)
- $525,0003 bd2 ba1.5k sqft110 S Mike Rd, Tygh Valley, OR 97063ActiveMLS ID #237041723, Robert Carnahan, Artisan Farm & Ranch Company, LLC. RMLS (OR)
- $280,0003 bd2 ba1.3k sqft52990 Endersby Rd, Maupin, OR 97037ActiveMLS ID #358393640, Robert Carnahan, Artisan Farm & Ranch Company, LLC. RMLS (OR)
- $349,9003 bd2 ba2.5k sqft80199 Emigrant St, Wamic, OR 97063ActiveMLS ID #533941849, Ellie Webb, Columbia River Properties. RMLS (OR)
