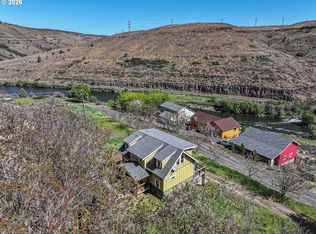
The best unobstructed canyon and river views in Maupin, and every room has them. This is a down-to-the-studs 2019 remodel with no compromises or deferred maintenance. Only high-end materials throughout, including wood from Mt. Hood milled right here in Maupin. Inside, walls of windows and soaring vaults flood the space with natural light and bring the canyon in. The spacious modern kitchen is open to the living and dining areas and features high-end stainless gas appliances and a walk-in pantry. Step out to the glass-railed deck and take in view which is mind-blowing. The primary bedroom offers vaulted ceilings, a loft for additional storage, and direct deck access. Three dedicated office nooks with acoustic dampening and Maupin RiverNet Gigabit Fiber mean you can run a full remote operation from a high-desert river canyon, with a faster and more reliable connection than most Portland or Bend offices. The third bedroom is currently a home gym with commercial Rogue equipment and converts easily. Outside, enjoy the 17x13' covered porch, a premium Sturdi-Built greenhouse, raised beds and native plants. Step down to the private, terraced patio with an outdoor shower, perfect for a rinse off after a day on the river. The garage & shop deserve special mention. Fitting 4 oversized cars + a shop. It’s about 1,000 sq ft, insulated, heated, it is the biggest garage in town. Be sure to view the attached video! RV Parking + hookups. Additionally, there is a 500 sqft storage warehouse allowing you to store the rafts, bikes, and toys & gear under one roof. It’s a turnkey basecamp for rafting, kayacking, fly fishing, and cycling. This is a residential neighborhood, owner-occupied & 30+day tenants. You will have neighbors, not a revolving door. Turnkey second home, full-time residence, or remote-work basecamp with world-class whitewater, blue-ribbon fly fishing, kayaking, cycling, and hiking minutes away. At this price & ability to work from home, nothing else comes close!
Active
$589,000
400 Lincoln Ave, Maupin, OR 97037
3beds
1,440sqft
Residential, Single Family Residence
Built in 1981
0.38 Acres Lot
$-- Zestimate®
$409/sqft
$-- HOA
What's special
Loft for additional storageGlass-railed deckPremium sturdi-built greenhouseSpacious modern kitchenHigh-end materials throughoutWalls of windowsEvery room has them
- 119 days
- 504
- 24
Zillow last checked:
Listing updated:
Listed by:
Bryan Durk 503-913-2488,
Oregon First
Source: RMLS (OR),MLS#: 497466338
Facts & features
Interior
Bedrooms & bathrooms
- Bedrooms: 3
- Bathrooms: 3
- Full bathrooms: 2
- Partial bathrooms: 1
- Main level bathrooms: 1
Rooms
- Room types: Laundry, Storage, Bedroom 2, Bedroom 3, Dining Room, Family Room, Kitchen, Living Room, Primary Bedroom
Primary bedroom
- Features: Deck, Sliding Doors, Vinyl Floor, Walkin Shower
- Level: Main
- Area: 144
- Dimensions: 12 x 12
Bedroom 2
- Features: Bathtub With Shower, Vinyl Floor
- Level: Lower
- Area: 120
- Dimensions: 12 x 10
Bedroom 3
- Level: Lower
- Area: 195
- Dimensions: 15 x 13
Dining room
- Features: Deck, Vaulted Ceiling, Vinyl Floor
- Level: Main
- Area: 99
- Dimensions: 11 x 9
Kitchen
- Features: Gas Appliances, Kitchen Dining Room Combo, Pantry, Quartz, Vaulted Ceiling, Vinyl Floor
- Level: Main
- Area: 100
- Width: 10
Living room
- Features: Deck, Fireplace, Vaulted Ceiling, Vinyl Floor
- Level: Main
- Area: 96
- Dimensions: 12 x 8
Heating
- Forced Air, Forced Air 95 Plus, Fireplace(s)
Cooling
- Central Air
Appliances
- Included: Dishwasher, Disposal, Free-Standing Range, Free-Standing Refrigerator, Range Hood, Washer/Dryer, Gas Appliances, Propane Water Heater
- Laundry: Laundry Room
Features
- Ceiling Fan(s), High Ceilings, Quartz, Sink, Built-in Features, Bathtub With Shower, Vaulted Ceiling(s), Kitchen Dining Room Combo, Pantry, Walkin Shower, Tile
- Flooring: Vinyl
- Doors: Sliding Doors
- Windows: Double Pane Windows, Vinyl Frames
- Number of fireplaces: 1
- Fireplace features: Gas
Interior area
- Total structure area: 1,440
- Total interior livable area: 1,440 sqft
Video & virtual tour
Property
Parking
- Total spaces: 4
- Parking features: Driveway, RV Access/Parking, Garage Door Opener, Detached, Extra Deep Garage, Oversized
- Garage spaces: 4
- Has uncovered spaces: Yes
Accessibility
- Accessibility features: Accessible Entrance, Minimal Steps, Rollin Shower, Walkin Shower, Accessibility
Features
- Stories: 2
- Patio & porch: Covered Deck, Covered Patio, Deck, Patio
- Exterior features: Garden, Gas Hookup, Raised Beds
- Fencing: Fenced
- Has view: Yes
- View description: River, Valley
- Has water view: Yes
- Water view: River
- Waterfront features: River Front
- Body of water: Deschutes River
Lot
- Size: 0.38 Acres
- Features: Sloped, Terraced, SqFt 15000 to 19999
Details
- Additional structures: GasHookup, Outbuilding, ToolShed
- Parcel number: 11936
Construction
Type & style
- Home type: SingleFamily
- Architectural style: NW Contemporary
- Property subtype: Residential, Single Family Residence
Materials
- Metal Siding
- Foundation: Slab
- Roof: Metal
Condition
- Updated/Remodeled
- New construction: No
- Year built: 1981
Utilities & green energy
- Gas: Gas Hookup, Propane
- Sewer: Public Sewer
- Water: Public
- Utilities for property: Satellite Internet Service
Green energy
- Water conservation: Water-Smart Landscaping
Community & HOA
Community
- Security: Security Lights
- Subdivision: River/Canyon W/Downtown Access
HOA
- Has HOA: No
Location
- Region: Maupin
Financial & listing details
- Price per square foot: $409/sqft
- Tax assessed value: $455,240
- Annual tax amount: $4,485
- Date on market: 5/14/2026
- Listing terms: Cash,Conventional,FHA,State GI Loan,USDA Loan,VA Loan
- Road surface type: Concrete, Gravel
Estimated market value
Not available
Estimated sales range
Not available
Not available
Price history
| Date | Event | Price |
|---|---|---|
| 5/15/2026 | Listed for sale | $589,000+390.8%$409/sqft |
Source:  RMLS (OR) #497466338 Report a problem RMLS (OR) #497466338 Report a problem | ||
| 10/2/2017 | Sold | $120,000$83/sqft |
Source: Public Record Report a problem | ||
Public tax history
| Year | Property taxes | Tax assessment |
|---|---|---|
| 2025 | $4,486 +8.3% | $247,693 +3% |
| 2024 | $4,142 -0.8% | $240,479 +3% |
| 2023 | $4,174 +2.3% | $233,475 +3% |
| 2022 | $4,079 +3.9% | $226,675 +3% |
| 2021 | $3,928 +11.5% | $220,073 +7.7% |
| 2020 | $3,524 +22.7% | $204,340 +22.8% |
| 2019 | $2,872 +17.9% | $166,410 +14.4% |
| 2018 | $2,437 | $145,421 +3% |
| 2017 | $2,437 +2.7% | $141,185 +3% |
| 2016 | $2,371 | $137,073 |
Find assessor info on the county website
Monthly payment
Est. payment
Payment breakdown
Explore the cost of this home by adjusting the details. Changes won't be saved.Climate risks
Neighborhood: 97037
Nearby schools
Schools provided by the listing agent
- Elementary: Maupin
- Middle: Maupin
- High: South Wasco
Source: RMLS (OR). This data may not be complete. We recommend contacting the local school district to confirm school assignments for this home.
Similar homes
- $475,0003 bd2 ba2k sqft405 Elrod Ave, Maupin, OR 97037Active

 MLS ID #154549901, Suze Riley, Corcoran Prime. RMLS (OR)
 - $410,0003 bd3 ba1.8k sqft499 1st St, Maupin, OR 97037Active
 MLS ID #309702115, Michael Springston, Redfin. RMLS (OR)
 - $389,0003 bd2 ba1.7k sqft624 Staats Ave, Maupin, OR 97037Active
 MLS ID #326066314, Tiffany Hillman, Realty One Group Prestige. RMLS (OR)
 - $390,0004 bd1 ba1.8k sqft615 Timber Ln, Maupin, OR 97037For Sale
 MLS ID #220219462, Corey Charon, Cascade Hasson SIR. Oregon Datashare
 - $349,0003 bd1 ba1.1k sqft475 Burnham Ave, Maupin, OR 97037ActiveMLS ID #353143704, Jessica Rose, Total Real Estate Group LLC. RMLS (OR)
- $395,0001 bd2 ba2.1k sqft99 3rd St, Maupin, OR 97037ActiveMLS ID #605946303, Jessica Rose, Total Real Estate Group LLC. RMLS (OR)
- $299,0001 bd2 ba1.1k sqft110 Staats Ave, Maupin, OR 97037For SaleMLS ID #220228094, Tammy M Creel, Wasco Realty. Oregon Datashare
- $335,0004 bd2 ba1.7k sqft703 Spey Rd, Maupin, OR 97037ActiveMLS ID #155202535, Michael Springston, Redfin. RMLS (OR)
- $475,0003 bd2 ba1.7k sqft174 N Circle Dr, Tygh Valley, OR 97063ActiveMLS ID #679184431, Tiffany Hillman, Realty One Group Prestige. RMLS (OR)
- $295,0003 bd3 ba1.5k sqft77687 Highway 216, Maupin, OR 97037ActiveMLS ID #310607620, Lisa Bettendorf, Premiere Property Group, LLC. RMLS (OR)
- $370,0003 bd2 ba1.2k sqft127 S Mike Rd, Tygh Valley, OR 97063ActiveMLS ID #547806353, Phineas England, Copper West Real Estate. RMLS (OR)
- $525,0003 bd2 ba1.5k sqft110 S Mike Rd, Tygh Valley, OR 97063ActiveMLS ID #237041723, Robert Carnahan, Artisan Farm & Ranch Company, LLC. RMLS (OR)
- $315,0002 bd2 ba1k sqft58 S High Rd, Tygh Valley, OR 97063ActiveMLS ID #185369774, Ellie Webb, Columbia River Properties. RMLS (OR)
- $339,0003 bd2 ba1.2k sqft39 N Eagle Point Rd, Tygh Valley, OR 97063ActiveMLS ID #359185996, Kenya Sarabia Kramer, Columbia Gorge Real Estate. RMLS (OR)
