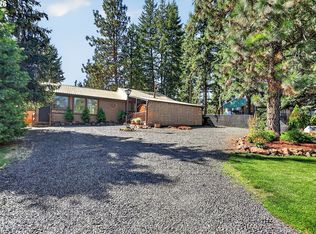
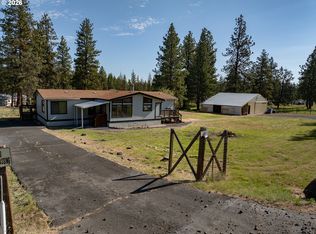
Your Pine Grove Retreat AwaitsDiscover Pine Grove, where the Mt. Hood National Forest meets North Central Oregon's high desert. This beautiful, treed property offers more than an acre of space, public water, and a large, functional workshop - ideal for outdoor gear, recreational vehicles, hobbies, or projects.Outdoor enthusiasts will enjoy nearby hunting, hiking, motorcycle trails, mountain biking, and abundant public lands. The area is home to deer, turkey, elk, bear, wolves, and cougars, creating a true Pacific Northwest wilderness experience.Use the property as a full-time residence, recreational getaway, or potential short-term rental near Maupin and the Mt. Hood National Forest.Conveniently located approximately 25 miles east of the Highway 35/26 interchange. From Highway 26, travel east on State Highway 216 toward Maupin for approximately 15 miles.A rare opportunity to own acreage, workspace, and access to year-round recreation in one exceptional location.
Active
$280,000
52990 Endersby Rd, Maupin, OR 97037
3beds
1,344sqft
Residential, Manufactured Home
Built in 1981
1.17 Acres Lot
$270,400 Zestimate®
$208/sqft
$-- HOA
What's special
Large functional workshop
- 87 days
- 175
- 3
Zillow last checked:
Listing updated:
Listed by:
Robert Carnahan 503-313-0419,
Artisan Farm & Ranch Company, LLC
Source: RMLS (OR),MLS#: 358393640
Facts & features
Interior
Bedrooms & bathrooms
- Bedrooms: 3
- Bathrooms: 2
- Full bathrooms: 2
- Main level bathrooms: 2
Rooms
- Room types: Bedroom 2, Bedroom 3, Dining Room, Family Room, Kitchen, Living Room, Primary Bedroom
Primary bedroom
- Level: Main
Bedroom 2
- Level: Main
Bedroom 3
- Level: Main
Dining room
- Level: Main
Kitchen
- Level: Main
Living room
- Level: Main
Heating
- Forced Air, Wall Furnace, Wood Stove
Cooling
- Central Air
Appliances
- Included: Free-Standing Range, Free-Standing Refrigerator, Electric Water Heater
Features
- Windows: Vinyl Frames
- Basement: None
- Number of fireplaces: 1
- Fireplace features: Wood Burning
Interior area
- Total structure area: 1,344
- Total interior livable area: 1,344 sqft
Property
Parking
- Total spaces: 1
- Parking features: Carport, Off Street, Detached
- Garage spaces: 1
- Has carport: Yes
Features
- Levels: One
- Stories: 1
- Exterior features: Yard
- Has view: Yes
- View description: Territorial, Trees/Woods
Lot
- Size: 1.17 Acres
- Features: Level, Trees, Wooded, Acres 1 to 3
Details
- Additional structures: ToolShed
- Parcel number: 13176
- Zoning: RMH2
Construction
Type & style
- Home type: MobileManufactured
- Property subtype: Residential, Manufactured Home
Materials
- Wood Composite
- Foundation: Skirting
- Roof: Composition
Condition
- Resale
- New construction: No
- Year built: 1981
Utilities & green energy
- Sewer: Standard Septic
- Water: Public
- Utilities for property: Satellite Internet Service
Community & HOA
HOA
- Has HOA: No
Location
- Region: Maupin
Financial & listing details
- Price per square foot: $208/sqft
- Tax assessed value: $125,040
- Annual tax amount: $1,260
- Date on market: 6/26/2026
- Listing terms: Cash
- Road surface type: Paved
- Body type: Double Wide
Estimated market value
$270,400
$257,000 - $284,000
Not available
Price history
| Date | Event | Price |
|---|---|---|
| 6/27/2026 | Listed for sale | $280,000$208/sqft |
Source:  RMLS (OR) #358393640 Report a problem RMLS (OR) #358393640 Report a problem | ||
Public tax history
| Year | Property taxes | Tax assessment |
|---|---|---|
| 2025 | $1,260 +9.9% | $78,287 +3% |
| 2024 | $1,147 -1.4% | $76,007 +3% |
| 2023 | $1,163 +2.1% | $73,794 +3% |
| 2022 | $1,140 +3.8% | $71,645 +3% |
| 2021 | $1,098 +6.9% | $69,558 +3% |
| 2020 | $1,028 +2.7% | $67,532 +3% |
| 2019 | $1,000 +6.3% | $65,565 +3% |
| 2018 | $941 | $63,655 +3% |
| 2017 | $941 +1.9% | $61,801 +3% |
| 2016 | $924 | $60,001 |
Find assessor info on the county website
Monthly payment
Climate risks
Neighborhood: 97037
Nearby schools
Schools provided by the listing agent
- Elementary: Maupin
- Middle: South Wasco
- High: South Wasco
Source: RMLS (OR). This data may not be complete. We recommend contacting the local school district to confirm school assignments for this home.
Similar homes
- $295,0003 bd3 ba1.5k sqft77687 Highway 216, Maupin, OR 97037Active

 MLS ID #310607620, Lisa Bettendorf, Premiere Property Group, LLC. RMLS (OR)
 - $275,0003 bd1 ba1.5k sqft126 Timber Ln, Tygh Valley, OR 97063Active
 MLS ID #495674483, Cody Cornett, Copper West Real Estate. RMLS (OR)
 - $237,0002 bd2 ba1k sqft276 S Molly Ann Rd, Tygh Valley, OR 97063Active
 MLS ID #438198744, Tammy Creel, Wasco Realty. RMLS (OR)
 - $324,7003 bd3 ba1.9k sqft245 S Mike Rd, Tygh Valley, OR 97063Active
 MLS ID #725031957, Tiffany Hillman, Realty One Group Prestige. RMLS (OR)
 - $230,0002 bd1 ba1.1k sqft306 S Mary B Rd, Tygh Valley, OR 97063ActiveMLS ID #273994311, Emily Nordquist, Keller Williams Sunset Corridor. RMLS (OR)
- $339,0003 bd2 ba1.2k sqft39 N Eagle Point Rd, Tygh Valley, OR 97063ActiveMLS ID #359185996, Kenya Sarabia Kramer, Columbia Gorge Real Estate. RMLS (OR)
- $239,0002 bd2 ba1k sqft18 S Appleman Rd, Tygh Valley, OR 97063ActiveMLS ID #194618275, Emily Nordquist, Keller Williams Sunset Corridor. RMLS (OR)
- $299,0001 bd2 ba1.1k sqft110 Staats Ave, Maupin, OR 97037For Sale
 MLS ID #220228094, Tammy M Creel, Wasco Realty. Oregon Datashare
 - $315,0002 bd2 ba1k sqft58 S High Rd, Tygh Valley, OR 97063ActiveMLS ID #185369774, Ellie Webb, Columbia River Properties. RMLS (OR)
- $234,0003 bd2 ba1k sqft82807 Highway 216, Tygh Valley, OR 97063ActiveMLS ID #323150952, Jessica Rose, Total Real Estate Group LLC. RMLS (OR)
- $335,0004 bd2 ba1.7k sqft703 Spey Rd, Maupin, OR 97037ActiveMLS ID #155202535, Michael Springston, Redfin. RMLS (OR)
- $349,0003 bd1 ba1.1k sqft475 Burnham Ave, Maupin, OR 97037ActiveMLS ID #298778060, Jessica Rose, Oregon Living LLC. RMLS (OR)
- $390,0004 bd1 ba1.8k sqft615 Timber Ln, Maupin, OR 97037For SaleMLS ID #220219462, Corey Charon, Cascade Hasson SIR. Oregon Datashare
- $370,0003 bd2 ba1.2k sqft127 S Mike Rd, Tygh Valley, OR 97063ActiveMLS ID #547806353, Phineas England, Copper West Real Estate. RMLS (OR)
- $239,0002 bd1 ba714 sqft605 Grant Ave, Maupin, OR 97037ActiveMLS ID #467157167, Tammy Creel, Wasco Realty. RMLS (OR)
- $389,0003 bd2 ba1.7k sqft624 Staats Ave, Maupin, OR 97037ActiveMLS ID #326066314, Tiffany Hillman, Realty One Group Prestige. RMLS (OR)
- $410,0003 bd3 ba1.8k sqft499 1st St, Maupin, OR 97037ActiveMLS ID #309702115, Michael Springston, Redfin. RMLS (OR)
