Experience the Best of Texas Country Living.
Welcome to an exceptional private estate offering over 11 acres of peaceful countryside, where modern comfort meets endless possibilities. Built in 2022, this beautifully designed property provides more than 5,100 square feet of thoughtfully planned living space, making it ideal for multi-generational living, large families, entertaining, or those seeking room to grow.
Inside, you'll find an open and inviting floor plan filled with natural light, spacious gathering areas, and a well-appointed kitchen designed to be the heart of the home. With eight generously sized bedrooms and four and a half bathrooms, this home offers incredible flexibility for guest accommodations, home offices, hobby spaces, or extended family living.
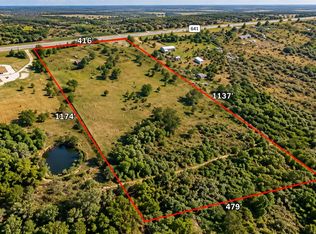
Step outside and discover the true beauty of the property. The expansive acreage provides privacy, wide-open views, and countless opportunities to create the lifestyle you've been dreaming of. Whether you envision horses, recreational activities, gardening, a workshop, or simply enjoying breathtaking Texas sunsets, this property offers the space to make it happen.
Conveniently located with easy access to nearby communities while maintaining the tranquility of country living, this remarkable estate delivers the perfect balance of comfort, functionality, and freedom.
If you've been searching for more than just a home—if you've been searching for space, privacy, and a lifestyle unlike anything found in the city—this is the opportunity you've been waiting for.
Schedule your private showing today and experience everything this extraordinary Texas property has to offer.
For sale
Price cut: $49K (7/28)
$850,000
8281 Fm 641, Wortham, TX 76693
8beds
5,135sqft
Single Family Residence
Built in 2022
11.34 Acres Lot
$812,500 Zestimate®
$166/sqft
$-- HOA
What's special
Breathtaking texas sunsetsEight generously sized bedroomsSpacious gathering areasExpansive acreage provides privacyWide-open views
- 145 days
- 235
- 27
Zillow last checked:
Listing updated:
Listed by:
Oscar Verdin 0605862 214-662-3779,
Oscar Verdin & Associates Real 214-662-3779
Source: NTREIS,MLS#: 21283097
Facts & features
Interior
Bedrooms & bathrooms
- Bedrooms: 8
- Bathrooms: 5
- Full bathrooms: 4
- 1/2 bathrooms: 1
Primary bedroom
- Features: Ceiling Fan(s), En Suite Bathroom, Walk-In Closet(s)
- Level: First
- Dimensions: 19 x 19
Primary bedroom
- Features: Closet Cabinetry, Ceiling Fan(s), En Suite Bathroom
- Level: First
- Dimensions: 19 x 15
Primary bedroom
- Features: Ceiling Fan(s), Dual Sinks, Walk-In Closet(s)
- Level: First
- Dimensions: 17 x 18
Bedroom
- Features: Ceiling Fan(s), Walk-In Closet(s)
- Level: Second
- Dimensions: 19 x 14
Bedroom
- Features: Closet Cabinetry, Ceiling Fan(s)
- Level: Second
- Dimensions: 18 x 17
Bedroom
- Features: Closet Cabinetry
- Level: First
- Dimensions: 11 x 11
Bedroom
- Features: Closet Cabinetry
- Level: First
- Dimensions: 16 x 11
Bedroom
- Features: Closet Cabinetry, Ceiling Fan(s)
- Level: First
- Dimensions: 17 x 14
Primary bathroom
- Features: Bidet, Built-in Features, Closet Cabinetry, Dual Sinks, En Suite Bathroom, Granite Counters
- Level: First
- Dimensions: 18 x 12
Primary bathroom
- Features: Bidet, Stone Counters
- Level: First
- Dimensions: 8 x 5
Primary bathroom
- Features: Bidet, Stone Counters
- Level: First
- Dimensions: 8 x 5
Breakfast room nook
- Level: First
- Dimensions: 16 x 9
Dining room
- Level: First
- Dimensions: 22 x 11
Other
- Features: Bidet, Stone Counters
- Level: First
- Dimensions: 9 x 6
Half bath
- Features: Bidet, Granite Counters
- Level: First
- Dimensions: 5 x 4
Kitchen
- Features: Breakfast Bar, Built-in Features, Eat-in Kitchen, Granite Counters, Kitchen Island, Pantry, Stone Counters
- Level: First
- Dimensions: 19 x 10
Laundry
- Features: Built-in Features
- Level: First
- Dimensions: 10 x 9
Living room
- Features: Ceiling Fan(s)
- Level: First
- Dimensions: 24 x 22
Heating
- Central, Electric
Cooling
- Central Air, Ceiling Fan(s), Electric
Appliances
- Included: Dryer, Dishwasher, Electric Range, Disposal, Microwave, Vented Exhaust Fan, Washer
Features
- Built-in Features, Cathedral Ceiling(s), Decorative/Designer Lighting Fixtures, Eat-in Kitchen, Granite Counters, High Speed Internet, Kitchen Island, Multiple Master Suites, Open Floorplan, Pantry, Vaulted Ceiling(s), Walk-In Closet(s)
- Has basement: No
- Has fireplace: No
Interior area
- Total interior livable area: 5,135 sqft
Video & virtual tour
Property
Parking
- Parking features: Circular Driveway, Concrete, Driveway, No Garage
Features
- Levels: Two
- Stories: 1
- Patio & porch: Covered
- Exterior features: Gas Grill, Outdoor Grill, Outdoor Kitchen
- Pool features: None
- Fencing: Barbed Wire
Lot
- Size: 11.34 Acres
- Features: Acreage
- Residential vegetation: Grassed
Details
- Additional structures: Outdoor Kitchen
- Parcel number: 36860
Construction
Type & style
- Home type: SingleFamily
- Architectural style: Contemporary/Modern,Ranch,Detached,Farmhouse
- Property subtype: Single Family Residence
Materials
- Brick, Rock, Stone
- Foundation: Slab
- Roof: Composition
Condition
- Resale
- Year built: 2022
Utilities & green energy
- Sewer: Aerobic Septic
- Water: Public
- Utilities for property: Electricity Connected, Septic Available, Water Available
Green energy
- Energy efficient items: Insulation, Thermostat
Community & HOA
Community
- Security: Smoke Detector(s)
- Subdivision: Abs A10024 N L M Anderson Abst Tract 2-5 11.3
HOA
- Has HOA: No
Location
- Region: Wortham
Financial & listing details
- Price per square foot: $166/sqft
- Tax assessed value: $678,310
- Annual tax amount: $9,312
- Date on market: 5/27/2026
- Cumulative days on market: 146 days
- Listing terms: Cash,Conventional,FHA,USDA Loan,VA Loan
Estimated market value
$812,500
$772,000 - $853,000
Not available
Price history
| Date | Event | Price |
|---|---|---|
| 7/28/2026 | Price change | $850,000-5.5%$166/sqft |
Source: NTREIS #21283097 Report a problem | ||
| 5/27/2026 | Listed for sale | $899,000$175/sqft |
Source: NTREIS #21283097 Report a problem | ||
Public tax history
| Year | Property taxes | Tax assessment |
|---|---|---|
| 2025 | $3,526 -5.6% | $678,310 -2.5% |
| 2024 | $3,735 -7.3% | $695,980 -8.6% |
| 2023 | $4,029 | $761,810 +100.3% |
| 2022 | -- | $380,240 +379% |
| 2021 | -- | $79,380 +27.3% |
| 2020 | -- | $62,370 -51.6% |
| 2019 | -- | $128,800 |
| 2017 | -- | $128,800 -10.7% |
| 2016 | -- | $144,200 |
| 2015 | -- | -- |
Find assessor info on the county website
Monthly payment
Est. payment
Payment breakdown
Explore the cost of this home by adjusting the details. Changes won't be saved.Climate risks
Neighborhood: 76693
Nearby schools
Schools provided by the listing agent
- Elementary: Wortham
- Middle: Wortham
- High: Wortham
- District: Wortham ISD
Source: NTREIS. This data may not be complete. We recommend contacting the local school district to confirm school assignments for this home.
Similar homes
- $730,0005 bd4 ba3.1k sqft107 S Highway 14, Wortham, TX 76693For Sale
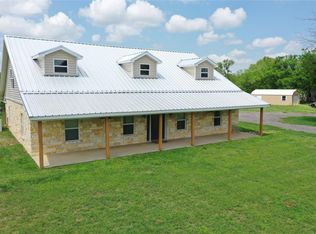 MLS ID #92975506, Rachel Anderson, Rachel Anderson Real Estate. HAR
 - $899,0005 bd5 ba5.9k sqft383 Lcr 476, Mexia, TX 76667For Sale
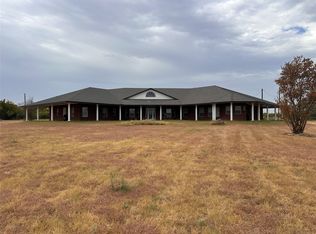 MLS ID #21370567, Dawn James. NTREIS
 - $599,0006 bd4 ba3.3k sqft114 Lcr 465, Mexia, TX 76667For Sale
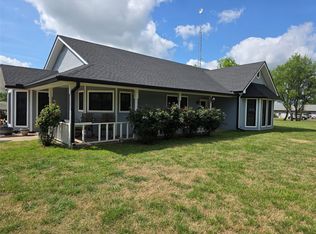 MLS ID #21224843, Andrea Thompson. NTREIS
 - $950,0005 bd5 ba3.9k sqft101 Crepe Myrtle, Corsicana, TX 75109For Sale
 MLS ID #21265080, Rudy Martinez. NTREIS
