PRESALE OF THE RIDGEPORT FLOORPLAN! This home will have an amazing 4 bedrooms, 2 1/2 baths with Owners suite on the main floor, and a massive Bonus room upstairs. This open floorplan welcomes guests past a office area and into a stunning kitchen with Gourmet style kitchen, large island, quartz countertops, stained cabinets, stainless appliances w/gas stove, and tile backsplash included. The vaulted family room and dining area is at the centerpiece of the home with hard surface throughout. Owners suite on the main floor is spacious and comes included with double vanities, walk in shower, and large walk in closet. As you head upstairs it leads to an amazing open Bonus room, 3 spacious additional bedrooms, full bath w/large quartz vanity, and also included pull down attic storage. Off the back of this home has a large patio perfect for entertaining. GREAT BACKYARD HOMESITE
Under contract - not showing
$436,837
8287 Netterfield Dr Lot 164, White House, TN 37188
4beds
2,880sqft
Single Family Residence, Residential
Built in 2026
0.29 Acres Lot
$-- Zestimate®
$152/sqft
$25/mo HOA
What's special
- 94 days |
- 2 |
- 0 |
Zillow last checked:
Listing updated:
Listed by:
Craig Plank 615-289-2858,
Davidson Homes, LLC 615-587-2000,
Derek Strickland 615-477-5193,
Davidson Homes, LLC
Source: RealTracs MLS as distributed by MLS GRID,MLS#: 3218328
Facts & features
Interior
Bedrooms & bathrooms
- Bedrooms: 4
- Bathrooms: 3
- Full bathrooms: 2
- 1/2 bathrooms: 1
- Main level bedrooms: 1
Bedroom 1
- Features: Suite
- Level: Suite
- Area: 224 Square Feet
- Dimensions: 14x16
Bedroom 2
- Features: Extra Large Closet
- Level: Extra Large Closet
- Area: 156 Square Feet
- Dimensions: 12x13
Bedroom 3
- Features: Walk-In Closet(s)
- Level: Walk-In Closet(s)
- Area: 156 Square Feet
- Dimensions: 12x13
Bedroom 4
- Features: Walk-In Closet(s)
- Level: Walk-In Closet(s)
- Area: 196 Square Feet
- Dimensions: 14x14
Primary bathroom
- Features: Double Vanity
- Level: Double Vanity
Dining room
- Features: Combination
- Level: Combination
- Area: 108 Square Feet
- Dimensions: 9x12
Kitchen
- Features: Eat-in Kitchen
- Level: Eat-in Kitchen
- Area: 240 Square Feet
- Dimensions: 15x16
Living room
- Features: Great Room
- Level: Great Room
- Area: 375 Square Feet
- Dimensions: 25x15
Other
- Features: Office
- Level: Office
- Area: 169 Square Feet
- Dimensions: 13x13
Recreation room
- Features: Second Floor
- Level: Second Floor
- Area: 312 Square Feet
- Dimensions: 24x13
Heating
- Central
Cooling
- Central Air
Appliances
- Included: Gas Oven, Gas Range, Dishwasher, Disposal, Stainless Steel Appliance(s)
- Laundry: Electric Dryer Hookup, Washer Hookup
Features
- Air Filter, Ceiling Fan(s), Entrance Foyer, Extra Closets, High Ceilings, Open Floorplan, Pantry, Walk-In Closet(s), High Speed Internet
- Flooring: Carpet, Laminate, Tile
- Basement: None
Interior area
- Total structure area: 2,880
- Total interior livable area: 2,880 sqft
- Finished area above ground: 2,880
Property
Parking
- Total spaces: 2
- Parking features: Attached
- Attached garage spaces: 2
Accessibility
- Accessibility features: Accessible Doors, Accessible Entrance
Features
- Levels: Two
- Stories: 2
- Patio & porch: Patio
Lot
- Size: 0.29 Acres
- Features: Cul-De-Sac, Level
- Topography: Cul-De-Sac,Level
Details
- Special conditions: Standard
- Other equipment: Air Purifier
Construction
Type & style
- Home type: SingleFamily
- Property subtype: Single Family Residence, Residential
Materials
- Hardboard Siding, Brick
Condition
- New construction: Yes
- Year built: 2026
Utilities & green energy
- Sewer: Public Sewer
- Water: Public
- Utilities for property: Water Available, Cable Connected, Underground Utilities
Community & HOA
Community
- Subdivision: Calista Farms
HOA
- Has HOA: Yes
- Amenities included: Sidewalks, Underground Utilities, Trail(s)
- Services included: Maintenance Grounds
- HOA fee: $25 monthly
Location
- Region: White House
Financial & listing details
- Price per square foot: $152/sqft
- Annual tax amount: $3,100
- Date on market: 5/22/2026
- Date available: 11/05/2026
Estimated market value
Not available
Estimated sales range
Not available
Not available
Price history
| Date | Event | Price |
|---|---|---|
| 5/22/2026 | Pending sale | $436,837$152/sqft |
Source:  RealTracs MLS as distributed by MLS GRID #3218328 Report a problem RealTracs MLS as distributed by MLS GRID #3218328 Report a problem | ||
Public tax history
Tax history is unavailable.
Monthly payment
Est. payment
Payment breakdown
Explore the cost of this home by adjusting the details. Changes won't be saved.Climate risks
Neighborhood: 37188
Nearby schools
GreatSchools rating
- NARobert F. Woodall Elementary SchoolGrades: PK-2Distance: 1.5 mi
- 7/10White House Heritage High SchoolGrades: 7-12Distance: 3.4 mi
- 6/10White House Heritage Elementary SchoolGrades: 3-6Distance: 1.5 mi
Schools provided by the listing agent
- Elementary: Robert F. Woodall Elementary
- Middle: White House Heritage Elementary School
- High: White House Heritage High School
Source: RealTracs MLS as distributed by MLS GRID. This data may not be complete. We recommend contacting the local school district to confirm school assignments for this home.
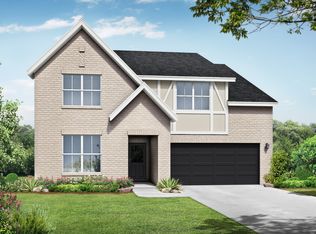
- $470,0004 bd3 ba2.9k sqft8137 Netterfield Dr LOT 107, White House, TN 37188Sold
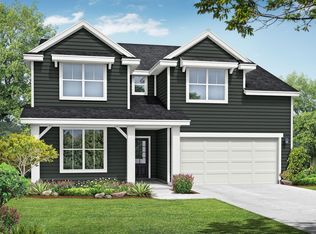
- $464,6905 bd3 ba2.8k sqft8131 Netterfield Dr LOT 108, White House, TN 37188Sold
- $475,4504 bd3 ba2.8k sqft8105 Netterfield Dr LOT 110, White House, TN 37188Sold
- $482,8004 bd3 ba2.8k sqft8009 Netterfield Dr LOT 117, White House, TN 37188Sold

- $427,1854 bd3 ba2.8k sqft8054 Netterfield Dr LOT 123, White House, TN 37188Sold
- $454,0354 bd3 ba2.8k sqft8068 Netterfield Dr LOT 124, White House, TN 37188Sold
- $455,5205 bd3 ba2.8k sqft3074 Arrington Dr LOT 134, White House, TN 37188Sold
- $476,8404 bd3 ba2.8k sqft3018 Arrington Dr LOT 129, White House, TN 37188Sold
- $481,9163 bd3 ba2.8k sqft3060 Arrington Dr LOT 133, White House, TN 37188Sold
A local agent can set up tours, give advice and negotiate with sellers.
A local lender can help you make sure your offer is ready when you are.
Similar homes
- $429,9004 bd3 ba2.8k sqft2882 Hutson Dr, White House, TN 37188New Construction

 MLS ID #3501278, Derek Strickland. RealTracs MLS as distributed by MLS GRID
 - $439,9003 bd3 ba2.3k sqft8216 Netterfield Dr Lot 150, White House, TN 37188New Construction
 RealTracs MLS as distributed by MLS GRID
 - $449,9004 bd3 ba2.6k sqft8198 Netterfield Dr Lot 148, White House, TN 37188New Construction
 RealTracs MLS as distributed by MLS GRID
 - from $440,9004 bd3 ba2.9k sqftThe Ridgeport B Side-Entry Plan, Calista Farms, White House, TN 37188New Construction
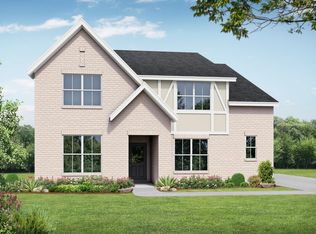 Davidson Homes, Inc.
 - $443,9904 bd2 ba2.7k sqft2718 Brumby Loop, White House, TN 37188New ConstructionMLS ID #3510343, Blake Loyd. RealTracs MLS as distributed by MLS GRID
- from $417,9004 bd3 ba2.4k sqftThe Willow A Side-Entry Plan, Calista Farms, White House, TN 37188New ConstructionDavidson Homes, Inc.
- from $421,9004 bd3 ba2.8k sqftThe Ridgeport Plan, Calista Farms, White House, TN 37188New ConstructionDavidson Homes, Inc.
- from $403,9003 bd3 ba2.4k sqftThe Ash A Side-Entry Plan, Calista Farms, White House, TN 37188New ConstructionDavidson Homes, Inc.
- $409,9903 bd2 ba2.1k sqft1907 Thoroughbred Way, White House, TN 37188New ConstructionMLS ID #3510349, Blake Loyd. RealTracs MLS as distributed by MLS GRID
- from $442,9904 bd4 ba2.4k sqftThe Brooke Plan, Dorris Farm at Willow Springs, White House, TN 37188New ConstructionGoodall Homes
- $442,5773 bd2 ba2.2k sqft3315 Ventura Ave, White House, TN 37188New ConstructionGoodall Homes
- from $419,9903 bd2 ba1.8k sqftThe Aurora Plan, Dorris Farm at Willow Springs, White House, TN 37188New ConstructionGoodall Homes
- $451,2423 bd2 ba2.2k sqft2163 Layla Ln, White House, TN 37188New ConstructionGoodall Homes
- $389,0004 bd2 ba1.7k sqft7098 Sunny Parks Dr, White House, TN 37188For SaleMLS ID #3306111, Cathy Schuster. RealTracs MLS as distributed by MLS GRID
- $399,9904 bd3 ba2.6k sqft4072 Amelia Ln, White House, TN 37188New ConstructionRealTracs MLS as distributed by MLS GRID
- $463,8674 bd3 ba2.4k sqft180 Yuma Ln, White House, TN 37188New ConstructionGoodall Homes
- $489,5945 bd3 ba2.5k sqft2213 Layla Ln, White House, TN 37188New ConstructionGoodall Homes
- from $402,9904 bd2 ba1.8k sqftDover Plan, Legacy Farms, White House, TN 37188New ConstructionDR Horton
- from $576,9004 bd3 ba2.7k sqftWilson Plan, Springbrook Reserve, White House, TN 37188New ConstructionTerrata Homes
- $474,8195 bd3 ba2.5k sqft144 Yuma Ln, White House, TN 37188New ConstructionGoodall Homes
