Experience low-maintenance city living without compromising on space or serenity. Situated in a quiet, secluded position at the rear of the community, this pristine townhome delivers a sophisticated and comfortable environment perfectly tailored for today's hybrid lifestyle. The expansive layout is anchored by a generous suite, boasting a walk-in closet and an oversized workspace alcove, ideal for a high-efficiency home office with Google Fiber connectivity. Seamlessly connected to downtown and the TRAX network, the property includes an oversized garage with exceptional storage capacity and arrives fully equipped with all appliances. Meticulously maintained and entirely move-in ready. Seller will consider short-term owner carry offers.
For sale
Price cut: $9K (7/22)
$369,000
829 E 400 S APT 112, Salt Lake City, UT 84102
1beds
860sqft
:
Get pre-qualified$2,568/mo
Townhouse
Built in 2000
435 Square Feet Lot
$359,800 Zestimate®
$429/sqft
$350/mo HOA
What's special
Oversized workspace alcoveExpansive layoutGenerous suiteHigh-efficiency home officeWalk-in closet
- 70 days |
- 371 |
- 18 |
Zillow last checked:
Listing updated:
Listed by:
Nate Worthen 801-691-6300,
Professional Real Estate Services
Source: UtahRealEstate.com,MLS#: 2160205
Facts & features
Interior
Bedrooms & bathrooms
- Bedrooms: 1
- Bathrooms: 2
- Full bathrooms: 1
- 1/2 bathrooms: 1
- Partial bathrooms: 1
Rooms
- Room types: Master Bathroom
Primary bedroom
- Level: Second
Heating
- Forced Air, Central
Cooling
- Central Air
Appliances
- Included: Dryer, Refrigerator, Washer, Disposal, Gas Oven, Built-In Range
- Laundry: Electric Dryer Hookup
Features
- Walk-In Closet(s)
- Flooring: Carpet, Hardwood, Tile
- Windows: Blinds, Double Pane Windows
- Basement: None
- Has fireplace: No
Interior area
- Total structure area: 860
- Total interior livable area: 860 sqft
- Finished area above ground: 860
Property
Parking
- Total spaces: 2
- Parking features: Garage - Attached
- Attached garage spaces: 1
- Uncovered spaces: 1
Features
- Stories: 2
- Patio & porch: Porch, Open Porch
- Exterior features: Balcony, Lighting
- Fencing: Partial
Lot
- Size: 435 Square Feet
- Features: Curb & Gutter, Sprinkler: Auto-Full
- Residential vegetation: Landscaping: Full, Mature Trees
Details
- Parcel number: 1605338014
- Zoning: R2
- Zoning description: Multi-Family
Construction
Type & style
- Home type: Townhouse
- Property subtype: Townhouse
Materials
- Aluminum Siding, Brick, Concrete, Stucco
- Roof: Rubber
Condition
- Blt./Standing
- New construction: No
- Year built: 2000
Utilities & green energy
- Water: Culinary
- Utilities for property: Natural Gas Connected, Electricity Connected, Sewer Connected, Water Connected
Community & HOA
Community
- Subdivision: Stanford Court
HOA
- Has HOA: Yes
- Amenities included: Insurance, Maintenance, Sewer Paid, Snow Removal, Trash, Water
- Services included: Insurance, Maintenance Grounds, Sewer, Trash, Water
- HOA fee: $350 monthly
- HOA name: Michelle Lea
- HOA phone: 801-256-0465
Location
- Region: Salt Lake City
Financial & listing details
- Price per square foot: $429/sqft
- Tax assessed value: $369,700
- Annual tax amount: $1,879
- Date on market: 5/22/2026
- Listing terms: Cash,Conventional,FHA,Seller Finance,VA Loan
- Inclusions: Dryer, Refrigerator, Washer
- Acres allowed for irrigation: 0
- Electric utility on property: Yes
Estimated market value
$359,800
$342,000 - $378,000
$2,102/mo
Price history
| Date | Event | Price |
|---|---|---|
| 7/22/2026 | Price change | $369,000-2.4%$429/sqft |
Source:  UtahRealEstate.com #2160205 Report a problem UtahRealEstate.com #2160205 Report a problem | ||
| 7/14/2026 | Price change | $378,000-2.6%$440/sqft |
Source: UtahRealEstate.com #2160205 Report a problem | ||
| 5/22/2026 | Listed for sale | $388,000-3%$451/sqft |
Source: UtahRealEstate.com #2160205 Report a problem | ||
| 10/19/2023 | Listing removed | -- |
Source: Zillow Rentals Report a problem | ||
| 10/3/2023 | Listed for rent | $1,560+0.6%$2/sqft |
Source: Zillow Rentals Report a problem | ||
| 9/7/2021 | Listing removed | $400,000$465/sqft |
Source: UtahRealEstate.com #1760801 Report a problem | ||
| 8/29/2021 | Listing removed | -- |
Source: Zillow Rental Network Premium Report a problem | ||
| 8/29/2021 | Price change | $1,550-6.1%$2/sqft |
Source: Zillow Rental Network Premium Report a problem | ||
| 8/26/2021 | Price change | $1,650-5.7%$2/sqft |
Source: Zillow Rental Network Premium Report a problem | ||
| 8/25/2021 | Listed for rent | $1,750$2/sqft |
Source: Zillow Rental Network Premium Report a problem | ||
| 8/7/2021 | Listed for sale | $400,000+77.9%$465/sqft |
Source: UtahRealEstate.com #1760801 Report a problem | ||
| 1/1/2015 | Listing removed | $224,900$262/sqft |
Source: Modern Real Estate, LLC #1229828 Report a problem | ||
| 7/26/2014 | Price change | $224,900-4.3%$262/sqft |
Source: Modern Real Estate, LLC #1229828 Report a problem | ||
| 6/12/2014 | Price change | $234,900-2.1%$273/sqft |
Source: Modern Real Estate, LLC #1229828 Report a problem | ||
| 5/9/2014 | Listed for sale | $239,900$279/sqft |
Source: Modern Real Estate, LLC #1229828 Report a problem | ||
| 11/29/2007 | Sold | -- |
Source: Agent Provided Report a problem | ||
Public tax history
| Year | Property taxes | Tax assessment |
|---|---|---|
| 2025 | $1,879 -3% | $203,335 +0.1% |
| 2024 | $1,936 +2.8% | $203,170 +6.6% |
| 2023 | $1,883 -12.5% | $190,520 -6.7% |
| 2022 | $2,152 +21.5% | $204,270 +34.2% |
| 2021 | $1,772 -1.1% | $152,240 +3.9% |
| 2020 | $1,791 +5.1% | $146,465 +11.7% |
| 2019 | $1,704 -12.6% | $131,120 -4.2% |
| 2018 | $1,949 +6.7% | $136,840 -36.2% |
| 2017 | $1,826 +8.6% | $214,600 +6.3% |
| 2016 | $1,681 +1% | $201,800 +5.1% |
| 2015 | $1,665 -0.4% | $192,000 +1% |
| 2014 | $1,671 | $190,100 +10.5% |
| 2013 | -- | $172,000 +5.3% |
| 2012 | -- | $163,400 -5% |
| 2011 | -- | $172,000 -14.3% |
| 2010 | -- | $200,700 |
| 2009 | -- | $200,700 -5.9% |
| 2008 | $1,352 | $213,300 +3.2% |
| 2007 | -- | $206,600 +10.4% |
| 2006 | -- | $187,200 +35.3% |
| 2005 | -- | $138,400 -9.5% |
| 2002 | -- | $153,000 +89.8% |
| 2001 | -- | $80,600 |
Find assessor info on the county website
Monthly payment
Est. payment
Payment breakdown
Explore the cost of this home by adjusting the details. Changes won't be saved.Climate risks
Neighborhood: East Central
Nearby schools
GreatSchools rating
- 6/10Wasatch SchoolGrades: K-6Distance: 0.8 mi
- 6/10Salt Lake Center for Science Education BryantGrades: 7-8Distance: 0.5 mi
- 3/10East High SchoolGrades: 9-12Distance: 0.9 mi
Schools provided by the listing agent
- Elementary: Bennion (M Lynn)
- Middle: Clayton
- High: East
- District: Salt Lake
Source: UtahRealEstate.com. This data may not be complete. We recommend contacting the local school district to confirm school assignments for this home.
- $739,6002 bd4 ba2.1k sqft358 S Strongs Ct, Salt Lake City, UT 84102Off Market

- $288,7001 bd1 ba647 sqft356 S Strongs Ct, Salt Lake City, UT 84102Off Market
- $437,6002 bd3 ba587 sqft829 E 400 S APT 104, Salt Lake City, UT 84102Off Market

- $474,7002 bd2 ba587 sqft829 E 400 S APT 105, Salt Lake City, UT 84102Off Market
- $526,3002 bd3 ba1.3k sqft829 E 400 S APT 102, Salt Lake City, UT 84102Off Market
- $496,2002 bd3 ba1.2k sqft829 E 400 S APT 108, Salt Lake City, UT 84102Off Market
- $487,1002 bd3 ba1.2k sqft829 E 400 S APT 103, Salt Lake City, UT 84102Off Market
- $496,500-- bd1 ba300 sqft829 E 400 S APT 101, Salt Lake City, UT 84102Off Market
A local agent can set up tours, give advice and negotiate with sellers.
Similar homes
- $370,0002 bd2 ba1.2k sqft845 E 100 S APT 201, Salt Lake City, UT 84102For Sale

 MLS ID #2151472, Rachel Kitterer, Chapman-Richards & Associates, Inc.. UtahRealEstate.com
 - $315,0002 bd2 ba925 sqft131 S 1000 E APT 12, Salt Lake City, UT 84102For Sale
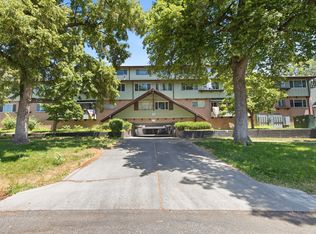 MLS ID #2171306, Sally Alley, White Oak Real Estate, LLC. UtahRealEstate.com
 - $410,0002 bd2 ba1k sqft520 S 500 E Unit 302, Salt Lake City, UT 84102For Sale
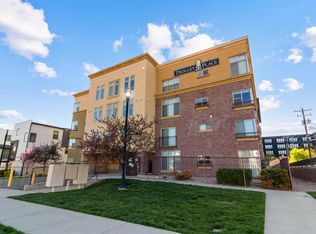 MLS ID #2149243, Ranee M Curtis, Unity Group Real Estate LLC. UtahRealEstate.com
 - $409,9002 bd2 ba1k sqft939 S Donner Way APT 307, Salt Lake City, UT 84108For SaleMLS ID #2175779, David M. Croft, Chapman-Richards & Associates, Inc.. UtahRealEstate.com
- $269,9001 bd1 ba800 sqft425 S 1000 E APT 204C, Salt Lake City, UT 84102For SaleMLS ID #2169460, Kyler Story, Century 21 Everest. UtahRealEstate.com
- $295,0002 bd1 ba705 sqft130 S 1300 E APT 310, Salt Lake City, UT 84102For SaleMLS ID #2168249, Lauren Bishop, Perry Realty, Inc.. UtahRealEstate.com
- $399,0003 bd2 ba919 sqft234 E 100 S APT D4, Salt Lake City, UT 84111For SaleMLS ID #2163614, Hunter Conley, In Depth Realty. UtahRealEstate.com
- $329,9002 bd1 ba732 sqft122 N N St #6, Salt Lake City, UT 84103For SaleMLS ID #2162829, L. Noelle Farr, Windermere Real Estate (9th & 9th). UtahRealEstate.com
- $365,0003 bd3 ba1.2k sqft105 N Peregrine Ln #19, Bountiful, UT 84010For SaleMLS ID #2174243, Norman R Robbins, RE/MAX Associates. UtahRealEstate.com
- $332,9002 bd1 ba949 sqft160 N A St E, Salt Lake City, UT 84103For SaleMLS ID #2167028, Christopher Stange, EXP Realty, LLC. UtahRealEstate.com
- $327,0002 bd2 ba1k sqft2128 E Georgetown Sq #2128, Salt Lake City, UT 84109For SaleMLS ID #2174147, Maria E Chavez, Real Broker, LLC. UtahRealEstate.com
- $359,0002 bd2 ba1k sqft3343 S Georgetown Sq, Millcreek, UT 84109For SaleMLS ID #2165512, Justin Moody, Utah's Wise Choice Real Estate. UtahRealEstate.com
- $330,0002 bd2 ba1k sqft5400 S Tonalea Dr, Salt Lake City, UT 84107For SaleMLS ID #2173467, Terry Bailey, Selling Utah Real Estate. UtahRealEstate.com
- $399,9992 bd2 ba1.2k sqft4268 S Main St, Murray, UT 84107For SaleMLS ID #2161364, Jake Powell, EXP Realty, LLC. UtahRealEstate.com
- $299,9002 bd2 ba897 sqft550 S 400 E APT 3201, Salt Lake City, UT 84111For SaleMLS ID #2140437, Jake Breen, Dijjit, LC. UtahRealEstate.com
- $362,0003 bd3 ba1.2k sqft3699 S Botticelli Ct Unit A, West Valley, UT 84119For SaleMLS ID #2166278, Robert Embley, Salt Lake Realty Group. UtahRealEstate.com
- $380,0002 bd2 ba1.2k sqft600 E Marshwood Ln Unit B, Murray, UT 84107For SaleMLS ID #2174354, Katie E. Saxton, Real Broker, LLC. UtahRealEstate.com
- $299,0002 bd2 ba897 sqft550 S 400 E APT 3102, Salt Lake City, UT 84111For SaleMLS ID #2147600, David Kevitch, Wasatch Homes and Estates, LLC. UtahRealEstate.com
- $350,0002 bd3 ba1.2k sqft156 W Carrick Dr, South Salt Lake, UT 84115For SaleMLS ID #2151530, Madison A Nickens, Zander Real Estate Team PLLC. UtahRealEstate.com
- $352,0002 bd3 ba1.2k sqft164 W Carrick Dr, Salt Lake City, UT 84115For SaleMLS ID #2145092, Zhenfeng Zhang, Better Homes and Gardens Real Estate Momentum (Lehi). UtahRealEstate.com
