If you’re tired of walking through white-on-gray remodels, where everything looks new but nothing feels solid - this impeccably maintained Hutchinson Hills home is exactly what you’ve been waiting for. Quality & pride of ownership are evident throughout, from the real hardwood floors to the solid-core doors that create a home that feels substantial, warm & enduring. The main level offers generous living & dining spaces & a spacious kitchen w/ thoughtful upgrades- featuring quality maple cabinetry, granite tops, stainless appliances & direct access to the deck. And the best part? You can’t see the dirty dishes from the family room. Three bedrooms & two upgraded bathrooms are located on this level, including a spa-like renovated hall bath with a zero-entry roll-in shower. The front bedroom is currently styled as a private office with French doors & a closet, offering flexible use. The primary bedroom suite serves as a calm retreat with a private bath.The finished basement expands the home’s livability w/ 2 additional bright conforming bedrooms w/daylight windows, a flex room & a spacious family room anchored by a cozy brick fireplace-creating an ideal layout for multi-generational living, guests, or work-from-home flexibility. Large laundry room with a walk-in storage room adds both function & comfort. Major systems have been proactively maintained, with furnace, AC & hot water heater replaced in 2020. The extra-deep garage includes built-in shelving for additional storage & features a new overhead door and opener. Outside, the backyard offers privacy with mature trees and vibrant seasonal flowers. The covered deck + large patio provide space for gatherings of 1–100 and room to enjoy Colorado’s outdoors year-round. Don’t miss the charming detached studio-ideal for a playhouse, craft room, potting shed, or workshop. Located just minutes from Rosamond Park, DTC & Cherry Creek Reservoir, with easy access to Downtown, Buckley Air Force Base, Light Rail, I-25, and I-225.
Sold for $696,575
$696,575
8292 E Lehigh Drive, Denver, CO 80237
5beds
2,490sqft
Single Family Residence
Built in 1964
9,410 Square Feet Lot
$690,300 Zestimate®
$280/sqft
$3,619 Estimated rent
Home value
$690,300
$656,000 - $732,000
$3,619/mo
Zestimate® history
Owner options
List your home for rent
$3,619/mo
Rent Zestimate®
Find your next renter with Zillow Rental Manager. Plus, with online applications, you can quickly screen prospective tenants – for free.
$3,619/mo
Rent Zestimate®
Refinance and save
$3,984/mo
Est. payment
Refinancing to a lower rate could help reduce your monthly payments and save thousands over the life of the loan.
$3,984/mo
Est. payment
Explore your selling options
Work with a Zillow partner agent
Leverage their expertise and Zillow's premium Showcase listings to get your home seen by more buyers.
Get startedList with your own agent
Get your home in front of millions of buyers by listing it on Zillow.
Learn how to do itSell it yourself
Take full control of how buyers see your home on Zillow by listing For Sale by Owner (FSBO).
List your homeWhat's special
Zero-entry roll-in showerSpa-like renovated hall bathStainless appliancesGranite topsSpacious kitchenFlex roomQuality maple cabinetry
Zillow last checked:
Listing updated:
Listed by:
Tara McCarthy 720-429-2021 HouseAddictsTeam@gmail.com,
eXp Realty, LLC,
Cody McCarthy 303-332-6339,
eXp Realty, LLC
Bought with:
Adrian Veideman, 100069737
RE/MAX Professionals
Source: REcolorado as distributed by MLS GRID,MLS#: 4247453
Facts & features
Interior
Bedrooms & bathrooms
- Bedrooms: 5
- Bathrooms: 3
- Full bathrooms: 1
- 3/4 bathrooms: 2
- Main level bathrooms: 2
- Main level bedrooms: 3
Bedroom
- Description: A Serene Primary Bedroom Retreat Featuring Soft Natural Light And The Convenience Of An En Suite Bath.
- Features: Primary Suite
- Level: Main
- Area: 136.5 Square Feet
- Dimensions: 13 x 10.5
Bedroom
- Description: Spacious Bedroom With Multiple Windows For A Cheery, Welcoming Feel
- Level: Basement
- Area: 120 Square Feet
- Dimensions: 12 x 10
Bedroom
- Description: Light & Bright Bedroom With Egress Daylight Window
- Level: Basement
- Area: 169 Square Feet
- Dimensions: 13 x 13
Bedroom
- Description: French Doors, Currently Staged As An Office
- Level: Main
- Area: 100 Square Feet
- Dimensions: 10 x 10
Bedroom
- Description: Crisp And Inviting Secondary Bedroom With Clean Lines And Natural Light.
- Level: Main
- Area: 105 Square Feet
- Dimensions: 10 x 10.5
Bathroom
- Description: Secondary Bathroom With Tub/Shower Combination, Vanity Storage, And Vintage-Inspired Details.
- Level: Basement
Bathroom
- Description: A Spa-Inspired, Recently Remodeled Bathroom With A Walk-In Shower And Crisp Modern Updates Throughout.
- Level: Main
Bathroom
- Description: Light And Airy Primary Bathroom Offering A Walk-In Shower, Crisp White Cabinetry, And Timeless Design.
- Features: En Suite Bathroom, Primary Suite
- Level: Main
Dining room
- Description: An Inviting Dining Room With Warm Hardwoods And Direct Access To The Patio-Perfect For Everyday Meals And Gatherings.
- Level: Main
- Area: 123.5 Square Feet
- Dimensions: 13 x 9.5
Family room
- Description: Enjoy A Great Book Or Movie Next To Your Cozy Wood Burning Fireplace
- Level: Basement
- Area: 234 Square Feet
- Dimensions: 13 x 18
Kitchen
- Description: Well-Appointed Kitchen Featuring Stainless Steel Appliances, Granite Countertops, Ample Cabinetry, And Recessed Lighting.
- Level: Main
- Area: 175.5 Square Feet
- Dimensions: 13 x 13.5
Laundry
- Description: The Cleanest Laundry Room You'll See On Your Search! Spacious With Plenty Of Room For Additional Storage Or Laundry Center. Includes Utility Sink!
- Level: Basement
Living room
- Description: Bright And Inviting Living Room With Hardwood Floors, Neutral Tones, And An Open Flow Perfect For Everyday Living Or Entertaining.
- Level: Main
- Area: 270 Square Feet
- Dimensions: 15 x 18
Office
- Description: French Doors, Could Be Used As Office, Fitness Center, Game Room, Playroom Or More!
- Level: Basement
Utility room
- Description: Unfinished Storage Space
- Level: Basement
- Area: 120 Square Feet
- Dimensions: 12 x 10
Heating
- Baseboard, Forced Air, Natural Gas
Cooling
- Central Air
Appliances
- Included: Dishwasher, Disposal, Dryer, Microwave, Oven, Range, Refrigerator, Washer
- Laundry: In Unit
Features
- Built-in Features, Ceiling Fan(s), Granite Counters, Open Floorplan, Primary Suite
- Flooring: Carpet, Wood
- Windows: Bay Window(s), Double Pane Windows
- Basement: Bath/Stubbed,Daylight,Finished,Full
- Number of fireplaces: 1
- Fireplace features: Basement, Wood Burning
Interior area
- Total structure area: 2,490
- Total interior livable area: 2,490 sqft
- Finished area above ground: 1,245
- Finished area below ground: 1,115
Property
Parking
- Total spaces: 2
- Parking features: Concrete
- Attached garage spaces: 2
Features
- Levels: One
- Stories: 1
- Patio & porch: Covered, Deck, Front Porch, Patio
- Exterior features: Private Yard
- Fencing: Full
Lot
- Size: 9,410 Square Feet
- Features: Level
Details
- Parcel number: 704508034
- Zoning: S-SU-F
- Special conditions: Standard
Construction
Type & style
- Home type: SingleFamily
- Property subtype: Single Family Residence
Materials
- Brick, Frame
- Roof: Composition
Condition
- Year built: 1964
Utilities & green energy
- Sewer: Public Sewer
- Water: Public
- Utilities for property: Cable Available, Natural Gas Available, Phone Available
Community & HOA
Community
- Security: Carbon Monoxide Detector(s)
- Subdivision: Hutchinson Hills
HOA
- Has HOA: No
Location
- Region: Denver
Financial & listing details
- Price per square foot: $280/sqft
- Tax assessed value: $672,800
- Annual tax amount: $3,278
- Date on market: 1/28/2026
- Listing terms: Cash,Conventional,FHA,VA Loan
- Exclusions: Sellers Personal Property & Staging Items
- Ownership: Individual
- Electric utility on property: Yes
Price history
| Date | Event | Price |
|---|---|---|
| 2/13/2026 | Sold | $696,575-0.5%$280/sqft |
Source:  REcolorado as distributed by MLS GRID #4247453 Report a problem REcolorado as distributed by MLS GRID #4247453 Report a problem | ||
| 1/30/2026 | Pending sale | $700,000$281/sqft |
Source: eXp Realty #4247453 Report a problem | ||
| 1/30/2026 | Contingent | $700,000$281/sqft |
Source: eXp Realty #4247453 Report a problem | ||
| 1/28/2026 | Listed for sale | $700,000+276.3%$281/sqft |
Source: REcolorado as distributed by MLS GRID #4247453 Report a problem | ||
| 6/1/1999 | Sold | $186,000$75/sqft |
Source: Public Record Report a problem | ||
Public tax history
| Year | Property taxes | Tax assessment |
|---|---|---|
| 2024 | $3,207 +25.6% | $41,390 -7% |
| 2023 | $2,554 +3.6% | $44,500 +38.6% |
| 2022 | $2,465 +14.4% | $32,110 -2.8% |
| 2021 | $2,154 +2.9% | $33,030 +13.8% |
| 2020 | $2,094 +5.5% | $29,029 -0.7% |
| 2019 | $1,985 | $29,232 +13.9% |
| 2018 | $1,985 +0.3% | $25,660 |
| 2017 | $1,979 +10.8% | $25,660 +12.2% |
| 2016 | $1,787 -3% | $22,870 |
| 2015 | $1,843 0% | $22,870 +3.1% |
| 2014 | $1,844 -1.4% | $22,190 |
| 2013 | $1,870 +17.9% | $22,190 -0.2% |
| 2012 | $1,586 +4.3% | $22,240 +0% |
| 2011 | $1,520 +2.2% | $22,238 -2.6% |
| 2010 | $1,487 +4.9% | $22,830 |
| 2009 | $1,418 -0.2% | $22,830 +7.5% |
| 2008 | $1,420 +5.1% | $21,230 |
| 2007 | $1,351 +1.1% | $21,230 +5.2% |
| 2006 | $1,336 +8.8% | $20,180 |
| 2005 | $1,228 +7.9% | $20,180 +3% |
| 2003 | $1,138 +1.9% | $19,590 +3% |
| 2002 | $1,117 | $19,020 +13.6% |
| 2001 | -- | $16,740 |
Find assessor info on the county website
Neighborhood: Hampden South
Nearby homes
- $656,9003 bd3 ba1.3k sqft8332 E Lehigh Dr, Denver, CO 80237Off Market
- $717,6004 bd3 ba2.7k sqft8362 E Lehigh Dr, Denver, CO 80237Off Market
- $660,5105 bd3 ba2.3k sqft8302 E Lehigh Dr, Denver, CO 80237Sold

- $745,0005 bd3 ba2.4k sqft8333 E Mansfield Ave, Denver, CO 80237Sold
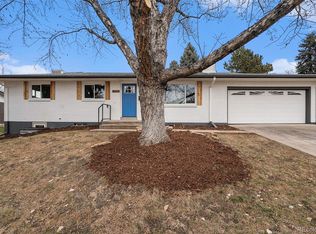
- $644,4003 bd2 ba1.1k sqft8363 E Mansfield Ave, Denver, CO 80237Off Market
- $564,9003 bd2 ba1.2k sqft8303 E Mansfield Ave, Denver, CO 80237Off Market
- $637,5005 bd-- ba2.3k sqft8392 E Lehigh Dr, Denver, CO 80237Off Market
- $763,7004 bd3 ba2.7k sqft8393 E Mansfield Ave, Denver, CO 80237Off Market
Nearby schools
GreatSchools rating
- 4/10Samuels Elementary SchoolGrades: PK-5Distance: 0.1 mi
- 3/10Hamilton Middle SchoolGrades: 6-8Distance: 1 mi
- 6/10Thomas Jefferson High SchoolGrades: 9-12Distance: 1.6 mi
Schools provided by the listing agent
- Elementary: Samuels
- Middle: Hamilton
- High: Thomas Jefferson
- District: Denver 1
Source: REcolorado as distributed by MLS GRID. This data may not be complete. We recommend contacting the local school district to confirm school assignments for this home.
Get a cash offer in 3 minutes
Find out how much your home could sell for in as little as 3 minutes with a no-obligation cash offer.
Estimated market value
$690,300
Get a cash offer in 3 minutes
Find out how much your home could sell for in as little as 3 minutes with a no-obligation cash offer.
Estimated market value
$690,300
- Colorado
- Denver County
- Denver
- 80237
- Hampden South
- 8292 E Lehigh Drive
Nearby cities
Nearby neighborhoods
Nearby zip codes
Other Denver Topics
