Skip main navigation
Sold for $660,510
  • $660,510

    8302 E Lehigh Drive, Denver, CO 80237

    5beds
    2,394sqft
    Single Family Residence
    Built in 1964
    9,380 Square Feet Lot
    $626,400 Zestimate®
    $276/sqft
    $3,485 Estimated rent

    Home value

    $626,400

    $583,000 - $677,000

    $3,485/mo

    Zestimate® history
    Loading
    Loading...

    Owner options

    List your home for rent

    $3,485/mo

    Rent Zestimate®

    Find your next renter with Zillow Rental Manager. Plus, with online applications, you can quickly screen prospective tenants – for free.

    Learn more

    $3,485/mo

    Rent Zestimate®

    Refinance and save

    $3,778/mo

    Est. payment

    Refinancing to a lower rate could help reduce your monthly payments and save thousands over the life of the loan.

    See today's rates

    $3,778/mo

    Est. payment

    Explore your selling options

    Work with a Zillow partner agent

    Leverage their expertise and Zillow's premium Showcase listings to get your home seen by more buyers.

    Get started

    List with your own agent

    Get your home in front of millions of buyers by listing it on Zillow.

    Learn how to do it

    Sell it yourself

    Take full control of how buyers see your home on Zillow by listing For Sale by Owner (FSBO).

    List your home

    What's special

    Primary bedroom suiteGranite countersLarge storage roomsOn-suite bathroomDelightful kitchenAmple cabinet spaceBeautifully updated home
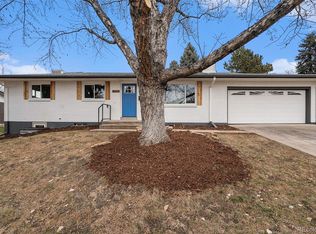
    SELLER OFFERING 2/1 Buy Down. Buyers - you can save $699 a month! (ask listing agent for details) You have just discovered one of Denver’s best kept secrets! Nowhere else in Denver can you find this caliber of a neighborhood, with this beautiful of a home, at this price. Welcome to 8302 E Lehigh! Close to everything, this beautifully updated home boasts 5 bedroom and 3 bathrooms, including a primary bedroom suite. With 2214 finished square feet this tastefully updated home has ample space to spread out. The primary bedroom has an on-suite bathroom including euro-glass shower surround. The lower level has an large family room with fireplace, another ¾ bathroom and 2 additional bedrooms (one of which is non-conforming). The delightful kitchen includes granite counters and ample cabinet space! Speaking of storage, you’ll have no problem finding a spot for those Christmas ornaments and Halloween decorations, between the large storage rooms and oversized 2 car garage you’ll have all the space you need. This incredible location is just minutes to I-25, I-225 and close to all the amenities of Cherry Creek State Park! A 3-minute drive has you to Whole Foods, and heading south just a few minutes provides a near endless options for dining. You can’t beat this quiet central location!

    Zillow last checked:

    Listing updated:

    Listed by:

    Adam Mackstaller 720-300-0280 adam@banyanrealestate.com,

    Banyan Real Estate LLC

    Bought with:

    Pamela Kincaid, 40005530

    RE/MAX of Cherry Creek

    Source: REcolorado as distributed by MLS GRID,MLS#: 9434321MLS Logo

    Facts & features

    Interior

    Bedrooms & bathrooms
    • Bedrooms: 5
    • Bathrooms: 3
    • Full bathrooms: 1
    • 3/4 bathrooms: 2
    • Main level bathrooms: 2
    • Main level bedrooms: 3
    Bedroom
    • Description: Hall Bedroom 1
    • Level: Main
    Bedroom
    • Description: Hall Bedroom 2
    • Level: Main
    Bedroom
    • Description: Primary Bedroom 3
    • Level: Main
    Bedroom
    • Description: Basement Bedroom - 4
    • Level: Basement
    Bedroom
    • Description: Non-Conforming Basement Bedroom - 5
    • Level: Basement
    Bathroom
    • Description: Hall Bath
    • Level: Main
    Bathroom
    • Description: Primary Bath
    • Level: Main
    Bathroom
    • Level: Basement
    Dining room
    • Level: Main
    Family room
    • Level: Basement
    Kitchen
    • Level: Main
    Laundry
    • Level: Basement
    Living room
    • Level: Main
    Heating
    • Forced Air
    Cooling
    • Evaporative Cooling
    Appliances
    • Included: Dishwasher, Dryer, Oven, Refrigerator, Washer
    Features
    • Ceiling Fan(s), High Speed Internet, Primary Suite, Radon Mitigation System, Smoke Free, Solid Surface Counters
    • Flooring: Carpet, Wood
    • Windows: Window Coverings
    • Basement: Finished,Full
    • Has fireplace: Yes
    • Fireplace features: Basement
    Interior area
    • Total structure area: 2,394
    • Total interior livable area: 2,394 sqft
    • Finished area above ground: 1,197
    • Finished area below ground: 1,017

    Property

    Parking
    • Total spaces: 2
    • Parking features: Concrete
    • Attached garage spaces: 2
    Features
    • Levels: One
    • Stories: 1
    • Patio & porch: Covered, Deck, Patio
    • Has view: Yes
    • View description: Mountain(s)
    Lot
    • Size: 9,380 Square Feet
    Details
    • Parcel number: 704508035
    • Zoning: S-SU-F
    • Special conditions: Standard

    Construction

    Type & style
    • Home type: SingleFamily
    • Architectural style: Traditional
    • Property subtype: Single Family Residence
    Materials
    • Brick
    • Roof: Composition
    Condition
    • Updated/Remodeled
    • Year built: 1964

    Utilities & green energy

    • Sewer: Public Sewer
    • Water: Public

    Community & HOA

    Community
    • Subdivision: Hutchinson Hills Filing 3
    HOA
    • Has HOA: No
    Location
    • Region: Denver

    Financial & listing details

    • Price per square foot: $276/sqft
    • Tax assessed value: $677,700
    • Annual tax amount: $3,233
    • Date on market: 1/29/2025
    • Listing terms: Cash,Conventional,FHA
    • Exclusions: Staging
    • Ownership: Individual

    Price history

    DateEventPrice
    3/4/2025Sold$660,510-1.3%$276/sqft
    Source: REcolorado as distributed by MLS GRID #9434321 Report a problem
    2/14/2025Pending sale$669,000$279/sqft
    Source: REcolorado as distributed by MLS GRID #9434321 Report a problem
    1/29/2025Listed for sale$669,000+40.5%$279/sqft
    Source: REcolorado as distributed by MLS GRID #9434321 Report a problem
    6/12/2018Sold$476,280-2.8%$199/sqft
    Source: Public Record Report a problem
    5/1/2018Pending sale$490,000$205/sqft
    Source: Posh Properties Denver #3600795 Report a problem
    4/27/2018Listed for sale$490,000+101.6%$205/sqft
    Source: Posh Properties Denver #3600795 Report a problem
    1/19/2004Sold$243,000+1.3%$102/sqft
    Source: Public Record Report a problem
    10/12/2001Sold$239,950$100/sqft
    Source: Public Record Report a problem

    Public tax history

    YearProperty taxesTax assessment
    2024$3,233 +20.2%$41,720 -6.9%
    2023$2,690 +3.6%$44,830 +32.6%
    2022$2,596 +11.3%$33,820 -2.8%
    2021$2,332 +2.9%$34,790 +10.7%
    2020$2,267 +12.9%$31,431 -0.7%
    2019$2,008 $31,651 +22%
    2018$2,008 +0.3%$25,950
    2017$2,002 +10.7%$25,950 +12.1%
    2016$1,809 -2.1%$23,150
    2015$1,847 0%$23,150 +4.1%
    2014$1,848 -1.3%$22,240
    2013$1,872 +17.9%$22,240 -0.1%
    2012$1,588 +4.3%$22,270 +0%
    2011$1,523 +2.2%$22,268 -2.6%
    2010$1,490 +5.6%$22,870
    2009$1,411 -0.2%$22,870 +8.2%
    2008$1,414 +4.5%$21,130
    2007$1,352 +1.1%$21,130 +4.6%
    2006$1,337 +8.8%$20,200
    2005$1,229 +7.9%$20,200 +3%
    2003$1,139 +1.9%$19,620 +3.1%
    2002$1,118 $19,030 +13.9%
    2001-- $16,710
    Find assessor info on the county website

    Neighborhood: Hampden South

    Nearby schools

    GreatSchools rating
    Schools provided by the listing agent
    • Elementary: Samuels
    • Middle: Hamilton
    • High: Thomas Jefferson
    • District: Denver 1

    Source: REcolorado as distributed by MLS GRID. This data may not be complete. We recommend contacting the local school district to confirm school assignments for this home.

    Get a cash offer in 3 minutes
    Find out how much your home could sell for in as little as 3 minutes with a no-obligation cash offer.
    Estimated market value
    $626,400
    Get a cash offer in 3 minutes
    Find out how much your home could sell for in as little as 3 minutes with a no-obligation cash offer.
    Estimated market value
    $626,400