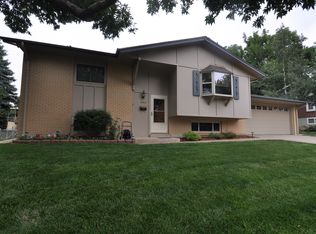
Seller has LOCKED IN a 5.875% Interest Rate on this home!!!! This could save you $500/month! This beautifully upgraded home boasts a modern open-concept floor plan, perfect for contemporary living. The house features three bedrooms upstairs, including a primary bedroom with an ensuite 3/4 bath alongside a full hall bathroom for convenience. Downstairs, you will find two more bedrooms with egress windows that provide ample space for guests or a home office. The home is complete with an attached two-car garage and a covered back patio overlooking a large yard, ideal for outdoor relaxation and entertainment. On the exterior, the home welcomes a new front door, slider, and a newer back door, complemented by new windows throughout, including two new egress windows, all with fresh exterior paint. The home's interior has been thoroughly updated, featuring unique texture and paint throughout, new interior doors with contemporary hardware, and a completely remodeled kitchen. The kitchen shines with new cabinets, stainless steel appliances (including an island hood, gas range, refrigerator, and dishwasher), and elegant quartz countertops. Enhanced with new lighting, outlets, and switches, the house also includes three remodeled bathrooms, a wet bar with a beverage refrigerator, new carpet in the basement, luxury vinyl tile in bathrooms, and refinished hardwood floors on the main level. Comfort is guaranteed with a new high-efficiency furnace, new air conditioning, and a water heater, ensuring a blend of luxury and practicality in this stunning home. This home combines modern upgrades and classic comfort, ready to welcome its new owners. Don't miss out on this gem; book your showing today!
Sold for $745,000
$745,000
8333 E Mansfield Avenue, Denver, CO 80237
5beds
2,450sqft
Single Family Residence
Built in 1964
9,810 Square Feet Lot
$736,100 Zestimate®
$304/sqft
$3,629 Estimated rent
Home value
$736,100
$699,000 - $780,000
$3,629/mo
Zestimate® history
Owner options
List your home for rent
$3,629/mo
Rent Zestimate®
Find your next renter with Zillow Rental Manager. Plus, with online applications, you can quickly screen prospective tenants – for free.
$3,629/mo
Rent Zestimate®
Refinance and save
$4,261/mo
Est. payment
Refinancing to a lower rate could help reduce your monthly payments and save thousands over the life of the loan.
$4,261/mo
Est. payment
Explore your selling options
Work with a Zillow partner agent
Leverage their expertise and Zillow's premium Showcase listings to get your home seen by more buyers.
Get startedList with your own agent
Get your home in front of millions of buyers by listing it on Zillow.
Learn how to do itSell it yourself
Take full control of how buyers see your home on Zillow by listing For Sale by Owner (FSBO).
List your homeWhat's special
Modern upgradesContemporary livingContemporary hardwareUnique textureNew high-efficiency furnaceNewer back doorClassic comfort
Zillow last checked:
Listing updated:
Listed by:
Angela Fox 303-246-6629 Angela@AngelaFoxSellsDenver.com,
Madison & Company Properties
Bought with:
Tabitha Tobias, 100083801
Compass - Denver
Source: REcolorado as distributed by MLS GRID,MLS#: 5485168
Facts & features
Interior
Bedrooms & bathrooms
- Bedrooms: 5
- Bathrooms: 3
- Full bathrooms: 2
- 3/4 bathrooms: 1
- Main level bathrooms: 2
- Main level bedrooms: 3
Bedroom
- Level: Main
Bedroom
- Level: Main
Bedroom
- Level: Main
Bedroom
- Level: Basement
Bedroom
- Level: Basement
Bathroom
- Level: Main
Bathroom
- Level: Main
Bathroom
- Level: Basement
Heating
- Forced Air
Cooling
- Air Conditioning-Room
Appliances
- Included: Bar Fridge, Dishwasher
Features
- Flooring: Carpet, Wood
- Basement: Finished,Full
Interior area
- Total structure area: 2,450
- Total interior livable area: 2,450 sqft
- Finished area above ground: 1,225
- Finished area below ground: 1,225
Property
Parking
- Total spaces: 2
- Parking features: Garage - Attached
- Attached garage spaces: 2
Features
- Levels: One
- Stories: 1
Lot
- Size: 9,810 Square Feet
Details
- Parcel number: 704508026
- Special conditions: Standard
Construction
Type & style
- Home type: SingleFamily
- Property subtype: Single Family Residence
Materials
- Brick
- Roof: Composition
Condition
- Year built: 1964
Utilities & green energy
- Sewer: Public Sewer
Community & HOA
Community
- Subdivision: Hutchinson Hills
HOA
- Has HOA: No
Location
- Region: Denver
Financial & listing details
- Price per square foot: $304/sqft
- Tax assessed value: $636,100
- Annual tax amount: $1,917
- Date on market: 12/14/2023
- Listing terms: Cash,Conventional,FHA,VA Loan
- Exclusions: Seller`s Personal Property
- Ownership: Individual
Price history
| Date | Event | Price |
|---|---|---|
| 2/20/2024 | Sold | $745,000+0.7%$304/sqft |
Source:  REcolorado as distributed by MLS GRID #5485168 Report a problem REcolorado as distributed by MLS GRID #5485168 Report a problem | ||
| 2/1/2024 | Pending sale | $740,000$302/sqft |
Source: REcolorado as distributed by MLS GRID #5485168 Report a problem | ||
| 1/24/2024 | Price change | $740,000+0.7%$302/sqft |
Source: REcolorado as distributed by MLS GRID #5485168 Report a problem | ||
| 1/8/2024 | Pending sale | $735,000$300/sqft |
Source: REcolorado as distributed by MLS GRID #5485168 Report a problem | ||
| 12/14/2023 | Listed for sale | $735,000+54.7%$300/sqft |
Source: REcolorado as distributed by MLS GRID #5485168 Report a problem | ||
| 10/2/2023 | Sold | $475,000$194/sqft |
Source: Public Record Report a problem | ||
Public tax history
| Year | Property taxes | Tax assessment |
|---|---|---|
| 2024 | $3,017 +22.1% | $38,930 -7.4% |
| 2023 | $2,470 +3.6% | $42,020 +35.3% |
| 2022 | $2,385 +55.3% | $31,060 -2.8% |
| 2021 | $1,536 +2.9% | $31,960 +14.8% |
| 2020 | $1,493 +12.4% | $27,842 -0.7% |
| 2019 | $1,328 | $28,037 +15% |
| 2018 | $1,328 +0.3% | $24,370 |
| 2017 | $1,324 +16.8% | $24,370 +8.5% |
| 2016 | $1,134 +4.5% | $22,470 |
| 2015 | $1,085 0% | $22,470 +6.9% |
| 2014 | $1,085 -3.7% | $21,020 |
| 2013 | $1,127 -26% | $21,020 -1.6% |
| 2012 | $1,523 +4.5% | $21,360 +0% |
| 2011 | $1,458 +2.2% | $21,358 -2.4% |
| 2010 | $1,426 +2.2% | $21,890 |
| 2009 | $1,396 -0.2% | $21,890 +4.7% |
| 2008 | $1,398 +8.4% | $20,900 |
| 2007 | $1,290 +1.1% | $20,900 +8.5% |
| 2006 | $1,276 +9.1% | $19,270 |
| 2005 | $1,170 +8.1% | $19,270 +3.3% |
| 2003 | $1,082 +1.9% | $18,660 +3.2% |
| 2002 | $1,062 | $18,080 +12.5% |
| 2001 | -- | $16,070 |
Find assessor info on the county website
Neighborhood: Hampden South
Nearby homes
- $644,4003 bd2 ba1.1k sqft8363 E Mansfield Ave, Denver, CO 80237Off Market
- $564,9003 bd2 ba1.2k sqft8303 E Mansfield Ave, Denver, CO 80237Off Market
- $656,9003 bd3 ba1.3k sqft8332 E Lehigh Dr, Denver, CO 80237Off Market
- $696,5755 bd3 ba2.4k sqft8292 E Lehigh Dr, Denver, CO 80237Sold

- $717,6004 bd3 ba2.7k sqft8362 E Lehigh Dr, Denver, CO 80237Off Market
- $763,7004 bd3 ba2.7k sqft8393 E Mansfield Ave, Denver, CO 80237Off Market
- $660,5105 bd3 ba2.3k sqft8302 E Lehigh Dr, Denver, CO 80237Sold
- $590,5003 bd3 ba1.2k sqft3900 S Vincennes Ct, Denver, CO 80237Off Market
Nearby schools
GreatSchools rating
- 4/10Samuels Elementary SchoolGrades: PK-5Distance: 0.1 mi
- 3/10Hamilton Middle SchoolGrades: 6-8Distance: 1.1 mi
- 6/10Thomas Jefferson High SchoolGrades: 9-12Distance: 1.6 mi
Schools provided by the listing agent
- Elementary: Samuels
- Middle: Hamilton
- High: Thomas Jefferson
- District: Denver 1
Source: REcolorado as distributed by MLS GRID. This data may not be complete. We recommend contacting the local school district to confirm school assignments for this home.
Get a cash offer in 3 minutes
Find out how much your home could sell for in as little as 3 minutes with a no-obligation cash offer.
Estimated market value
$736,100
Get a cash offer in 3 minutes
Find out how much your home could sell for in as little as 3 minutes with a no-obligation cash offer.
Estimated market value
$736,100
- Colorado
- Denver County
- Denver
- 80237
- Hampden South
- 8333 E Mansfield Avenue
Nearby cities
Nearby neighborhoods
Nearby zip codes
Other Denver Topics
