Skip main navigation
Off market
Street View
  • $712,900

    8362 E Lehigh Dr, Denver, CO 80237

    4beds
    2,796sqft
    Single Family Residence
    Built in ----
    -- sqft lot
    $712,900 Zestimate®
    $255/sqft
    $3,803 Estimated rent

    Home value

    $712,900

    $677,000 - $756,000

    $3,803/mo

    Zestimate® history
    Loading
    Loading...

    Owner options

    List your home for rent

    $3,803/mo

    Rent Zestimate®

    Find your next renter with Zillow Rental Manager. Plus, with online applications, you can quickly screen prospective tenants – for free.

    Learn more

    $3,803/mo

    Rent Zestimate®

    Refinance and save

    $4,077/mo

    Est. payment

    Refinancing to a lower rate could help reduce your monthly payments and save thousands over the life of the loan.

    See today's rates

    $4,077/mo

    Est. payment

    Explore your selling options

    Work with a Zillow partner agent

    Leverage their expertise and Zillow's premium Showcase listings to get your home seen by more buyers.

    Get started

    List with your own agent

    Get your home in front of millions of buyers by listing it on Zillow.

    Learn how to do it

    Sell it yourself

    Take full control of how buyers see your home on Zillow by listing For Sale by Owner (FSBO).

    List your home

    What's special

    Master suiteFunctional sprinkler systemSurrounded by mature treesDramatic conservatory sun roomLiving and dining roomsOriginal oak flooring

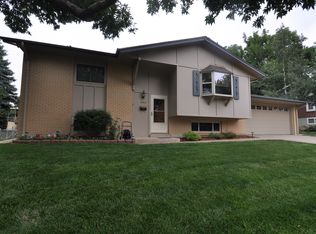
    Available July 15, 2026 (date flexible in month of July). Just minutes from Denver Tech Center, RTD light rail, major highways (I-25 and I-225), restaurants and grocery stores, 30min to Denver International Airport, 1.5 hours to world class skiing, and a short 5 minutes walk to Rosamond park. This vintage charm infused with contemporary ranch style home is located in the Hutchinson Hills neighborhood and boasts a dramatic conservatory sun room. The main floor features original oak flooring, living and dining rooms, master suite and 2 additional bedrooms and a full bath. The primary suite opens to a versatile lofted conservatory sun room with 12' high windows overlooking the backyard. The kitchen renovation is befitting of a contemporary remodel of a classic style, including new cabinetry, tiling, lighting, and stainless steel Kitchen Aid appliances. The basement offers a large family room with an extra non-conforming bedroom, 3/4 bath and a large laundry/utility room. Surrounded by mature trees, the backyard features a large patio that is partially covered by a contemporary, solar lighted patio and gazebo and is ideal for entertaining. Backyard patio and gazebo furniture included. Three raised garden beds available for use. The attached 2 car garage is large enough for a workshop and includes a lofted space for ample storage. Appliances included: Refrigerator, electric stove and oven, microwave, trash compactor, dishwasher, washer and dryer, basement chest freezer, electric lawnmower, leaf blower, and weed wacker. Central A/C, furnace heat, and a Nest smart thermostat. Colorado is an open-enrollment state and Denver Public Schools uses SchoolChoice, so families can explore other public school options subject to district rules and seat availability. 12-months lease with option to extend/renew. Tenant responsible for utilities (electric, gas, water, internet/cable), yard upkeep (Functional sprinkler system; electric lawnmower and weed wacker provided), and snow removal. Landlord pays trash and sewer. Pets: small pets under 40 lbs may be considered (3 or less)

    This property is off market, which means it's not currently listed for sale or rent on Zillow. This may be different from what's available on other websites or public sources.

    Zillow last checked:

    Listing updated:

    Source: Zillow Rentals

    Facts & features

    Interior

    Bedrooms & bathrooms
    • Bedrooms: 4
    • Bathrooms: 3
    • Full bathrooms: 3
    Rooms
    • Room types: Sun Room
    Heating
    • Forced Air
    Cooling
    • Central Air
    Appliances
    • Included: Dishwasher, Dryer, Freezer, Microwave, Oven, Refrigerator, Washer
    • Laundry: In Unit
    Features
    • Flooring: Hardwood
    Interior area
    • Total interior livable area: 2,796 sqft

    Property

    Parking
    • Parking features: Attached, Off Street
    • Has attached garage: Yes
    • Details: Contact manager
    Features
    • Exterior features: Cable not included in rent, Electricity not included in rent, Garbage included in rent, Gas not included in rent, Heating system: Forced Air, Internet not included in rent, Sewage included in rent, Water not included in rent
    Details
    • Parcel number: 0704508037000

    Construction

    Type & style
    • Home type: SingleFamily
    • Property subtype: Single Family Residence

    Utilities & green energy

    • Utilities for property: Garbage, Sewage

    Community & HOA

    Community
    • Deposit fee: $3,700
    Location
    • Region: Denver

    Financial & listing details

    • Price per square foot: $255/sqft
    • Tax assessed value: $749,100
    • Annual tax amount: $3,603
    • Date on market: 3/29/2026
    • Date available: 07/15/2026
    • Lease term: 1 Year

    Price history

    DateEventPrice
    5/7/2026Listing removed$3,700$1/sqft
    Source: Zillow Rentals Report a problem
    3/29/2026Listed for rent$3,700$1/sqft
    Source: Zillow Rentals Report a problem
    10/4/2021Sold$700,000+84.2%$250/sqft
    Source: Public Record Report a problem
    5/13/2016Sold$380,000$136/sqft
    Source: Public Record Report a problem

    Public tax history

    YearProperty taxesTax assessment
    2024$3,603 +26%$46,500 -6.4%
    2023$2,860 +16.2%$49,670 +38.1%
    2022$2,461 +14.5%$35,960 +9%
    2021$2,150 +2.9%$32,980 +13.8%
    2020$2,090 +5.4%$28,979 -0.7%
    2019$1,982 $29,182 +13.9%
    2018$1,982 +0.3%$25,620
    2017$1,976 +23.3%$25,620 +24.9%
    2016$1,603 -3.3%$20,520
    2015$1,658 0%$20,520 +2.8%
    2014$1,658 -1.4%$19,960
    2013$1,681 +17.9%$19,960 -0.2%
    2012$1,426 +4.3%$20,000 +0%
    2011$1,367 +2.2%$19,998 -2.6%
    2010$1,337 -5.6%$20,530 -10%
    2009$1,417 -0.2%$22,820 +7.5%
    2008$1,420 +5.1%$21,220
    2007$1,350 +1.1%$21,220 +5.2%
    2006$1,335 +8.8%$20,170
    2005$1,227 $20,170
    Find assessor info on the county website

    Neighborhood: Hampden South

    Nearby schools

    GreatSchools rating
    Get a cash offer in 3 minutes
    Find out how much your home could sell for in as little as 3 minutes with a no-obligation cash offer.
    Estimated market value
    $712,900
    Get a cash offer in 3 minutes
    Find out how much your home could sell for in as little as 3 minutes with a no-obligation cash offer.
    Estimated market value
    $712,900