This beautiful 3-bedroom, 2-bath home features an open-concept floor plan designed for comfortable everyday living and effortless entertaining. The spacious living area flows seamlessly into the eat-in kitchen and dining areas, with white cabinetry and stone counters. A flexible office provides work from home options, or an additional bedroom. A versatile bonus room over the garage offers possibilities like media room, playroom, or 2nd living area. The private primary suite is a relaxing retreat, private on its own side of the home. Two additional bedrooms and a bathroom are located opposite of home. Step outside to your own 1/2 acre backyard oasis featuring exceptional privacy via landscaping and lush forestry. Pergola, a built-in grill, and plenty of space to entertain, unwind, or enjoy peaceful evenings at home will keep you outside thru all seasons. Complete with a 2-car garage with built in weather shelter for added safety. No HOA neighborhood.
Pending
$325,000
8294 Wesley Woods Cir, Cordova, TN 38018
3beds
2,370sqft
:
Get pre-qualified$2,131/mo
Single Family Residence
Built in 2001
0.58 Acres Lot
$325,600 Zestimate®
$137/sqft
$-- HOA
What's special
Flexible officeOpen-concept floor planEat-in kitchenBuilt-in grillWhite cabinetryPrivate primary suiteStone counters
- 41 days |
- 73 |
- 4 |
Likely to sell faster than
Zillow last checked:
Listing updated:
Listed by:
Anthony McClellan,
REMAX Experts 901-685-6000,
John J Quinn,
REMAX Experts
Source: MAAR,MLS#: 10225041
Facts & features
Interior
Bedrooms & bathrooms
- Bedrooms: 3
- Bathrooms: 2
- Full bathrooms: 2
Rooms
- Room types: Bonus Room
Primary bedroom
- Features: Carpet, Vaulted/Coffered Ceiling, Walk-In Closet(s)
- Level: First
- Area: 196
- Dimensions: 14 x 14
Primary bathroom
- Features: Full Bath
Dining room
- Features: Separate Dining Room
- Area: 180
- Dimensions: 12 x 15
Kitchen
- Features: Kit/DR Combo, Pantry, Separate Breakfast Room, Washer/Dryer Connections
Living room
- Area: 270
- Dimensions: 15 x 18
Office
- Features: Carpet, Smooth Ceiling
- Level: First
Den
- Area: 100
- Dimensions: 10 x 10
Heating
- Central, Natural Gas
Cooling
- Central Air
Appliances
- Laundry: Laundry Room
Features
- All Bedrooms Down, High Ceilings, Smooth Ceiling, Square Feet Source: AutoFill (MAARdata) or Public Records (Cnty Assessor Site)
- Flooring: Part Carpet
- Number of fireplaces: 1
- Fireplace features: Living Room, Ventless
Interior area
- Total interior livable area: 2,370 sqft
Video & virtual tour
Property
Parking
- Total spaces: 2
- Parking features: Driveway/Pad, Garage Faces Front
- Has garage: Yes
- Covered spaces: 2
- Has uncovered spaces: Yes
Features
- Stories: 1.5
- Patio & porch: Covered Patio
- Exterior features: Gas Grill, Sidewalks
- Pool features: None
- Fencing: Wrought Iron,Wood
Lot
- Size: 0.58 Acres
- Dimensions: .58
- Features: Landscaped, Well Landscaped Grounds
Details
- Parcel number: 091075 A00015
Construction
Type & style
- Home type: SingleFamily
- Architectural style: Traditional
- Property subtype: Single Family Residence
Materials
- Brick Veneer
- Roof: Composition Shingles
Condition
- New construction: No
- Year built: 2001
Community & HOA
Community
- Subdivision: Gardens Of Trinity Woods
Location
- Region: Cordova
Financial & listing details
- Price per square foot: $137/sqft
- Tax assessed value: $338,400
- Annual tax amount: $4,459
- Price range: $325K - $325K
- Date on market: 6/30/2026
- Cumulative days on market: 42 days
Estimated market value
$325,600
$309,000 - $342,000
$2,406/mo
Price history
| Date | Event | Price |
|---|---|---|
| 7/2/2026 | Pending sale | $325,000$137/sqft |
Source:  MAAR #10225041 Report a problem MAAR #10225041 Report a problem | ||
| 6/30/2026 | Listed for sale | $325,000+261.1%$137/sqft |
Source: MAAR #10225041 Report a problem | ||
| 1/19/2021 | Listing removed | -- |
Source: Owner Report a problem | ||
| 1/15/2021 | Listed for sale | $90,000-50%$38/sqft |
Source: Owner Report a problem | ||
| 1/17/2017 | Sold | $180,000-6.3%$76/sqft |
Source: MAAR #9990982 Report a problem | ||
| 11/22/2016 | Listed for sale | $192,000+41.9%$81/sqft |
Source: Coldwell Banker Collins-Maury #9990982 Report a problem | ||
| 3/20/2008 | Sold | $135,295$57/sqft |
Source: Public Record Report a problem | ||
| 5/9/2007 | Sold | $135,295-24.8%$57/sqft |
Source: Public Record Report a problem | ||
| 12/11/2001 | Sold | $179,900$76/sqft |
Source: Public Record Report a problem | ||
Public tax history
| Year | Property taxes | Tax assessment |
|---|---|---|
| 2025 | $4,459 +14.6% | $84,600 +43.2% |
| 2024 | $3,890 +8.1% | $59,075 |
| 2023 | $3,599 | $59,075 |
| 2022 | -- | $59,075 |
| 2021 | -- | $59,075 +55.6% |
| 2020 | $1,214 | $37,975 |
| 2019 | $1,214 -21.1% | $37,975 |
| 2018 | $1,538 -45.1% | $37,975 |
| 2017 | $2,803 +133.1% | $37,975 +7.3% |
| 2016 | $1,203 -8.5% | $35,375 |
| 2014 | $1,314 | $35,375 |
| 2013 | -- | $35,375 -14.1% |
| 2012 | -- | $41,200 |
| 2011 | -- | $41,200 |
| 2010 | -- | $41,200 |
| 2009 | -- | $41,200 -12.1% |
| 2008 | -- | $46,850 |
| 2007 | -- | $46,850 |
| 2006 | -- | $46,850 |
| 2005 | -- | $46,850 +7.6% |
| 2004 | -- | $43,550 |
| 2003 | -- | $43,550 |
| 2002 | -- | $43,550 |
Find assessor info on the county website
Monthly payment
Est. payment
Payment breakdown
Explore the cost of this home by adjusting the details. Changes won't be saved.Climate risks
Neighborhood: 38018
Nearby schools
GreatSchools rating
- 5/10Cordova Elementary SchoolGrades: PK-5Distance: 1.2 mi
- 5/10Cordova Middle SchoolGrades: 6-8Distance: 1.2 mi
- 4/10Cordova High SchoolGrades: 9-12Distance: 3 mi
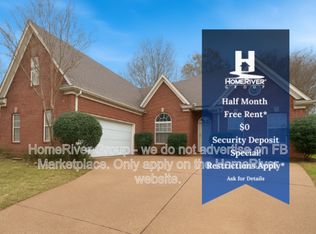
- $244,0004 bd2 ba2.4k sqft8300 Wesley Woods Cir, Cordova, TN 38018Sold
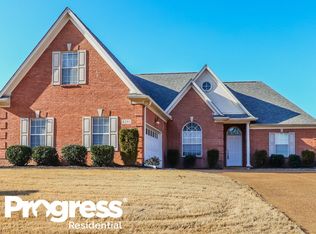
- $325,0003 bd2 ba2.3k sqft8288 Wesley Woods Cir, Cordova, TN 38018Sold

- $274,5003 bd2 ba1.8k sqft8306 Wesley Woods Cir, Cordova, TN 38018Off Market

- $282,4004 bd2 ba2.1k sqft8293 Wesley Woods Cir, Cordova, TN 38018Off Market
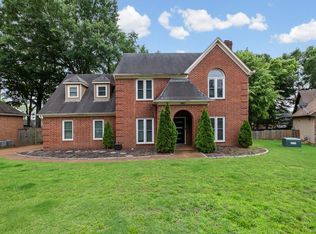
- $250,7003 bd2 ba1.5k sqft8305 Wesley Woods Cir, Cordova, TN 38018Off Market
- $288,0003 bd2 ba2.1k sqft8277 Wesley Woods Cir, Cordova, TN 38018Off Market
- $346,9004 bd3 ba3k sqft8312 Wesley Woods Cres, Cordova, TN 38018Off Market
- $240,0005 bd3 ba2.5k sqft8276 Wesley Woods Cir, Cordova, TN 38018Sold
A local agent can set up tours, give advice and negotiate with sellers.
A local lender can help you make sure your offer is ready when you are.
Similar homes
- $320,0004 bd3 ba2.4k sqft8417 W Askersund Cv, Cordova, TN 38018For Sale
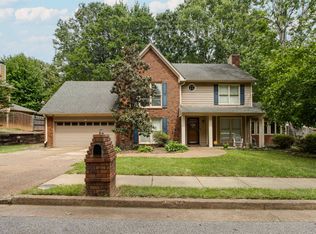
 MLS ID #10222379, Philip Blayde, Keller Williams. MAAR
 - $320,0004 bd3 ba2.5k sqft250 Locust Grove Dr, Cordova, TN 38018For Sale
 MLS ID #10222545, Jamie Jordan, Myers Cobb Realtors, LLC. MAAR
 - $329,9004 bd3 ba2.4k sqft8861 Walnut Ridge Loop, Cordova, TN 38018For Sale
 MLS ID #10220564, Jorge Luis Marquez, Fast Track Realty, LLC. MAAR
 - $334,0004 bd3 ba3k sqft8762 Bredbury Cv W, Cordova, TN 38016For Sale

 MLS ID #3333801, Anthony Mannie. RealTracs MLS as distributed by MLS GRID
 - $338,0004 bd3 ba3k sqft134 Walnut Creek Rd, Cordova, TN 38018For SaleMLS ID #10222689, Amy Dale, Groome & Co.. MAAR
- $350,0005 bd3 ba2.5k sqft1525 Carlton Ridge Dr, Cordova, TN 38016For SaleMLS ID #10228002, Samiha Alward, Keller Williams. MAAR
- $334,9003 bd3 ba2.2k sqft10139 Macon Rd, Cordova, TN 38018For SaleMLS ID #10224997, Juliette M Moore, Crye-Leike, Inc., REALTORS. MAAR
- $360,0005 bd3 ba3k sqft1320 River End Cv, Cordova, TN 38016For SaleMLS ID #10227644, Jordan A Ray, eXp Realty, LLC. MAAR
- $310,0003 bd2 ba1.5k sqft3483 Broadway St, Bartlett, TN 38133For SaleMLS ID #10227845, Allen Nason, Keller Williams. MAAR
- $349,9003 bd2 ba2.2k sqft3615 Summerdale Dr, Memphis, TN 38133For SaleMLS ID #10227521, Doug L Windham, Southern Properties. MAAR
- $335,0003 bd2 ba2.1k sqft6183 Daybreak Dr, Memphis, TN 38135For SaleMLS ID #10227347, Elizabeth S Bran, The Firm. MAAR
- $435,0005 bd4 ba2.7k sqft1037 Burslem Cv, Cordova, TN 38018For SaleMLS ID #3231653, Andrea Wall. RealTracs MLS as distributed by MLS GRID
- $293,5004 bd3 ba2k sqft8621 Kettering Dr, Cordova, TN 38018For SaleMLS ID #10224434, Mitch C Freeman, KAIZEN Realty, LLC. MAAR
- $335,0003 bd2 ba1.6k sqft5560 Fountain Bay Dr, Memphis, TN 38120For SaleMLS ID #10224755, Loren D Huie, BHHS Taliesyn Realty. MAAR
- $297,8503 bd2 ba1.6k sqft1893 Talisker Dr, Cordova, TN 38016For SaleMLS ID #10223113, Jenni L Martin, Small Town Hunting Properties. MAAR
- $349,0005 bd3 ba3.1k sqft2237 Oak Hollow Ln, Cordova, TN 38016For SaleMLS ID #10223189, Ali Abu-Khraybeh, Renshaw Company, REALTORS. MAAR
- $317,9004 bd3 ba2.3k sqft3169 Shadow Green Ln, Lakeland, TN 38002For SaleMLS ID #10225811, Alli Clark, Keller Williams. MAAR
- $275,0003 bd2 ba1.8k sqft1833 Pheasant Acre Ln W, Cordova, TN 38016For SaleMLS ID #10226458, Melissa Wilbanks, Crye-Leike, Inc., REALTORS. MAAR
- $225,0003 bd2 ba1.2k sqft1379 Lagrange Downs Rd, Cordova, TN 38018For SaleMLS ID #10225905, Cathy Ivey, Enterprise, REALTORS. MAAR
- $369,9003 bd2 ba2k sqft5739 Ashbriar Ave, Memphis, TN 38120For SaleMLS ID #10224798, Le Thi Thuy Franklin, Crye-Leike, Inc., REALTORS. MAAR
