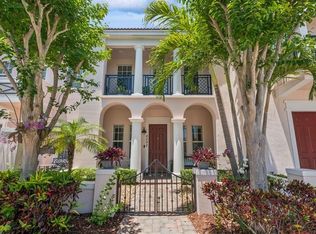
Impeccably maintained and presented in like-new condition, this exceptional corner-unit townhome offers refined living in one of Boca Raton's most sought-after locations. Just minutes from the beach, premier shopping, fine dining, and entertainment, this elegant two-story residence features 3 bedrooms, 2.5 baths, Oversized rear 2-car garage. Thoughtfully designed with quality finishes throughout, it includes central vacuum, custom built-in closets in every bedroom, and an expansive walk-in closet in the luxurious primary suite. The primary retreat opens to a private covered balcony, while the charming interior courtyard provides the perfect setting for outdoor dining, entertaining, and relaxing. Resort-style amenities, including a pool, fitness center, and clubhouse for events Seller holds a Florida real estate license. Seller to contribute up to 10K towards closing cost and pre-paids with acceptable offer. Seller to select and pay title insurance.
For sale
$675,000
8296 NW 9th Avenue, Boca Raton, FL 33487
3beds
2,062sqft
Townhouse
Built in 2006
1,795 Square Feet Lot
$-- Zestimate®
$327/sqft
$300/mo HOA
What's special
Like-new conditionCharming interior courtyardImpeccably maintainedQuality finishes throughoutCentral vacuum
- 65 days
- 379
- 22
Zillow last checked:
Listing updated:
Listed by:
Daniela Sternberg 754-245-1170,
Realty One Group Precision
Source: BeachesMLS,MLS#: B26053795 Originating MLS: BeachesMLS
Originating MLS: BeachesMLSFacts & features
Interior
Bedrooms & bathrooms
- Bedrooms: 3
- Bathrooms: 3
- Full bathrooms: 2
- 1/2 bathrooms: 1
- Main level bathrooms: 12
Heating
- Central, Electric
Cooling
- Central Air, Electric
Appliances
- Included: Dryer, Dishwasher, Electric Range, Electric Water Heater, Disposal, Ice Maker, Microwave, Refrigerator, Water Heater, Washer
- Laundry: Inside, Laundry Room, Upper Level
Features
- Built-in Features, Bathtub, Central Vacuum, Dining Area, Separate/Formal Dining Room, Dual Sinks, Entrance Foyer, Eat-in Kitchen, Garden Tub/Roman Tub, Living/Dining Room, Pantry, Split Bedrooms, Soaking Tub, Separate Shower, Upper Level Primary, Walk-In Closet(s)
- Flooring: Carpet, Ceramic Tile
- Windows: Blinds, Storm Window(s)
- Has fireplace: No
Interior area
- Total structure area: 2,596
- Total interior livable area: 2,062 sqft
Video & virtual tour
Property
Parking
- Total spaces: 2
- Parking features: Attached, Converted Garage, Garage, Garage Door Opener
- Attached garage spaces: 2
- Has uncovered spaces: Yes
Accessibility
- Accessibility features: None
Features
- Levels: Two
- Stories: 2
- Patio & porch: Covered, Patio, Balcony
- Exterior features: Balcony, Courtyard, Outdoor Living Area, Uncovered Courtyard
- Pool features: Association
- Has view: Yes
- View description: Garden, Other
- Waterfront features: None
Lot
- Size: 1,795 Square Feet
- Features: Sprinklers Automatic, < 1/4 Acre
Details
- Parcel number: 06434631290000120
- Zoning: R3 (city)
- Special conditions: Standard,Listed As-Is
Construction
Type & style
- Home type: Townhouse
- Architectural style: Mediterranean
- Property subtype: Townhouse
Materials
- Block
- Foundation: Slab
- Roof: Barrel,Spanish Tile,Tile
Condition
- Resale
- New construction: No
- Year built: 2006
Details
- Builder name: Lennar
Utilities & green energy
- Electric: 3 Phase
- Sewer: Public Sewer
- Water: Public
- Utilities for property: Cable Available, Electricity Available, Sewer Available, Water Available
Community & HOA
Community
- Features: Home Owners Association
- Security: None, Smoke Detector(s)
- Subdivision: PENINSULA VILLAGE GREENS
HOA
- Has HOA: Yes
- Amenities included: Clubhouse, Fitness Center, Playground, Pool, Trail(s)
- Services included: Common Areas, Maintenance Grounds, Recreation Facilities
- HOA fee: $300 monthly
- HOA name: Central Park HOA
- HOA phone: 561-750-8800
Location
- Region: Boca Raton
Financial & listing details
- Price per square foot: $327/sqft
- Tax assessed value: $285,630
- Annual tax amount: $4,474
- Date on market: 7/18/2026
- Cumulative days on market: 66 days
- Listing terms: Cash,Conventional
- Electric utility on property: Yes
- Road surface type: Asphalt
Estimated market value
Not available
Estimated sales range
Not available
Not available
Price history
| Date | Event | Price |
|---|---|---|
| 9/16/2026 | Listed for sale | $675,000$327/sqft |
Source:  BeachesMLS #B26053795 Report a problem BeachesMLS #B26053795 Report a problem | ||
| 9/4/2026 | Listing removed | $675,000$327/sqft |
Source: BeachesMLS #B26053795 Report a problem | ||
| 7/18/2026 | Listed for sale | $675,000+181.3%$327/sqft |
Source: BeachesMLS #B26053795 Report a problem | ||
| 4/20/2012 | Sold | $240,000-3.6%$116/sqft |
Source: BeachesMLS #R3257181 Report a problem | ||
| 4/5/2012 | Price change | $249,000-7.8%$121/sqft |
Source: Coldwell Banker Residential Real Estate - Delray Beach #R3257181 Report a problem | ||
| 2/4/2012 | Listed for sale | $270,000-38.4%$131/sqft |
Source: Coldwell Banker Residential Real Estate - Delray Beach #R3257181 Report a problem | ||
| 11/13/2006 | Sold | $437,990$212/sqft |
Source: Public Record Report a problem | ||
Public tax history
| Year | Property taxes | Tax assessment |
|---|---|---|
| 2025 | $4,474 +3.1% | $285,630 +2.9% |
| 2024 | $4,340 +2.5% | $277,580 +3% |
| 2023 | $4,235 +1.2% | $269,495 +3% |
| 2022 | $4,184 +0.9% | $261,646 +3% |
| 2021 | $4,146 +1.5% | $254,025 +1.4% |
| 2020 | $4,086 +1.2% | $250,518 +2.3% |
| 2019 | $4,038 | $244,886 +1.9% |
| 2018 | $4,038 +5.5% | $240,320 +2.1% |
| 2017 | $3,826 +1.1% | $235,377 +2.1% |
| 2016 | $3,786 +0.4% | $230,536 +0.7% |
| 2015 | $3,769 -2.3% | $228,933 +0.8% |
| 2014 | $3,860 +1.5% | $227,116 +1.5% |
| 2013 | $3,803 -20.4% | $223,760 -2.7% |
| 2012 | $4,777 -1% | $230,000 |
| 2011 | $4,825 +2.3% | $230,000 +2.2% |
| 2010 | $4,714 -9% | $225,000 -13.5% |
| 2009 | $5,178 -6.1% | $260,000 -14.6% |
| 2008 | $5,516 -2.8% | $304,500 -4.8% |
| 2007 | $5,674 +160.4% | $320,000 +185.7% |
| 2006 | $2,179 | $112,000 +148.9% |
| 2005 | -- | $45,000 |
| 2004 | -- | -- |
Find assessor info on the county website
Monthly payment
Est. payment
Payment breakdown
Explore the cost of this home by adjusting the details. Changes won't be saved.Climate risks
Neighborhood: 33487
Nearby schools
Schools provided by the listing agent
- Elementary: Calusa (Palm Beach)
- Middle: Boca Raton Community
- High: Spanish River
Source: BeachesMLS. This data may not be complete. We recommend contacting the local school district to confirm school assignments for this home.

Similar homes
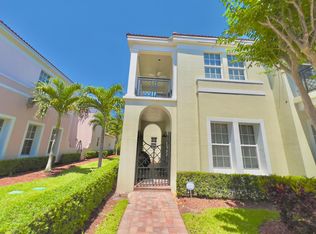
- $580,0002 bd3 ba1.6k sqft8316 NW 9th Avenue, Boca Raton, FL 33487For Sale

 MLS ID #B26049913, Gina M Harwood, Keyes Company. BeachesMLS
 - $539,0003 bd2 ba1.4k sqft17223 Boca Club Boulevard #6, Boca Raton, FL 33487For Sale
 MLS ID #B26051945, Leland S Green, Somerville Real Estate, Inc. BeachesMLS
 - $739,9993 bd3 ba1.7k sqft2305 Florida Boulevard #2305, Delray Beach, FL 33483For Sale
 MLS ID #B26025385, Lisa Ann Small, Regency Realty Services. BeachesMLS
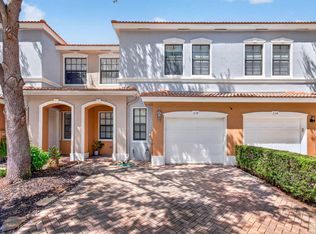
 - $457,0003 bd3 ba1.8k sqft238 E CHRYSTIE Circle, Delray Beach, FL 33484For Sale
 MLS ID #B26076607, Illana Amanda Cohen, Keller Williams Realty Service. BeachesMLS
 - $799,0003 bd3 ba2.2k sqft2295 NW 53rd Street, Boca Raton, FL 33496For SaleMLS ID #B26055954, Jared D Hollander, Galt Ocean Realty Inc. BeachesMLS
- $555,0004 bd3 ba1.8k sqft16154 Poppyseed Circle #1004, Delray Beach, FL 33484For SaleMLS ID #B26058214, Devin Mckinney, Serhant. BeachesMLS
- $850,0004 bd3 ba2.2k sqft9224 LAKE SERENA Drive, Boca Raton, FL 33496For SaleMLS ID #B26069130, Amanda Clark, William Raveis Real Estate. BeachesMLS
- $575,0003 bd3 ba1.8k sqft1015 Ventnor Avenue #3a, Delray Beach, FL 33444For SaleMLS ID #B26043860, Aline W Martins, Royal Blue Estates Inc.. BeachesMLS
- $534,9003 bd2 ba1.7k sqft1400 NW 9th Avenue #D-28, Boca Raton, FL 33486For SaleMLS ID #R11166879, Daniel Jeremy Zemlin, United Realty Group, Inc. BeachesMLS
- $639,0003 bd2 ba1.8k sqft7280 Demedici Circle, Delray Beach, FL 33446For SaleMLS ID #B26068104, Paul Jay Saperstein, EXP Realty LLC. BeachesMLS
- $750,0002 bd3 ba1.5k sqftATLANTIC GROVE, Delray Beach, FL 33444For SaleMLS ID #B26046088, Sergio S Commisso, JSM Realty Services, Inc.. BeachesMLS
- $600,0004 bd4 ba2k sqft12822 ANTHORNE Lane, Boynton Beach, FL 33436For SaleMLS ID #B26072559, Astrith F Sua, Capital Group Realty of South Florida. BeachesMLS
- $540,0003 bd3 ba1.8k sqft13044 Anthorne Lane, Boynton Beach, FL 33436For SaleMLS ID #B26056523, Lawrence A Mastropieri, Mastropieri Group LLC. BeachesMLS
- $589,9003 bd2 ba1.5k sqft18798 Caspian Circle, Boca Raton, FL 33496For SaleMLS ID #B26058908, Elaine Saramago, Exit Realty Premier Elite. BeachesMLS
- $599,9983 bd3 ba1.9k sqft3152 DEER CREEK LAKE SHORE Drive, Deerfield Beach, FL 33442For SaleMLS ID #B26059135, Linda Chudnoff, Century 21 Guspav Realty Inc. BeachesMLS
- $535,0003 bd3 ba2.2k sqft4437 COLONY VIEW Drive, Boynton Beach, FL 33463For SaleMLS ID #B26069157, Mahmud Rahman, Rahman Realty. BeachesMLS
- $495,0003 bd4 ba2.1k sqftCOASTAL BAY, Boynton Beach, FL 33435For SaleMLS ID #B26034894, Shahn R. Gross, Nautica Realty. BeachesMLS
- $675,0004 bd3 ba2.4k sqft6059 Bither Way, Lake Worth, FL 33467For SaleMLS ID #B26032176, Tonja M Garamella, Douglas Elliman. BeachesMLS
- $760,0003 bd2 ba2k sqft10031 Lexington Estates Boulevard, Boca Raton, FL 33428For SaleMLS ID #B26065681, Katja Pressman, Keyes Company. BeachesMLS
- $699,0003 bd3 ba2k sqft8095 LABORIE Lane, Wellington, FL 33414For SaleMLS ID #B26072033, Karina Lopez, RE/MAX Prestige Realty/RPB. BeachesMLS
