If you are looking for a nice place with peace and quiet then look no farther. We have a well kept 2006 mobile home with 1440 Sq Ft heated and cooled in a beautiful setting. Home features 3 bedroom, 3 baths, hardwood and laminate flooring, gas fireplace in living room, Rinai water heater, large back porch, fenced yard, 2 detached garages, and storm shelter.
Active
$225,000
83 Buntley Hill Rd, Kelso, TN 37348
3beds
1,440sqft
Manufactured On Land, Residential
Built in 2006
0.75 Acres Lot
$-- Zestimate®
$156/sqft
$-- HOA
What's special
Fenced yardLarge back porchHardwood and laminate flooring
- 4 days
- 96
- 16
Likely to sell faster than
Zillow last checked:
Listing updated:
Listed by:
Paul B. Richardson 931-993-7002,
J. Paul Richardson & Son Realty 931-433-2352
Source: RealTracs MLS as distributed by MLS GRID,MLS#: 3602038
Facts & features
Interior
Bedrooms & bathrooms
- Bedrooms: 3
- Bathrooms: 3
- Full bathrooms: 3
- Main level bedrooms: 3
Bedroom 1
- Features: Full Bath
- Level: Full Bath
- Area: 224 Square Feet
- Dimensions: 14x16
Bedroom 2
- Area: 156 Square Feet
- Dimensions: 12x13
Bedroom 3
- Area: 143 Square Feet
- Dimensions: 11x13
Dining room
- Area: 108 Square Feet
- Dimensions: 9x12
Kitchen
- Area: 143 Square Feet
- Dimensions: 11x13
Living room
- Area: 308 Square Feet
- Dimensions: 14x22
Heating
- Central
Cooling
- Central Air
Appliances
- Included: Electric Range, Dishwasher, Dryer, Microwave, Refrigerator, Stainless Steel Appliance(s), Washer
- Laundry: Electric Dryer Hookup, Washer Hookup
Features
- Ceiling Fan(s)
- Flooring: Wood, Laminate
- Basement: Crawl Space
- Number of fireplaces: 1
- Fireplace features: Gas
Interior area
- Total structure area: 1,440
- Total interior livable area: 1,440 sqft
- Finished area above ground: 1,440
Property
Parking
- Total spaces: 4
- Parking features: Garage Door Opener, Detached
- Garage spaces: 4
Features
- Levels: One
- Stories: 1
- Patio & porch: Porch, Covered
- Fencing: Back Yard
Lot
- Size: 0.75 Acres
Details
- Additional structures: Storm Shelter
- Parcel number: 061 02001 000
- Special conditions: Standard
Construction
Type & style
- Home type: MobileManufactured
- Architectural style: Ranch
- Property subtype: Manufactured On Land, Residential
Materials
- Vinyl Siding
- Roof: Metal
Condition
- New construction: No
- Year built: 2006
Utilities & green energy
- Sewer: Septic Tank
- Water: Public
- Utilities for property: Water Available
Community & HOA
HOA
- Has HOA: No
Location
- Region: Kelso
Financial & listing details
- Price per square foot: $156/sqft
- Tax assessed value: $187,100
- Annual tax amount: $889
- Date on market: 9/28/2026
Estimated market value
Not available
Estimated sales range
Not available
Not available
Price history
| Date | Event | Price |
|---|---|---|
| 9/28/2026 | Listed for sale | $225,000+800%$156/sqft |
Source:  RealTracs MLS as distributed by MLS GRID #3602038 Report a problem RealTracs MLS as distributed by MLS GRID #3602038 Report a problem | ||
| 1/29/2014 | Sold | $25,000$17/sqft |
Source: Public Record Report a problem | ||
Public tax history
| Year | Property taxes | Tax assessment |
|---|---|---|
| 2025 | $889 | $46,775 |
| 2024 | $889 +30.5% | $46,775 +98% |
| 2023 | $681 +37.1% | $23,625 |
| 2022 | $497 | $23,625 |
| 2021 | $497 | $23,625 |
| 2020 | $497 +16.7% | $23,625 +16.7% |
| 2019 | $426 +10.9% | $20,250 +30.9% |
| 2018 | $384 -0.1% | $15,475 |
| 2017 | $384 | $15,475 |
| 2016 | -- | $15,475 |
| 2015 | -- | $15,475 |
| 2014 | $303 | $15,475 +23.8% |
| 2013 | -- | $12,500 |
| 2012 | $245 | $12,500 -8.7% |
| 2011 | $245 | $13,694 |
| 2010 | $245 | $13,694 |
| 2009 | $245 | $13,694 |
| 2008 | $245 +7.7% | $13,694 +7.7% |
| 2007 | $228 -19.6% | $12,714 |
| 2006 | $284 | $12,714 |
Find assessor info on the county website
Monthly payment
Climate risks
Neighborhood: 37348
Nearby schools
Schools provided by the listing agent
- Elementary: Flintville School
- Middle: Flintville School
- High: Lincoln County High School
Source: RealTracs MLS as distributed by MLS GRID. This data may not be complete. We recommend contacting the local school district to confirm school assignments for this home.
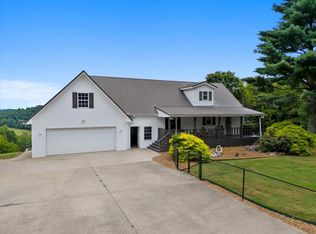
Similar homes
- $239,0003 bd2 ba1.6k sqft218 Flintville Rd, Flintville, TN 37335For Sale
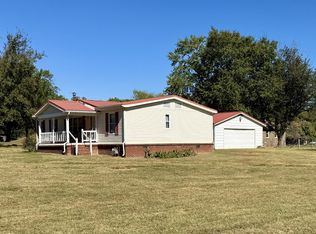
 MLS ID #3601353, Cheryl Damron. RealTracs MLS as distributed by MLS GRID
 - $230,0003 bd2 ba1.3k sqft119 Mason Dr, Fayetteville, TN 37334For Sale
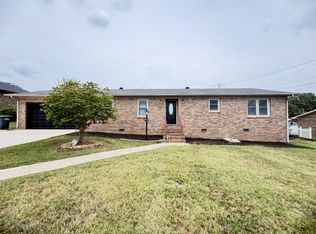 MLS ID #3527732, Angie Miller. RealTracs MLS as distributed by MLS GRID
 - $118,9003 bd2 ba1.3k sqft371 Old Mulberry Rd, Fayetteville, TN 37334For Sale
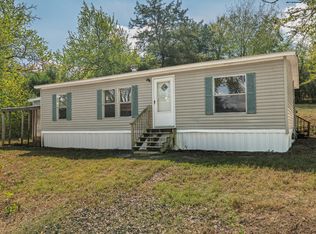 MLS ID #3610401, Melissa Pendergrass Burt. RealTracs MLS as distributed by MLS GRID
 - $238,9003 bd2 ba1.1k sqft83 W Point Dr, Fayetteville, TN 37334For Sale
 MLS ID #3305544, Jennifer W. Murdock. RealTracs MLS as distributed by MLS GRID
 - $218,5003 bd2 ba1.1k sqft70 Flintville Rd, Flintville, TN 37335For SaleMLS ID #3282601, April Smith Couch. RealTracs MLS as distributed by MLS GRID
- $197,9003 bd2 ba1.4k sqft4816 Old Salem Lexie Rd, Belvidere, TN 37306For SaleMLS ID #3314517, Sheila Campbell. RealTracs MLS as distributed by MLS GRID
- $--3 bd2 ba1.5k sqft206 Wallace Dr, Fayetteville, TN 37334AuctionMLS ID #3593794, Jack Cooter. RealTracs MLS as distributed by MLS GRID
- $200,0003 bd2 ba2k sqft12 Dukes Ln, Kelso, TN 37348For SaleMLS ID #3248542, Brandi D. Pope. RealTracs MLS as distributed by MLS GRID
- $139,0003 bd2 ba2k sqft17 Light Ln, Kelso, TN 37348For SaleMLS ID #3506003, Fallon Massey. RealTracs MLS as distributed by MLS GRID
- $275,0003 bd2 ba1.6k sqft4019 Belle Orchard Dr, Fayetteville, TN 37334For SaleMLS ID #3229857, Hannah Moyers. RealTracs MLS as distributed by MLS GRID
- $255,0003 bd2 ba1.7k sqft291 Joe Hart Rd, Shelbyville, TN 37160For SaleMLS ID #3215978, Amanda Seibers. RealTracs MLS as distributed by MLS GRID
- $--3 bd2 ba1.6k sqft366 Oak Leaf Cir, Winchester, TN 37398AuctionMLS ID #3542217, Jack Cooter. RealTracs MLS as distributed by MLS GRID
- $235,0003 bd2 ba1.4k sqft1622 Washington St W, Fayetteville, TN 37334For SaleMLS ID #3599388, Kaila Hampton Gentry. RealTracs MLS as distributed by MLS GRID
- $200,0003 bd2 ba1.3k sqft234 Howell Hill Rd, Fayetteville, TN 37334For SaleMLS ID #3309065, Amy Squires. RealTracs MLS as distributed by MLS GRID
- $199,9903 bd2 ba1.2k sqft21 Country Dr, Fayetteville, TN 37334For SaleMLS ID #3176018, Daniel Demers. RealTracs MLS as distributed by MLS GRID
- $259,9003 bd2 ba1.6k sqft7495 Old Tullahoma Rd, Estill Springs, TN 37330For SaleMLS ID #3546097, John Michael Peck. RealTracs MLS as distributed by MLS GRID
- $201,5003 bd2 ba1k sqft137 Shelbyville Hwy, Fayetteville, TN 37334For SaleMLS ID #3545926, Ryan A. Kent. RealTracs MLS as distributed by MLS GRID
- $235,0003 bd2 ba1.2k sqft33 Long Meadow Dr, Fayetteville, TN 37334For SaleMLS ID #3529411, Meri Bigham. RealTracs MLS as distributed by MLS GRID
- $224,0003 bd2 ba1.3k sqft5 Summerfield Dr, Fayetteville, TN 37334For SaleMLS ID #3309084, Amy Squires. RealTracs MLS as distributed by MLS GRID
