Welcome Buyers!!! Be the first to step into this uniquely crafted 1940's stone home in the Fayetteville avenues. The masonry work is absolutely incredible! It sits on a beautifully landscaped lot, that flows nicely, a perfect corner property! Through the foyer you'll enter into a spacious traditional living room , featuring a stone fireplace with gas logs. It flows into a formal dining room , and into a cozy kitchen with a gas range for you gourmet cooks. The kitchen leads outside to a fenced in patio to enjoy that morning coffee , and relaxing afternoon wind downs. Also from the kitchen you have access to the basement / garage area. The house features solid hardwood floors , window treatments throughout , crown mould , and plenty of windows to brighten up the home. It has been very well cared for! The primary bedroom has a bay window , and a convenient connecting three-quarter bath. There is an upstairs flex room ideal for an office or hobby room. There is access to a huge walkable, lighted attic for storage from this room.
Located only minutes from the Historic Fayetteville Square , and other modern conveniences, you're sure to enjoy everything a small Southern Tennessee town has to offer.
Come See Us Soon!!!
Active
$275,000
1011 Swanson Blvd, Fayetteville, TN 37334
3beds
1,822sqft
Single Family Residence, Residential
Built in 1948
0.33 Acres Lot
$-- Zestimate®
$151/sqft
$-- HOA
What's special
Beautifully landscaped lotPerfect corner propertyConvenient connecting three-quarter bathFenced in patioWindow treatments throughoutSolid hardwood floorsFormal dining room
- 4 days
- 419
- 26
Likely to sell faster than
Zillow last checked:
Listing updated:
Listed by:
Thomas A Wyatt 615-227-1514,
RE/MAX Choice Properties 615-227-1514
Source: RealTracs MLS as distributed by MLS GRID,MLS#: 3618864
Facts & features
Interior
Bedrooms & bathrooms
- Bedrooms: 3
- Bathrooms: 2
- Full bathrooms: 2
- Main level bedrooms: 3
Bedroom 1
- Features: Full Bath
- Level: Full Bath
- Area: 238 Square Feet
- Dimensions: 14x17
Bedroom 2
- Area: 169 Square Feet
- Dimensions: 13x13
Bedroom 3
- Area: 120 Square Feet
- Dimensions: 10x12
Dining room
- Features: Formal
- Level: Formal
- Area: 143 Square Feet
- Dimensions: 11x13
Other
- Area: 143 Square Feet
- Dimensions: 11x13
Living room
- Features: Formal
- Level: Formal
- Area: 336 Square Feet
- Dimensions: 21x16
Heating
- Central
Cooling
- Central Air
Appliances
- Included: Gas Range, Dishwasher, Dryer, Ice Maker, Microwave, Refrigerator, Washer
- Laundry: Electric Dryer Hookup, Washer Hookup
Features
- Flooring: Wood
- Basement: Unfinished
- Number of fireplaces: 1
- Fireplace features: Gas
Interior area
- Total structure area: 1,822
- Total interior livable area: 1,822 sqft
- Finished area above ground: 1,822
Property
Parking
- Total spaces: 1
- Parking features: Detached
- Garage spaces: 1
Features
- Levels: Two
- Stories: 2
- Patio & porch: Patio
- Pool features: Association
Lot
- Size: 0.33 Acres
- Dimensions: 100 x 150
- Features: Corner Lot
- Topography: Corner Lot
Details
- Parcel number: 079C A 00900 000
- Special conditions: Standard
Construction
Type & style
- Home type: SingleFamily
- Architectural style: Traditional
- Property subtype: Single Family Residence, Residential
Materials
- Stone
- Roof: Shingle
Condition
- New construction: No
- Year built: 1948
Utilities & green energy
- Sewer: Public Sewer
- Water: Public
- Utilities for property: Water Available
Community & HOA
Community
- Subdivision: New West End #1
HOA
- Has HOA: No
- Amenities included: Fitness Center, Golf Course, Laundry, Park, Playground, Pool, Sidewalks, Tennis Court(s)
Location
- Region: Fayetteville
Financial & listing details
- Price per square foot: $151/sqft
- Tax assessed value: $200,500
- Annual tax amount: $1,637
- Date on market: 10/9/2026
Estimated market value
Not available
Estimated sales range
Not available
Not available
Price history
| Date | Event | Price |
|---|---|---|
| 10/9/2026 | Listed for sale | $275,000+197.3%$151/sqft |
Source:  RealTracs MLS as distributed by MLS GRID #3618864 Report a problem RealTracs MLS as distributed by MLS GRID #3618864 Report a problem | ||
| 1/27/2005 | Sold | $92,500+8.8%$51/sqft |
Source: Public Record Report a problem | ||
| 4/30/1996 | Sold | $85,000$47/sqft |
Source: Public Record Report a problem | ||
Public tax history
| Year | Property taxes | Tax assessment |
|---|---|---|
| 2025 | $1,637 | $50,125 |
| 2024 | $1,637 +12.4% | $50,125 +61% |
| 2023 | $1,457 +30% | $31,125 |
| 2022 | $1,121 | $31,125 |
| 2021 | $1,121 | $31,125 |
| 2020 | $1,121 +3.8% | $31,125 +3.8% |
| 2019 | $1,080 +12.2% | $29,975 +28.6% |
| 2018 | $962 +0% | $23,300 |
| 2017 | $962 +76.5% | $23,300 |
| 2016 | $545 -35.2% | $23,300 |
| 2015 | $841 +2% | $23,300 +2% |
| 2014 | $825 | $22,850 |
| 2013 | -- | $22,850 |
| 2012 | $751 | $22,850 -5.3% |
| 2011 | $751 | $24,128 |
| 2010 | $751 | $24,128 |
| 2009 | $751 | $24,128 |
| 2008 | $751 +0.1% | $24,128 |
| 2007 | $750 -17.5% | $24,128 |
| 2006 | $910 +21.1% | $24,128 +21.1% |
| 2005 | $751 -20.4% | $19,922 -20.4% |
| 2004 | $944 | $25,033 |
| 2002 | $944 | $25,033 |
| 2001 | -- | $25,033 -75% |
| 2000 | -- | $100,131 |
Find assessor info on the county website
Monthly payment
Est. payment
Payment breakdown
Explore the cost of this home by adjusting the details. Changes won't be saved.Climate risks
Neighborhood: 37334
Nearby schools
Schools provided by the listing agent
- Elementary: Ralph Askins School
- Middle: Fayetteville Middle School
- High: Fayetteville High School
Source: RealTracs MLS as distributed by MLS GRID. This data may not be complete. We recommend contacting the local school district to confirm school assignments for this home.
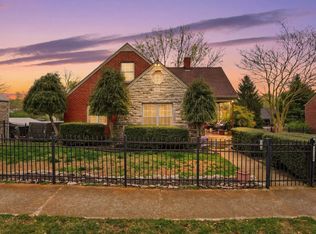
Similar homes
- $240,0003 bd3 ba2.3k sqft404 2nd Ave, Fayetteville, TN 37334For Sale

 MLS ID #3618617, Drew Earnhart. RealTracs MLS as distributed by MLS GRID
 - $250,0004 bd2 ba1.9k sqft507 Hillview Blvd, Fayetteville, TN 37334For Sale By Owner
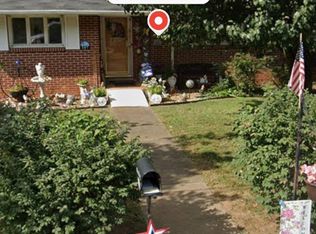
- $239,9003 bd2 ba1.3k sqft808 3rd Ave, Fayetteville, TN 37334For Sale
 MLS ID #3060310, Anna Morris. RealTracs MLS as distributed by MLS GRID
 - $242,5003 bd2 ba1.4k sqft1007 2nd Ave, Fayetteville, TN 37334For Sale
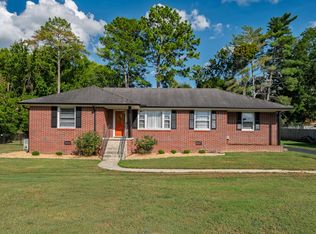 MLS ID #3531045, Sabrina Kimball - Platinum Properties. RealTracs MLS as distributed by MLS GRID
 - $235,0003 bd2 ba1.4k sqft1622 Washington St W, Fayetteville, TN 37334For SaleMLS ID #3599388, Kaila Hampton Gentry. RealTracs MLS as distributed by MLS GRID
- $270,0003 bd2 ba2.6k sqft215 Wallace Dr, Fayetteville, TN 37334For SaleMLS ID #3306235, Rich Hart. RealTracs MLS as distributed by MLS GRID
- $299,0003 bd2 ba1.7k sqft8 Prospect Rd, Fayetteville, TN 37334For SaleMLS ID #3601497, Kaila Hampton Gentry. RealTracs MLS as distributed by MLS GRID
- $185,0003 bd2 ba1.9k sqft109 Cotton Mill Rd, Fayetteville, TN 37334For SaleMLS ID #3499735, Paul B. Richardson. RealTracs MLS as distributed by MLS GRID
- $279,0002 bd1 ba1.4k sqft133 High Ave, Fayetteville, TN 37334For SaleMLS ID #3527143, Seth Phillips. RealTracs MLS as distributed by MLS GRID
- $257,5003 bd2 ba2k sqft143 Prospect Rd, Fayetteville, TN 37334For SaleMLS ID #3135078, Anna Morris. RealTracs MLS as distributed by MLS GRID
- $300,0002 bd2 ba1.2k sqft6 Timbers Edge Rd, Fayetteville, TN 37334For SaleMLS ID #3612141, Victoria Monilaw. RealTracs MLS as distributed by MLS GRID
- $180,0003 bd2 ba1.3k sqft410 Swanson Blvd, Fayetteville, TN 37334For SaleMLS ID #3546517, Patrick Harner | The Legacy Group. RealTracs MLS as distributed by MLS GRID
- $230,0003 bd2 ba1.3k sqft119 Mason Dr, Fayetteville, TN 37334For SaleMLS ID #3527732, Angie Miller. RealTracs MLS as distributed by MLS GRID
- $275,0003 bd2 ba1.6k sqft4019 Belle Orchard Dr, Fayetteville, TN 37334For SaleMLS ID #3229857, Hannah Moyers. RealTracs MLS as distributed by MLS GRID
- $310,0003 bd2 ba1.4k sqft28 Long Meadow Dr, Fayetteville, TN 37334For SaleMLS ID #3232341, Misty Etienne. RealTracs MLS as distributed by MLS GRID
