Proposed Construction- Start with a blank canvas and create a home that truly fits your life. Choose from a variety of thoughtfully designed layouts—like the spacious Harper, the versatile Hemingway, or the elegant Heaney. As a premier semi-custom builder, we offer several floorplans and love personalizing the details to fit your lifestyle. Skip the multi-year wait; our streamlined building process boasts a rapid 6-7 month turnaround time. Secure this gorgeous Greenbrier Hills homesite and build a home tailored perfectly to you!
For sale
$439,900
83 Dylan Rd, Madison, AL 35756
3beds
2,174sqft
:
Get pre-qualified$2,566/mo
Single Family Residence
Built in ----
0.26 Acres Lot
$433,600 Zestimate®
$202/sqft
$33/mo HOA
What's special
- 88 days |
- 69 |
- 1 |
Zillow last checked:
Listing updated:
Listed by:
Felicia McGee 256-434-9255,
Murphy Real Estate, LLC
Source: ValleyMLS,MLS#: 21917053
Facts & features
Interior
Bedrooms & bathrooms
- Bedrooms: 3
- Bathrooms: 2
- Full bathrooms: 2
Rooms
- Room types: Foyer, Master Bedroom, Bedroom 2, Dining Room, Bedroom 3, Kitchen, Family Room, Breakfast, Glabath
Primary bedroom
- Features: Smooth Ceiling
- Level: First
- Area: 238
- Dimensions: 17 x 14
Bedroom 2
- Level: First
- Area: 154
- Dimensions: 11 x 14
Bedroom 3
- Level: First
- Area: 132
- Dimensions: 12 x 11
Dining room
- Level: First
- Area: 182
- Dimensions: 14 x 13
Family room
- Features: Smooth Ceiling
- Level: First
- Area: 280
- Dimensions: 20 x 14
Kitchen
- Features: Smooth Ceiling
- Level: First
- Area: 143
- Dimensions: 13 x 11
Heating
- Central 1
Cooling
- Central 1
Features
- Has basement: No
- Has fireplace: No
- Fireplace features: None
Interior area
- Total interior livable area: 2,174 sqft
Property
Parking
- Parking features: Garage-Two Car
Features
- Levels: One
- Stories: 1
Lot
- Size: 0.26 Acres
Construction
Type & style
- Home type: SingleFamily
- Architectural style: Ranch
- Property subtype: Single Family Residence
Materials
- Foundation: Slab
Condition
- Proposed Construction
Details
- Builder name: MURPHY HOMES INC
Utilities & green energy
- Sewer: Public Sewer
- Water: Public
Community & HOA
Community
- Subdivision: Greenbrier Hills
HOA
- Has HOA: Yes
- Amenities included: Pool, Common Grounds, Cabana
- Services included: Community Pool (OA), Common Grounds, Cabana
- HOA fee: $400 annually
- HOA name: Executive Re Mgt.
Location
- Region: Madison
Financial & listing details
- Price per square foot: $202/sqft
- Date on market: 5/4/2026
Estimated market value
$433,600
$412,000 - $455,000
$2,343/mo
Price history
| Date | Event | Price |
|---|---|---|
| 5/4/2026 | Listed for sale | $439,900$202/sqft |
Source:  ValleyMLS #21917053 Report a problem ValleyMLS #21917053 Report a problem | ||
Public tax history
Tax history is unavailable.
Monthly payment
Est. payment
Payment breakdown
Explore the cost of this home by adjusting the details. Changes won't be saved.Climate risks
Neighborhood: 35756
Nearby schools
GreatSchools rating
- 10/10Midtown Elementary SchoolGrades: PK-5Distance: 3.6 mi
- 10/10Journey Middle SchoolGrades: 6-8Distance: 3.2 mi
- 8/10James Clemens High SchoolGrades: 9-12Distance: 1.8 mi
Schools provided by the listing agent
- Elementary: Russell Branch
- Middle: Journey Middle School
- High: Jamesclemens
Source: ValleyMLS. This data may not be complete. We recommend contacting the local school district to confirm school assignments for this home.
- $490,300-- bd-- ba3.1k sqft51 Dylan Rd, Madison, AL 35756Off Market
- $495,0005 bd4 ba3.3k sqft31 Ginsberg Rd, Madison, AL 35756Sold
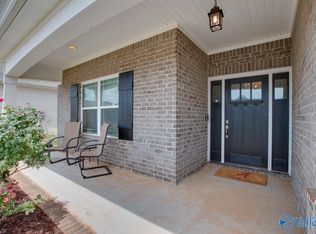
- $474,0004 bd3 ba3k sqft49 Dylan Rd, Madison, AL 35756Off Market
- $369,600-- bd-- ba2k sqft47 Dylan Rd, Madison, AL 35756Off Market
- $455,0004 bd3 ba2.5k sqft28 Tubman Dr, Madison, AL 35756Sold
- $475,3004 bd4 ba3k sqft26 Tubman Dr, Madison, AL 35756Off Market
- $547,700-- bd-- ba3k sqft63 Dylan Rd, Madison, AL 35756Off Market
- $397,800-- bd-- ba2.3k sqft45 Dylan Rd, Madison, AL 35756Off Market
A local agent can set up tours, give advice and negotiate with sellers.
Similar homes
- $494,9004 bd3 ba2.4k sqft73 Dylan Rd, Madison, AL 35756For Sale
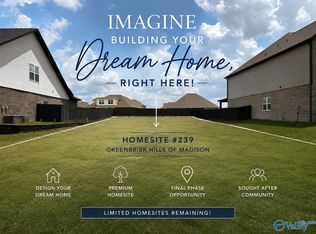 MLS ID #21915124, Felicia McGee. ValleyMLS
 - $518,5754 bd4 ba2.6k sqft101 Watlington Rd, Madison, AL 35756New Construction
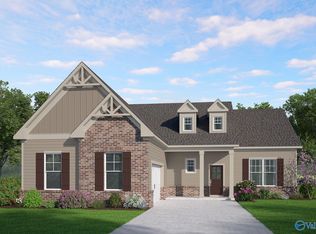 MLS ID #21924442, Katie Eubanks Brown. ValleyMLS
 - $503,7504 bd4 ba2.6k sqft104 Watlington Rd, Madison, AL 35756New Construction
 MLS ID #21924472, Katie Eubanks Brown. ValleyMLS
 - $485,0005 bd4 ba2.8k sqft166 Wiltshire Dr, Madison, AL 35756For Sale
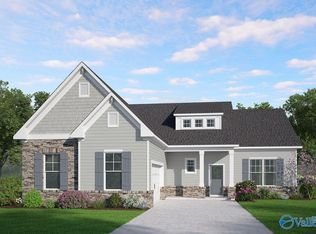 MLS ID #21913745, Katie Eubanks Brown. ValleyMLS
 - $309,9903 bd3 ba1.7k sqft8173 Gaskin Blvd, Madison, AL 35756New ConstructionMLS ID #21924800, Celeste Davis. ValleyMLS
- from $424,9003 bd2 ba1.9k sqftTrinity Plan, Madison Farms, Madison, AL 35756New ConstructionMcKinley Homes
- $289,9903 bd3 ba1.7k sqft8189 Gaskin Blvd, Madison, AL 35756New ConstructionMLS ID #21924799, Celeste Davis. ValleyMLS
- $479,9003 bd3 ba2k sqft318 Apple Orchard Ln, Madison, AL 35757New ConstructionMLS ID #21924493, Barbara Breland. ValleyMLS
- from $445,0002 bd3 ba2.3k sqftBailey II Plan, Madison Farms, Madison, AL 35756New ConstructionMcKinley Homes
- $324,9904 bd3 ba2k sqft8275 Huspa Ave, Madison, AL 35756New ConstructionMLS ID #21917252, Michelle Stichter. ValleyMLS
- from $490,0003 bd4 ba2.6k sqftChesterfield Plan, Madison Farms, Madison, AL 35756New ConstructionMcKinley Homes
- $378,8004 bd2 ba2k sqft218 Esplanade Ct, Huntsville, AL 35824New ConstructionMLS ID #21919623, Barbara Breland. ValleyMLS
- $387,7504 bd3 ba2.1k sqft214 Esplanade Ct, Huntsville, AL 35824New ConstructionMLS ID #21919702, Barbara Breland. ValleyMLS
- $378,8004 bd3 ba1.9k sqft216 Esplanade Ct, Huntsville, AL 35824New ConstructionMLS ID #21919627, Shannon Phillips. ValleyMLS
- $359,8004 bd2 ba1.8k sqft212 Esplanade Ct, Huntsville, AL 35824New ConstructionMLS ID #21919704, Barbara Breland. ValleyMLS
- $415,0003 bd3 ba2.5k sqft366 Forest Home Dr, Trinity, AL 35673For SaleMLS ID #21924188, Amber Hunt. ValleyMLS
- $357,1503 bd2 ba1.7k sqft114 Applegrove Ln, Madison, AL 35757New ConstructionMLS ID #21921924, Barbara Breland. ValleyMLS
- $464,9003 bd3 ba2.4k sqft12566 Spyglass Ln, Athens, AL 35613For SaleMLS ID #21922426, Felicia McGee. ValleyMLS
- $418,8004 bd3 ba2.3k sqft1105 Maplehurst St, Decatur, AL 35603New ConstructionMLS ID #21921469, Barbara Breland. ValleyMLS
- $385,1504 bd2 ba1.9k sqft110 Applegrove Ln, Madison, AL 35757New ConstructionMLS ID #21921896, Barbara Breland. ValleyMLS
