Skip main navigation
For sale
  • $121,900

    83 E 2929 E Main Street, Mesa, AZ 85213

    2beds
    1,118sqft
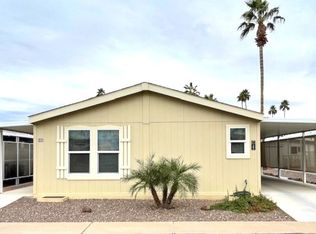
    Manufactured Home
    Built in 2008
    -- sqft lot
    $-- Zestimate®
    $109/sqft
    $-- HOA

    What's special

    1 day
    |
    1
    |
    0
    |

    Zillow last checked:

    Listing updated:

    Listed by:

    Nelson Stewart 480-506-7119,

    NKS Properties

    Source: ARMLS,MLS#: 7067231MLS Logo

      Facts & features

      Interior

      Bedrooms & bathrooms
      • Bedrooms: 2
      • Bathrooms: 2
      • Full bathrooms: 2
      Heating
      • Heat Pump, Forced Air
      Cooling
      • Central Air
      Appliances
      • Included: Dryer, Washer, Refrigerator, Built-in Microwave, Dishwasher, Disposal, Gas Range, Gas Oven
      • Laundry: Inside
      Features
      • Full Bth Master Bdrm, Laminate Counters
      • Flooring: Laminate
      • Windows: Screens, Skylight(s), Double Pane Windows
      • Has basement: No
      • Has fireplace: No
      • Furnished: Yes
      Interior area
      • Total structure area: 1,118
      • Total interior livable area: 1,118 sqft

      Property

      Parking
      • Total spaces: 2
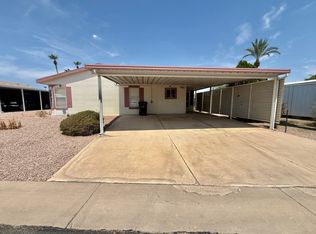
      • Parking features: Attached Carport
      • Carport spaces: 2
      Accessibility
      • Accessibility features: Zero-Grade Entry
      Features
      • Stories: 1
      • Exterior features: Storage
      • Has spa: Yes
      • Spa features: Heated
      • Fencing: Partial
      • Has view: Yes
      • View description: City
      Lot
      • Features: Synthetic Grass Frnt
      Details
      • Additional structures: Shed(s)
      • Parcel number: 98340340
      • On leased land: Yes
      • Lease amount: $749
      • Special conditions: Age Restricted (See Remarks)

      Construction

      Type & style
      • Home type: MobileManufactured
      • Architectural style: Other
      • Property subtype: Manufactured Home
      • Attached to another structure: Yes
      Materials
      • Wood Siding, Wood Frame
      • Foundation: Block
      • Roof: Composition
      Condition
      • Year built: 2008
      Details
      • Builder name: CAVCO

      Utilities & green energy

      • Sewer: Public Sewer
      • Water: City Water

      Community & HOA

      Community
      • Features: Pool, Gated, Coin-Op Laundry, Guarded Entry, Fitness Center
      • Senior community: Yes
      • Subdivision: Palm Gardens
      HOA
      • Has HOA: No
      • Services included: No Fees
      Location
      • Region: Mesa

      Financial & listing details

      • Price per square foot: $109/sqft
      • Annual tax amount: $368
      • Date on market: 8/14/2026
      • Listing terms: Cash,Conventional
      • Ownership: Leasehold
      • Road surface type: Asphalt
      • Body type: Double Wide

        Estimated market value

        Not available

        Estimated sales range

        Not available

        Not available

        Price history

        DateEventPrice
        8/15/2026Listed for sale$121,900$109/sqft
        Source: ARMLS #7067231 Report a problem

        Public tax history

        Tax history is unavailable.

        Monthly payment

        Estimated monthly payment$1,822
        All calculations are estimates and provided by Zillow, Inc. for informational purposes only. Actual amounts may vary.
        HOA fees may include property taxes on listings classified as Co-Ops. Contact the listing agent and/or owner for fee details.
        See how much you could borrow to make a competitive offer.

        Climate risks

        Neighborhood: 85213

        Getting around

        60 / 100
        Somewhat Walkable
        38 / 100
        Some Transit
        78 / 100
        Very Bikeable

        Nearby schools

        GreatSchools rating
        Schools provided by the listing agent
        • Elementary: Mesa Distance Learning Program
        • Middle: Mesa Academy For Advanced Studies
        • High: Mesa High School
        • District: Mesa Unified District

        Source: ARMLS. This data may not be complete. We recommend contacting the local school district to confirm school assignments for this home.

        Similar homes