HOME FULLY FURNISHED AT NO ADDITIONAL COST. OPTIONAL. MOTIVATED SELLER
Turnkey Blue Ridge Cottage NEW 2026:* Luxury vinyl plank floors throughout, updated bath with new toilet/vanity/sink, fire pit with exterior seating, picnic table, coffee station,
This charming cottage sits on a spacious nearly 1/5 acre of privacy surrounded by trees. Thoughtfully updated while keeping its mountain character. Sleeps 9 with king suite, bunk+trundle room, and queen sleeper sofa in 720 sq ft of smartly designed space.
*Outdoor Living:* Huge covered front porch + full-length private back deck. Fire pit area with exterior chairs for stargazing & s’mores, plus a dedicated coffee station for mountain mornings. Picnic table for dining outdoors. Mature landscaping with seasonal blooms and herbs across your 8,276 sq ft l
*Perfect for living or investing:* 1.5 miles to Downtown Marion breweries & restaurants. 5 min to I-40, 20 min to hiking, fishing, kayaking, tubing.
HOME FULLY FURNISHED AT NO ADDITIONAL COST. OPTIONAL
Move-in ready includes:* crown molding, custom blackout drapes, smart thermostat. Solar porch light, shed + walk-in crawl storage, 2 large closets, parking for 4+. Schedule your private showing today - this one won’t last!
CLICK ON THE VIRTUAL TOUR ICON TO VIEW THE MATTERPORT VIDEO
Active
Price cut: $10K (9/8)
$219,000
83 E View St, Marion, NC 28752
2beds
720sqft
Single Family Residence
Built in 1955
0.19 Acres Lot
$-- Zestimate®
$304/sqft
$-- HOA
What's special
Smart thermostatHuge covered front porchFull-length private back deckCrown moldingPicnic tableCustom blackout drapesMountain character
- 126 days
- 664
- 63
Zillow last checked:
Listing updated:
Listed by:
George Boghossian georgeb@cbawest.com,
Coldwell Banker Advantage
Source: Canopy MLS as distributed by MLS GRID,MLS#: 4376299
Facts & features
Interior
Bedrooms & bathrooms
- Bedrooms: 2
- Bathrooms: 1
- Full bathrooms: 1
- Main level bedrooms: 2
Primary bedroom
- Level: Main
Bedroom s
- Level: Main
Bathroom full
- Level: Main
Kitchen
- Level: Main
Laundry
- Level: Main
Living room
- Level: Main
Heating
- Electric, Heat Pump
Cooling
- Electric, Heat Pump
Appliances
- Included: Dishwasher, Disposal, Dryer, Electric Cooktop, Microwave, Oven, Refrigerator, Washer/Dryer
- Laundry: In Hall, Main Level
Features
- Flooring: Tile
- Doors: Sliding Doors
- Has basement: No
Interior area
- Total structure area: 720
- Total interior livable area: 720 sqft
- Finished area above ground: 720
- Finished area below ground: 0
Property
Parking
- Parking features: Detached Carport, Driveway
- Has carport: Yes
- Has uncovered spaces: Yes
Features
- Levels: One
- Stories: 1
- Patio & porch: Covered, Rear Porch, Side Porch
Lot
- Size: 0.19 Acres
- Features: Hilly, Level
Details
- Parcel number: 170203034797
- Zoning: Res
- Special conditions: Standard
Construction
Type & style
- Home type: SingleFamily
- Architectural style: Bungalow
- Property subtype: Single Family Residence
Materials
- Vinyl
- Foundation: Crawl Space
- Roof: Fiberglass
Condition
- New construction: No
- Year built: 1955
Utilities & green energy
- Sewer: Septic Installed
- Water: Shared Well
- Utilities for property: Cable Connected
Community & HOA
Community
- Subdivision: NONE
Location
- Region: Marion
Financial & listing details
- Price per square foot: $304/sqft
- Tax assessed value: $63,980
- Annual tax amount: $269
- Date on market: 6/9/2026
- Cumulative days on market: 126 days
- Listing terms: Cash,Conventional,Exchange,FHA,USDA Loan,VA Loan
- Road surface type: Gravel, Paved
Estimated market value
Not available
Estimated sales range
Not available
$1,315/mo
Price history
| Date | Event | Price |
|---|---|---|
| 9/8/2026 | Price change | $219,000-4.4%$304/sqft |
Source:  Canopy MLS as distributed by MLS GRID #4376299 Report a problem Canopy MLS as distributed by MLS GRID #4376299 Report a problem | ||
| 8/19/2026 | Price change | $229,000-4.2%$318/sqft |
Source: Canopy MLS as distributed by MLS GRID #4376299 Report a problem | ||
| 7/14/2026 | Price change | $239,000-4.4%$332/sqft |
Source: Canopy MLS as distributed by MLS GRID #4376299 Report a problem | ||
| 6/9/2026 | Listed for sale | $250,000+35.9%$347/sqft |
Source: Canopy MLS as distributed by MLS GRID #4376299 Report a problem | ||
| 8/25/2023 | Sold | $184,000+75.2%$256/sqft |
Source: Public Record Report a problem | ||
| 9/11/2020 | Sold | $105,000$146/sqft |
Source: Canopy MLS as distributed by MLS GRID #3647192 Report a problem | ||
| 8/8/2020 | Pending sale | $105,000$146/sqft |
Source: Realty Group 1 #3647192 Report a problem | ||
| 8/1/2020 | Listed for sale | $105,000+84.2%$146/sqft |
Source: Realty Group 1 #3647192 Report a problem | ||
| 10/22/2013 | Sold | $57,000$79/sqft |
Source: Public Record Report a problem | ||
Public tax history
| Year | Property taxes | Tax assessment |
|---|---|---|
| 2023 | $269 +18.4% | $63,980 +97.2% |
| 2022 | $228 -43.5% | $32,450 -43.5% |
| 2021 | $403 +100.9% | $57,450 |
| 2020 | $201 -99.3% | $57,450 +25.2% |
| 2017 | $29,393 +9900% | $45,890 |
| 2016 | $294 | $45,890 |
| 2014 | $294 +1.7% | $45,890 |
| 2013 | $289 | $45,890 |
| 2012 | -- | $45,890 |
Find assessor info on the county website
Monthly payment
Est. payment
Payment breakdown
Explore the cost of this home by adjusting the details. Changes won't be saved.Climate risks
Neighborhood: 28752
Nearby schools
Schools provided by the listing agent
- Elementary: Marion
- Middle: West McDowell
Source: Canopy MLS as distributed by MLS GRID. This data may not be complete. We recommend contacting the local school district to confirm school assignments for this home.
Similar homes
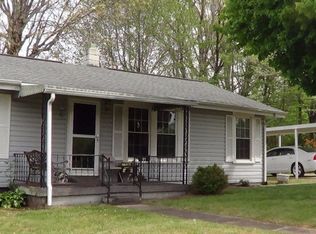
- $219,9002 bd1 ba780 sqft44 Ridgecrest Dr, Marion, NC 28752For Sale

 MLS ID #4402036, Donna Kirkpatrick, EXP Realty LLC. Canopy MLS as distributed by MLS GRID
 - $200,0002 bd1 ba979 sqft622 Green Street Loop, Marion, NC 28752For Sale
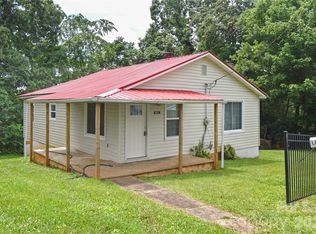 MLS ID #4394578, Debra Trivette, RE/MAX A-Team. Canopy MLS as distributed by MLS GRID
 - $--3 bd2 ba952 sqft77 Johnson Hollow Rd W, Marion, NC 28752Auction
 Auction.com 1
 - $235,0002 bd1 ba864 sqft43 Lester Hollifield Rd, Marion, NC 28752For Sale
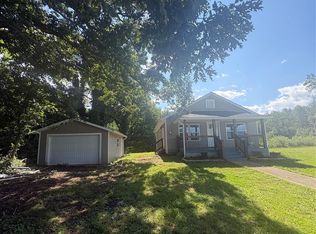 MLS ID #4417429, Alba Carbajal Martinez, Nestlewood Realty LLC. Canopy MLS as distributed by MLS GRID
 - $225,0002 bd2 ba960 sqft4897 State Highway 226 S, Marion, NC 28752For SaleMLS ID #4407928, David Roe, High Ridge Realty. Canopy MLS as distributed by MLS GRID
- $239,0002 bd1 ba791 sqft41 Whitner Dr, Marion, NC 28752For SaleMLS ID #4429202, Brandon Braswell, Realty Group 1 LLC. Canopy MLS as distributed by MLS GRID
- $179,9003 bd1 ba858 sqft276 Kathy St, Marion, NC 28752For SaleMLS ID #4399135, Kevin Proctor, Realty Group 1 LLC. Canopy MLS as distributed by MLS GRID
- $255,0002 bd2 ba461 sqft787 Ridge Rd, Marion, NC 28752For SaleMLS ID #4364254, Holly Aracich, Mosaic Community Lifestyle Realty. Canopy MLS as distributed by MLS GRID
- $269,9002 bd2 ba912 sqft196 Austin Dr, Marion, NC 28752For SaleMLS ID #4426519, Cindy Ledbetter, The Marion Agency LLC. Canopy MLS as distributed by MLS GRID
- $195,0001 bd1 ba1k sqft209 Virginia Ave, Marion, NC 28752For SaleMLS ID #4402750, Coker Metcalf, BHGRE Integrity Partners. Canopy MLS as distributed by MLS GRID
- $165,0001 bd1 ba624 sqft329 Morehead Rd, Marion, NC 28752For SaleMLS ID #4429194, Cecilia Reel, Mountain Lake Realty. Canopy MLS as distributed by MLS GRID
- $279,5002 bd2 ba1k sqft346 Park Ave, Marion, NC 28752For SaleMLS ID #4418440, Steve Jones, EXP Realty LLC. Canopy MLS as distributed by MLS GRID
- $209,0001 bd1 ba608 sqft37 Coyote Rd, Marion, NC 28752For SaleMLS ID #4368436, Edward Johnson, Laureate Realty. Canopy MLS as distributed by MLS GRID
- $111,0002 bd1 ba856 sqft901 State Street Ext, Marion, NC 28752For SaleMLS ID #4426922, Brittany Lytle, RE/MAX Living. Canopy MLS as distributed by MLS GRID
- $165,0002 bd2 ba1k sqft155 Owl Hollow Rd, Marion, NC 28752For SaleMLS ID #4430204, Antonio Garcia Romero, Nest Realty Asheville. Canopy MLS as distributed by MLS GRID
- $225,0001 bd2 ba1k sqft14 Calhoun Dr, Marion, NC 28752For SaleMLS ID #4403910, Brittany Lytle, RE/MAX Living. Canopy MLS as distributed by MLS GRID
- $250,0002 bd1 ba627 sqft133 River Village Dr #10, Marion, NC 28752New ConstructionMLS ID #4399311, Ginger Gregory, Coldwell Banker Advantage. Canopy MLS as distributed by MLS GRID
- $178,5003 bd1 ba1k sqft55 Edwards Dr, Nebo, NC 28761For SaleMLS ID #4417436, Jeannie Conner, Greybeard Realty Old Fort Office. Canopy MLS as distributed by MLS GRID
- $250,0003 bd1 ba1k sqft84 E Hunt Dr, Nebo, NC 28761For SaleMLS ID #4387996, Kaitlyn Kelley, Rhonda Silver Real Estate Group LLC. Canopy MLS as distributed by MLS GRID
- $229,9002 bd1 ba864 sqft133 Sorrells Rd, Rutherfordton, NC 28139For SaleMLS ID #4428983, Brent Washburn, Washburn Real Estate, Inc.. Canopy MLS as distributed by MLS GRID
