Welcome to 83 Joyce Lane in the highly sought after Woodbury Knolls. This beautifully expanded and renovated Farm Ranch offers approximately 4,200 square feet of thoughtfully designed living space. Expanded and renovated in 2023, this 5 bedroom, 4 bathroom home seamlessly blends modern luxury with comfortable everyday living. The sun filled interior features spacious open concept living areas, generously sized bedrooms, and beautifully updated finishes throughout. Designed for both entertaining and daily functionality, the home offers an effortless flow between the main living spaces and the private bedroom quarters. The primary suite features an oversized custom closet with built-in island, and a spacious primary bath with a large shower, double sink and free standing tub. The basement is finished with a large play area, home gym, bedroom, and full bath. Step outside to your own resort-style backyard retreat featuring a sparkling in-ground pool, expansive patio, and a built-in outdoor kitchen, perfect for summer entertaining and relaxing in complete privacy. Located in the heart of Woodbury and the award winning Syosset School District.
Pending
$1,799,000
83 Joyce Lane, Woodbury, NY 11797
5beds
4,252sqft
Single Family Residence, Residential
Built in 1966
10,000 Square Feet Lot
$-- Zestimate®
$423/sqft
$-- HOA
What's special
Generously sized bedroomsComplete privacyExpansive patioSparkling in-ground poolHome gymSpacious primary bathDouble sink
- 88 days |
- 135 |
- 1 |
Zillow last checked:
Listing updated:
Listed by:
Real Broker NY LLC 855-450-0442,
Stephen Gaon 516-606-6934
Source: OneKey® MLS as distributed by MLS GRID,MLS#: 999883
Facts & features
Interior
Bedrooms & bathrooms
- Bedrooms: 5
- Bathrooms: 4
- Full bathrooms: 4
Primary bedroom
- Level: Second
Bedroom 1
- Level: First
Bedroom 2
- Level: First
Bedroom 3
- Level: First
Bedroom 4
- Level: Basement
Primary bathroom
- Level: Second
Bathroom 1
- Level: First
Bathroom 2
- Level: First
Bathroom 4
- Level: Basement
Basement
- Level: Basement
Dining room
- Level: First
Family room
- Level: First
Kitchen
- Level: First
Living room
- Level: First
Heating
- Natural Gas
Cooling
- Central Air
Appliances
- Included: Dishwasher, Dryer, Freezer, Gas Range, Microwave, Range, Refrigerator, Stainless Steel Appliance(s), Washer, Gas Water Heater, Water Purifier Owned
- Laundry: Laundry Room
Features
- First Floor Bedroom, First Floor Full Bath, Built-in Features, Chefs Kitchen, Eat-in Kitchen, Granite Counters, High Speed Internet, Natural Woodwork, Open Floorplan, Open Kitchen, Pantry, Primary Bathroom, Recessed Lighting, Smart Thermostat, Walk-In Closet(s)
- Flooring: Hardwood
- Basement: Finished
- Attic: Full
- Number of fireplaces: 1
Interior area
- Total structure area: 4,252
- Total interior livable area: 4,252 sqft
Property
Parking
- Total spaces: 2
- Parking features: Garage
- Garage spaces: 2
Features
- Patio & porch: Patio
- Has private pool: Yes
- Pool features: In Ground
- Fencing: Back Yard
Lot
- Size: 10,000 Square Feet
Details
- Parcel number: 2489151760000210
- Special conditions: None
Construction
Type & style
- Home type: SingleFamily
- Architectural style: Raised Ranch
- Property subtype: Single Family Residence, Residential
Materials
- Shake Siding
Condition
- Year built: 1966
- Major remodel year: 2023
Utilities & green energy
- Sewer: Public Sewer
- Water: Public
- Utilities for property: Cable Connected, Electricity Connected, Natural Gas Connected, Phone Connected, Sewer Connected, Trash Collection Public, Water Connected
Community & HOA
HOA
- Has HOA: No
Location
- Region: Woodbury
Financial & listing details
- Price per square foot: $423/sqft
- Tax assessed value: $966
- Annual tax amount: $26,924
- Date on market: 5/14/2026
- Cumulative days on market: 89 days
- Listing agreement: Exclusive Right To Sell
- Electric utility on property: Yes
Estimated market value
Not available
Estimated sales range
Not available
Not available
Price history
| Date | Event | Price |
|---|---|---|
| 5/29/2026 | Pending sale | $1,799,000$423/sqft |
Source:  OneKey® MLS as distributed by MLS GRID #999883 Report a problem OneKey® MLS as distributed by MLS GRID #999883 Report a problem | ||
| 5/14/2026 | Listed for sale | $1,799,000+81.7%$423/sqft |
Source: OneKey® MLS as distributed by MLS GRID #999883 Report a problem | ||
| 5/24/2022 | Sold | $990,000-0.8%$233/sqft |
Source: OneKey® MLS as distributed by MLS GRID #L3355681 Report a problem | ||
| 11/18/2021 | Pending sale | $998,000$235/sqft |
Source: OneKey® MLS as distributed by MLS GRID #3355681 Report a problem | ||
| 10/30/2021 | Listed for sale | $998,000+21%$235/sqft |
Source: OneKey® MLS as distributed by MLS GRID #3355681 Report a problem | ||
| 3/24/2021 | Listing removed | -- |
Source: Owner Report a problem | ||
| 4/3/2015 | Sold | $825,000-2.8%$194/sqft |
Source: OneKey® MLS as distributed by MLS GRID #L2707565 Report a problem | ||
| 11/10/2014 | Price change | $849,000-1.2%$200/sqft |
Source: Owner Report a problem | ||
| 8/1/2014 | Price change | $859,000-1.8%$202/sqft |
Source: Owner Report a problem | ||
| 3/16/2014 | Listed for sale | $875,000+0%$206/sqft |
Source: Owner Report a problem | ||
| 10/31/2013 | Listing removed | $874,999$206/sqft |
Source: Owner Report a problem | ||
| 7/29/2013 | Price change | $874,999-0.5%$206/sqft |
Source: Owner Report a problem | ||
| 6/11/2013 | Price change | $879,000-2.2%$207/sqft |
Source: Owner Report a problem | ||
| 3/20/2013 | Listed for sale | $899,000$211/sqft |
Source: Owner Report a problem | ||
Public tax history
| Year | Property taxes | Tax assessment |
|---|---|---|
| 2024 | -- | $713 -10% |
| 2023 | -- | $792 -9.7% |
| 2022 | -- | $877 |
| 2021 | $25,608 +6.8% | -- |
| 2020 | $23,970 +15.6% | $1,274 |
| 2019 | $20,740 | $1,274 +2.5% |
| 2018 | $20,740 +5.6% | $1,243 |
| 2017 | $19,647 +7.7% | $1,243 -5.5% |
| 2016 | $18,238 +208.7% | $1,316 -5.3% |
| 2015 | $5,908 +4.5% | $1,389 -5% |
| 2013 | $5,655 +7.8% | $1,462 |
| 2012 | $5,244 -52.4% | $1,462 -7.9% |
| 2011 | $11,012 -2.5% | $1,588 -6.7% |
| 2010 | $11,295 | $1,702 -8.5% |
| 2009 | -- | $1,861 -3.5% |
| 2008 | -- | $1,928 -7.4% |
| 2006 | -- | $2,083 -45% |
| 2005 | -- | $3,785 -26.6% |
| 2004 | -- | $5,158 -20% |
| 2003 | -- | $6,447 -43.6% |
| 2002 | -- | $11,440 |
| 2001 | -- | $11,440 +17.9% |
| 2000 | -- | $9,700 |
Find assessor info on the county website
Monthly payment
Climate risks
Neighborhood: 11797
Nearby schools
GreatSchools rating
- 7/10Baylis Elementary SchoolGrades: K-5Distance: 0.8 mi
- 8/10H B Thompson Middle SchoolGrades: 6-8Distance: 0.4 mi
- 10/10Syosset Senior High SchoolGrades: 9-12Distance: 1.9 mi
Schools provided by the listing agent
- Elementary: Baylis Elementary School
- Middle: H B Thompson Middle School
- High: Syosset Senior High School
Source: OneKey® MLS as distributed by MLS GRID. This data may not be complete. We recommend contacting the local school district to confirm school assignments for this home.
- $1,425,0005 bd4 ba3k sqft85 Joyce Ln, Woodbury, NY 11797Sold

- $1,737,700-- bd3 ba3.7k sqft81 Joyce Ln, Woodbury, NY 11797Off Market
- $1,256,100-- bd2 ba1.5k sqft13 Gloria Dr, Woodbury, NY 11797Off Market
- $1,120,5005 bd2 ba1.5k sqft15 Gloria Dr, Woodbury, NY 11797Off Market
- $1,424,3004 bd2 ba2.4k sqft87 Joyce Ln, Woodbury, NY 11797Off Market
- $1,375,6004 bd3 ba2.3k sqft6 Merrill Ln, Woodbury, NY 11797Off Market
- $1,417,400-- bd2 ba2k sqft11 Gloria Dr, Woodbury, NY 11797Off Market
- $1,424,6005 bd3 ba2.4k sqft48 Joyce Ln, Woodbury, NY 11797Off Market
A local agent can set up tours, give advice and negotiate with sellers.
Similar homes
- $2,200,0005 bd5 ba3.4k sqft21 Kodiak Drive, Woodbury, NY 11797For Sale
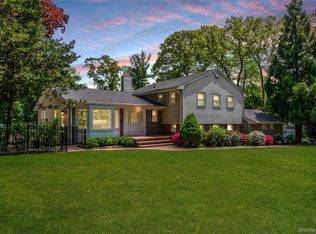
 MLS ID #992528, Orit Ofir, Listing by: Daniel Gale Sothebys Intl Rlty. OneKey® MLS as distributed by MLS GRID
 - $1,788,0004 bd3 ba2.1k sqft6 Cherry Lane E, Syosset, NY 11791For Sale
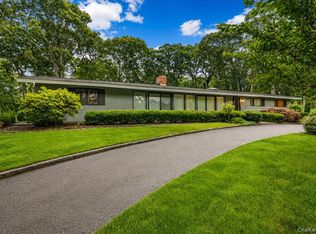 MLS ID #1024332, Evangelia Boudourakis, Listing by: Daniel Gale Sothebys Intl Rlty. OneKey® MLS as distributed by MLS GRID
 - $1,799,9994 bd4 ba2.5k sqft6 Colonial Gate, Plainview, NY 11803Pending
 MLS ID #1017782, Jared Sarney, Listing by: Corcoran SRG Residential. OneKey® MLS as distributed by MLS GRID
 - $2,099,9994 bd3 ba3.5k sqft35 Bucknell Drive, Plainview, NY 11803For Sale
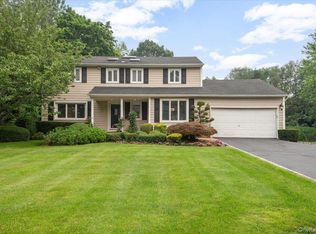 MLS ID #1035434, Jared Sarney, Listing by: Corcoran SRG Residential. OneKey® MLS as distributed by MLS GRID
 - $1,899,9885 bd5 ba4.2k sqft5 Jacquelyn Court, Dix Hills, NY 11746For SaleMLS ID #1033127, Monique J. Serena, Listing by: Keller Williams Points North. OneKey® MLS as distributed by MLS GRID
- $1,799,8006 bd4 ba3.4k sqft3 Fams Court, Jericho, NY 11753For SaleMLS ID #993709, Fei Guo, Listing by: Skylux Realty Inc. OneKey® MLS as distributed by MLS GRID
- $2,395,0006 bd6 ba4k sqft96 Plainview Road, Woodbury, NY 11797For SaleMLS ID #1020613, Michael Pesce, Listing by: BERKSHIRE HATHAWAY. OneKey® MLS as distributed by MLS GRID
- $1,249,9993 bd4 ba2.1k sqft48 Chestnut Lane, Woodbury, NY 11797For SaleMLS ID #1035676, Jared Sarney, Listing by: Corcoran SRG Residential. OneKey® MLS as distributed by MLS GRID
- $1,549,9904 bd5 ba3.1k sqft31 Seton Court, Old Bethpage, NY 11804New ConstructionMLS ID #1034992, Reena Khera, Listing by: Douglas Elliman Real Estate. OneKey® MLS as distributed by MLS GRID
- $1,749,0004 bd4 ba3.5k sqft25 Quintree Lane, Melville, NY 11747For SaleMLS ID #985667, Elena M. Galluzzo, Listing by: Compass Greater NY LLC. OneKey® MLS as distributed by MLS GRID
- $1,598,0004 bd3 ba3.5k sqft497 Woodbury Road, Cold Spring Harbor, NY 11724For SaleMLS ID #999684, Parissa Eliassian CBR, Listing by: Douglas Elliman Real Estate. OneKey® MLS as distributed by MLS GRID
- $2,495,0004 bd3 ba2.1k sqft23 Overlook Drive, Laurel Hollow, NY 11791For SaleMLS ID #1035088, Scott Van Son, Listing by: BERKSHIRE HATHAWAY. OneKey® MLS as distributed by MLS GRID
- $1,898,0005 bd3 ba4.6k sqft5 Preston Hollow Court, Northport, NY 11768For SaleMLS ID #1035260, Robert A. Korber, Listing by: Signature Premier Properties. OneKey® MLS as distributed by MLS GRID
- $1,998,0005 bd6 ba3.3k sqft77 Bounty Lane, Jericho, NY 11753For SaleMLS ID #1011182, Agustina DeLaCruz CBR, Listing by: BERKSHIRE HATHAWAY. OneKey® MLS as distributed by MLS GRID
- $1,549,0005 bd4 ba4.5k sqft48 Colby Drive, Dix Hills, NY 11746For SaleMLS ID #1029331, Elena M. Galluzzo, Listing by: Compass Greater NY LLC. OneKey® MLS as distributed by MLS GRID
- $1,498,0005 bd3 ba3.1k sqft2 Madison Avenue, Jericho, NY 11753For SaleMLS ID #1023387, Marie T. Salerno, Listing by: Douglas Elliman Real Estate. OneKey® MLS as distributed by MLS GRID
- $1,799,9995 bd6 ba5.2k sqft43 W Cabot Lane, Westbury, NY 11590New ConstructionMLS ID #1033932, Gagandeep S. Manuja, Listing by: Realty Connect USA LLC. OneKey® MLS as distributed by MLS GRID
- $1,098,8884 bd3 ba2.4k sqft4 Balsam Drive, Hicksville, NY 11801For SaleMLS ID #1034569, Kin Yip Kwong, Listing by: JAGGI Real Estate. OneKey® MLS as distributed by MLS GRID
- $1,588,0005 bd3 ba2.3k sqft73 Parkway Drive, Roslyn Heights, NY 11577For SaleMLS ID #1031556, Elena Barayev, Listing by: Exit Realty First Choice. OneKey® MLS as distributed by MLS GRID
- $1,480,0005 bd4 ba2.3k sqft32 Middle Lane, Jericho, NY 11753For SaleMLS ID #962802, Jessica Y. Liu CBR, Listing by: Compass Greater NY LLC. OneKey® MLS as distributed by MLS GRID
