To be built new construction home by Flower and Fendler Homes. Ranch style home with 3 bedrooms, 2 full bathrooms and half bath. Main floor laundry room, walk-in pantry, walk-in closets, open foyer. Vaulted ceiling at the great room, Kitchen and breakfast with 9' main ceilings. Basement can be finished with a Rec room, bedroom and bathroom. Master bathroom has double bowl sink and adult height vanity, with a fiberglass shower and tub. The hall bathroom has a single bowl vanity and a shower/tub firberglass unit. The half bathroom has a single bowl vanity and toilet. Many options available to make it your own.
Active under contract
Listed by: The Flower Group • Mark W Flower
$653,719
83 Old Farmhouse Way, Eureka, MO 63025
3beds
2,118sqft
:
Get pre-qualified$4,383/mo
Single Family Residence
Built in ----
0.29 Acres Lot
$577,000 Zestimate®
$309/sqft
$29/mo HOA
What's special
- 410 days |
- 15 |
- 0 |
Zillow last checked:
Listing updated:
Listed by:
Mark W Flower 636-751-8558,
The Flower Group
Source: MARIS,MLS#: 25041245 Originating MLS: St. Louis Association of REALTORS
Originating MLS: St. Louis Association of REALTORSFacts & features
Interior
Bedrooms & bathrooms
- Bedrooms: 3
- Bathrooms: 3
- Full bathrooms: 2
- 1/2 bathrooms: 1
- Main level bathrooms: 3
- Main level bedrooms: 3
Primary bedroom
- Features: Wall Covering: None
- Level: Main
- Area: 255
- Dimensions: 15x17
Bedroom
- Features: Wall Covering: None
- Level: Main
- Area: 195
- Dimensions: 13x15
Bedroom
- Features: Wall Covering: None
- Level: Main
- Area: 182
- Dimensions: 13x14
Primary bathroom
- Features: Wall Covering: None
- Level: Main
Bathroom
- Features: Wall Covering: None
- Level: Main
Breakfast room
- Features: Wall Covering: None
- Level: Main
- Area: 224
- Dimensions: 16x14
Dining room
- Features: Wall Covering: None
- Level: Main
- Area: 180
- Dimensions: 12x15
Great room
- Features: Wall Covering: None
- Level: Main
- Area: 312
- Dimensions: 12x26
Kitchen
- Features: Wall Covering: None
- Level: Main
- Area: 182
- Dimensions: 13x14
Laundry
- Features: Wall Covering: None
- Level: Main
Heating
- Natural Gas
Cooling
- Central Air
Appliances
- Included: Gas Water Heater, Dishwasher, Disposal, Microwave, Electric Range, Electric Oven
- Laundry: Main Level
Features
- Kitchen/Dining Room Combo, Separate Dining, Vaulted Ceiling(s), Breakfast Room, Kitchen Island, Custom Cabinetry, Eat-in Kitchen, Granite Counters, Pantry, Walk-In Pantry, Walk-In Closet(s), Double Vanity, Lever Faucets, Tub, Entrance Foyer
- Flooring: Carpet, Hardwood
- Doors: Panel Door(s), Sliding Doors
- Windows: Insulated Windows, Tilt-In Windows
- Basement: Concrete,Sump Pump,Unfinished,Walk-Out Access
- Number of fireplaces: 1
- Fireplace features: Great Room
Interior area
- Total structure area: 2,118
- Total interior livable area: 2,118 sqft
- Finished area above ground: 2,118
Property
Parking
- Total spaces: 3
- Parking features: Additional Parking, Attached, Garage, Garage Door Opener, Off Street
- Attached garage spaces: 3
Features
- Levels: One
Lot
- Size: 0.29 Acres
- Dimensions: 71 x 182
- Features: Adjoins Common Ground
Details
- Additional structures: Poultry Coop
- Special conditions: Standard
Construction
Type & style
- Home type: SingleFamily
- Architectural style: Traditional,Ranch
- Property subtype: Single Family Residence
Materials
- Stone Veneer, Brick Veneer, Vinyl Siding
- Roof: Composition
Condition
- To Be Built,New Construction
- New construction: Yes
Details
- Builder name: Flower And Fendler Homes
- Warranty included: Yes
Utilities & green energy
- Electric: 220 Volts
- Sewer: Public Sewer
- Water: Public
- Utilities for property: Electricity Connected
Community & HOA
Community
- Security: Smoke Detector(s)
- Subdivision: Windhaven
HOA
- Has HOA: Yes
- Amenities included: Common Ground
- Services included: Maintenance Grounds, Common Area Maintenance
- HOA fee: $350 annually
- HOA name: Windhaven HOA
Location
- Region: Eureka
Financial & listing details
- Price per square foot: $309/sqft
- Date on market: 6/12/2025
- Cumulative days on market: 410 days
- Listing terms: Cash,Contract,Conventional,FHA,VA Loan
- Electric utility on property: Yes
- Road surface type: Concrete
Estimated market value
$577,000
$508,000 - $658,000
$2,506/mo
Price history
| Date | Event | Price |
|---|---|---|
| 6/13/2025 | Contingent | $653,719$309/sqft |
Source:  MARIS #25041245 Report a problem MARIS #25041245 Report a problem | ||
| 6/13/2025 | Listed for sale | $653,719$309/sqft |
Source: MARIS #25041245 Report a problem | ||
Public tax history
Tax history is unavailable.
Monthly payment
Est. payment
Payment breakdown
Explore the cost of this home by adjusting the details. Changes won't be saved.Climate risks
Neighborhood: 63025
Nearby schools
GreatSchools rating
- 9/10Blevins Elementary SchoolGrades: K-5Distance: 1.4 mi
- 7/10LaSalle Springs Middle SchoolGrades: 6-8Distance: 4.3 mi
- 8/10Eureka Sr. High SchoolGrades: 9-12Distance: 1.8 mi
Schools provided by the listing agent
- Elementary: Blevins Elem.
- Middle: Lasalle Springs Middle
- High: Eureka Sr. High
Source: MARIS. This data may not be complete. We recommend contacting the local school district to confirm school assignments for this home.
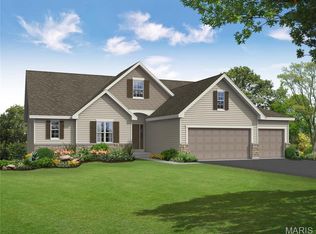
- $716,0683 bd3 ba2.3k sqft71 Old Farmhouse Way, Eureka, MO 63025New Construction
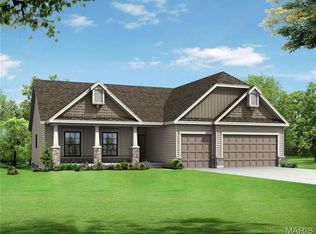
- $--3 bd3 ba2.1k sqft830 Lower Field Ln, Eureka, MO 63025Sold
- $--19.1 Acres721 Eureka Rd, Eureka, MO 63025Sold
- $688,6803 bd3 ba2.3k sqft826 Lower Field Ln, Eureka, MO 63025New Construction
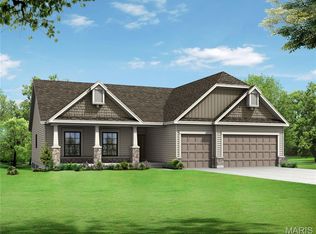
- $--3 bd3 ba2.3k sqft808 Lower Field Ln, Eureka, MO 63025Sold
- $--3 bd3 ba2.5k sqft75 Old Farmhouse Way, Eureka, MO 63025Sold
- $545,3004 bd2 ba2.5k sqft707 Eureka Rd, Eureka, MO 63025Off Market
- $--4 bd2 ba1.4k sqft709 High View Dr, Eureka, MO 63025Sold
A local agent can set up tours, give advice and negotiate with sellers.
A local lender can help you make sure your offer is ready when you are.
Similar homes

- $485,3073 bd2 ba1.9k sqftMaple Expanded, Eureka, MO 63025New Construction
 MARIS
MARIS - $629,9004 bd3 ba2.7k sqft4939 Butler Hill Rd, Saint Louis, MO 63128New Construction
 MLS ID #26045469, Kelly A Boehmer, Berkshire Hathaway HomeServices Select Properties. MARIS
 - $378,9004 bd3 ba2.5k sqft2 Hermitage Ii At Windswept Farm, Eureka, MO 63025New Construction
 MLS ID #26003039, Pamela Chyba, ListWithFreedom.com Inc. MARIS
 - $387,9003 bd2 ba1.9k sqft2 Maple Expanded At Windswept, Eureka, MO 63025New Construction
 MLS ID #26003004, Pamela Chyba, ListWithFreedom.com Inc. MARIS
 - $449,9003 bd2 ba1.7k sqft2547 Chukka Dr, Eureka, MO 63025New ConstructionMARIS
- $345,9003 bd2 ba1.5k sqft2 Hickory At Windswept Farms, Eureka, MO 63025New ConstructionMLS ID #26003012, Pamela Chyba, ListWithFreedom.com Inc. MARIS
- $415,9004 bd4 ba2.9k sqft2 Pin Oak At Windswept Farms, Eureka, MO 63025New ConstructionMLS ID #26003019, Pamela Chyba, ListWithFreedom.com Inc. MARIS
- $669,2283 bd2 ba2.2k sqft325 Healthy Way, Saint Charles, MO 63304New ConstructionMLS ID #26023818, Gia M Linville, Consort Realty, LLC. MARIS
- from $345,9003 bd2 ba1.5k sqftHickory Plan, Estates at Windswept Farms, Eureka, MO 63025New ConstructionMcBride Homes
- $669,9024 bd4 ba2.8k sqft305 Healthy Way, Saint Charles, MO 63304New ConstructionMLS ID #26040558, Gia M Linville, Consort Realty, LLC. MARIS
- $535,9003 bd3 ba2.2k sqft1 Radford Pointe Brightleaf Orch, Villas Wildwood, MO 63038New ConstructionMLS ID #26022295, Kelly A Boehmer, Berkshire Hathaway HomeServices Select Properties. MARIS
- $640,9003 bd3 ba2.5k sqft0 Pierce Claymont Hls, Saint Louis, MO 63129New ConstructionMLS ID #26021963, Gia M Linville, Consort Realty, LLC. MARIS
- $380,0003 bd2 ba1.8k sqft4748 Hilltop Dr, Washington, MO 63090For SaleMLS ID #26043777, Danyee D Mundwiller, Coldwell Banker Premier Group. MARIS
- $635,9004 bd3 ba2.4k sqft0 Rosemont Claymont Hls, Saint Louis, MO 63129New ConstructionMLS ID #26022024, Gia M Linville, Consort Realty, LLC. MARIS
- $623,9003 bd2 ba2.2k sqft0 Sierra Claymont Hls, Saint Louis, MO 63129New ConstructionMLS ID #26022028, Gia M Linville, Consort Realty, LLC. MARIS
- $623,9003 bd2 ba2.2k sqft0 Sierra Ud Claymont Hls, Saint Louis, MO 63129New ConstructionMLS ID #26022081, Gia M Linville, Consort Realty, LLC. MARIS
- from $549,9003 bd2 ba1.5k sqftHickory Plan, Regal Pines Enclave, Ellisville, MO 63021New ConstructionMcBride Homes
- $623,9004 bd3 ba2.3k sqft0 Chesapeake Claymont Hls, Saint Louis, MO 63129New ConstructionMLS ID #26021921, Gia M Linville, Consort Realty, LLC. MARIS
- $659,9903 bd3 ba2.8k sqft1 Monaco Kreder Farms, Saint Charles, MO 63304New ConstructionMLS ID #25074439, Amanda A Alejandro, Realty Shop. MARIS
- $425,0004 bd3 ba2.7k sqft122 Winter Wheat Trl, Pacific, MO 63069For SaleMLS ID #26042737, Elizabeth Wolf, Elizabeth Wolf Realty. MARIS
