Exceptional 8-unit investment opportunity spanning four addresses—44 & 42 Myron Avenue and 87 & 83 Parkwood Avenue—located on a prominent corner lot in the highly desirable Village of Kenmore. This well-positioned multifamily property has strong in-place income with excellent long-term upside in one of Western New York's most sought-after rental markets. Just steps from Delaware Avenue, tenants enjoy walkable access to popular restaurants, coffee shops, local boutiques, parks, and everyday conveniences, making this a consistently desirable location for renters. The portfolio has the benefit of eight income-producing units across four adjacent buildings, providing operational efficiencies and diversified rental income. The Village of Kenmore continues to experience strong rental demand, low vacancy rates, and steady appreciation, making this an ideal opportunity for investors seeking reliable cash flow and future growth potential. Additional features include garages, ample off-street parking, and a location that continues to attract long-term tenants. Opportunities to acquire a multifamily portfolio of this size in such a prime Kenmore location are rare.
Tax ID:
87 Parkwood: 146401-078-310-0007-022-000
44 Myron: 146401-078-310-0007-023-000
42 Myron: 146401-078-310-0007-024-000
83 Parkwood: the one provided under location
All the dimensions, square feet, and lot frontage are added up between all 4 buildings/ properties.
Some photos were brightened with AI.
Active
$695,000
83 Parkwood Ave, Buffalo, NY 14217
8beds
0baths
7,218sqft
Multi Family
Built in 1906
-- sqft lot
$-- Zestimate®
$96/sqft
$-- HOA
What's special
Ample off-street parkingProminent corner lot
- 21 days |
- 556 |
- 22 |
Zillow last checked:
Listing updated:
Listed by:
Greco Real Estate.Com 716-884-3500,
Ava B Eichel chris@grecorealestate.com
Source: NYSAMLSs,MLS#: B1704460 Originating MLS: Buffalo
Originating MLS: BuffaloFacts & features
Interior
Bedrooms & bathrooms
- Bedrooms: 8
- Bathrooms: 0
Heating
- Gas, Forced Air, Wall Furnace
Appliances
- Included: Gas Cooktop, Gas Water Heater
Features
- Flooring: Carpet, Hardwood, Laminate, Tile, Varies, Vinyl
- Basement: Full
- Has fireplace: No
Interior area
- Total structure area: 7,218
- Total interior livable area: 7,218 sqft
Property
Parking
- Parking features: One Space
Features
- Stories: 3
- Exterior features: Gravel Driveway
Lot
- Size: 1.53 Acres
- Dimensions: 259 x 258
- Features: Corner Lot, Rectangular, Rectangular Lot
Details
- Parcel number: 1464010783100007021000
- Special conditions: Standard
Construction
Type & style
- Home type: MultiFamily
- Property subtype: Multi Family
Materials
- Brick, Fiber Cement, Vinyl Siding
- Roof: Asphalt
Condition
- Resale
- Year built: 1906
Utilities & green energy
- Sewer: Connected
- Water: Connected, Public
- Utilities for property: Sewer Connected, Water Connected
Community & HOA
Community
- Features: None
Location
- Region: Buffalo
Financial & listing details
- Price per square foot: $96/sqft
- Tax assessed value: $737,600
- Annual tax amount: $20,488
- Date on market: 8/5/2026
- Listing terms: Cash,Conventional
Estimated market value
Not available
Estimated sales range
Not available
Not available
Price history
| Date | Event | Price |
|---|---|---|
| 8/5/2026 | Listed for sale | $695,000$96/sqft |
Source:  NYSAMLSs #B1704460 Report a problem NYSAMLSs #B1704460 Report a problem | ||
Public tax history
Tax history is unavailable.
Monthly payment
Climate risks
Neighborhood: Kenmore
Nearby schools
GreatSchools rating
- 5/10Charles A Lindbergh Elementary SchoolGrades: K-4Distance: 0.8 mi
- 4/10Kenmore West Senior High SchoolGrades: 8-12Distance: 1 mi
- 8/10Herbert Hoover Middle SchoolGrades: 5-7Distance: 1.5 mi
Schools provided by the listing agent
- District: Kenmore-Tonawanda Union Free District
Source: NYSAMLSs. This data may not be complete. We recommend contacting the local school district to confirm school assignments for this home.
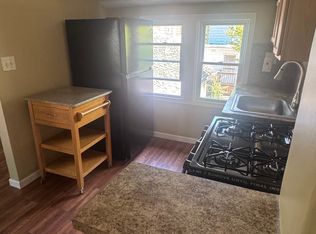
- $--1 bd1 ba550 sqft83 Parkwood Ave #4, Buffalo, NY 14217Off Market
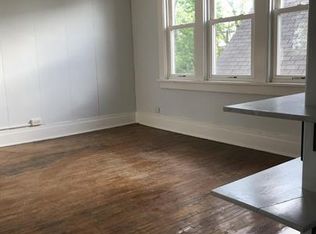
- $---- bd-- ba-- sqft83 Parkwood Ave APT 2, Buffalo, NY 14217Off Market
- $9001 bd1 ba675 sqft83 Parkwood Ave APT 3, Buffalo, NY 14217For Rent
- $233,5002 bd1 ba850 sqft83 Parkwood Ave APT 1, Buffalo, NY 14217Off Market

- $297,9003 bd1 ba1.4k sqft81 Parkwood Ave, Buffalo, NY 14217Off Market
- $218,2001 bd1 ba800 sqft87 Parkwood Ave, Buffalo, NY 14217Off Market
- $--2 bd1 ba850 sqft87 Parkwood Ave #1, Buffalo, NY 14217Off Market
- $238,4004 bd1 ba1.5k sqft79 Parkwood Ave, Buffalo, NY 14217Off Market
A local agent can set up tours, give advice and negotiate with sellers.
Similar homes
- $699,9008 bd4 ba4.4k sqft20-22 Granger Pl, Buffalo, NY 14222For Sale

 MLS ID #B1707081, Sean Mattrey, Listing by: HUNT Real Estate ERA. NYSAMLSs
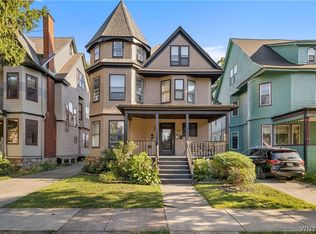
 - $599,0006 bd4 ba4.5k sqft182 Lancaster Ave, Buffalo, NY 14222For Sale
 MLS ID #B1709491, Karina Stachowiak, Listing by: Keller Williams Realty WNY. NYSAMLSs
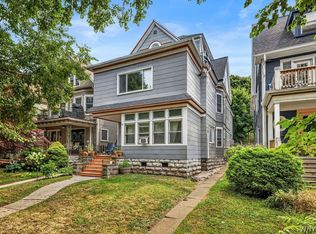
 - $629,9009 bd5 ba5.1k sqft343 Richmond Ave, Buffalo, NY 14222For Sale
 MLS ID #B1707079, Sean Mattrey, Listing by: HUNT Real Estate ERA. NYSAMLSs
 - $624,9008 bd5 ba5k sqft368 Bryant St, Buffalo, NY 14222For Sale
 MLS ID #B1702041, Mark Hanes, Listing by: Superlative Real Estate, Inc.. NYSAMLSs
 - $674,9006 bd2 ba8.7k sqft260 Plymouth Ave, Buffalo, NY 14213For SaleMLS ID #B1701263, Jason P Sokody, Listing by: Howard Hanna WNY Inc.. NYSAMLSs
- $599,9007 bd4 ba4.6k sqft720 Columbus Pkwy, Buffalo, NY 14213For SaleMLS ID #B1706384, Susan L Mecca, Listing by: WNY Metro Roberts Realty. NYSAMLSs
- $599,0007 bd4 ba5.1k sqft180 Richmond Ave, Buffalo, NY 14222For SaleMLS ID #B1706158, Karina Stachowiak, Listing by: Keller Williams Realty WNY. NYSAMLSs
- $489,0008 bd4 ba5.4k sqft631 Kenmore Ave, Buffalo, NY 14223For SaleMLS ID #B1701923, Matthew Irish-Jones, Listing by: Irish Jones Realty. NYSAMLSs
- $575,0008 bd4 ba5.2k sqft101 Draden Ln, Buffalo, NY 14228For SaleMLS ID #B1707148, Kelly A Poulos, Listing by: HUNT Real Estate ERA. NYSAMLSs
- $350,0007 bd5 ba4.2k sqft2452 Delaware Ave, Buffalo, NY 14216For SaleMLS ID #B1708702, Michael Cipolla, Listing by: HUNT Real Estate ERA. NYSAMLSs
- $799,9998 bd6 ba7.1k sqft280 Pine Ridge Rd, Buffalo, NY 14225For SaleMLS ID #B1698711, Kimberly A Nemeth, Listing by: Howard Hanna WNY Inc.. NYSAMLSs
- $575,00010 bd6 ba6k sqft115 Mead St, North Tonawanda, NY 14120For SaleMLS ID #B1705933, Robert N Robinson Jr, Listing by: Howard Hanna WNY Inc.. NYSAMLSs
- $389,9006 bd2 ba3.9k sqft47 Fargo Ave, Buffalo, NY 14201For SaleMLS ID #B1710101, Damian O'Meally, Listing by: Keller Williams Realty WNY. NYSAMLSs
- $699,9006 bd4 ba3.8k sqft36 Hodge Ave, Buffalo, NY 14222For SaleMLS ID #B1702384, William Abels, Listing by: HUNT Real Estate ERA. NYSAMLSs
- $545,0006 bd4 ba6.7k sqft467 Virginia St, Buffalo, NY 14202For SaleMLS ID #B1695402, Cassandra Whitney, Listing by: MJ Peterson Real Estate Inc.. NYSAMLSs
- $349,0005 bd4 ba3.6k sqft235 Saranac Ave, Buffalo, NY 14216For SaleMLS ID #B1695296, Timothy Ranallo, Listing by: HUNT Real Estate ERA. NYSAMLSs
- $425,0007 bd4 ba4.9k sqft29 Livingston St, Buffalo, NY 14213For SaleMLS ID #B1703809, Nicholas M Lunetta, Listing by: MJ Peterson Real Estate Inc.. NYSAMLSs
- $599,0007 bd6 ba4.2k sqft5930 Clinton St, Elma, NY 14059For SaleMLS ID #B1689121, Peggy Margar L Reynolds, Listing by: Howard Hanna WNY Inc.. NYSAMLSs
- $419,00010 bd4 ba4.7k sqft125-129 Hawley St, Buffalo, NY 14213For SaleMLS ID #B1704671, Matthew Klafehn, Listing by: Park Realty of WNY LLC. NYSAMLSs
- $529,9006 bd4 ba5.1k sqft399 S Elmwood Ave, Buffalo, NY 14201For SaleMLS ID #B1701476, Nicholas Corto, Listing by: HUNT Real Estate ERA. NYSAMLSs
