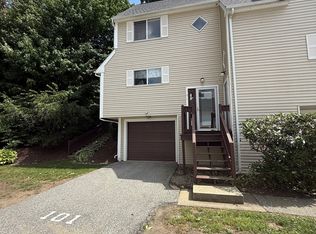
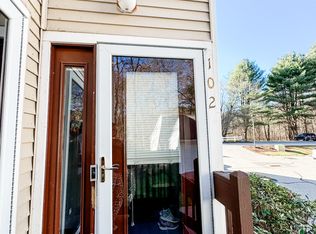
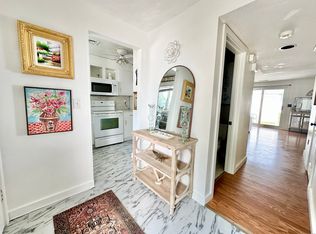
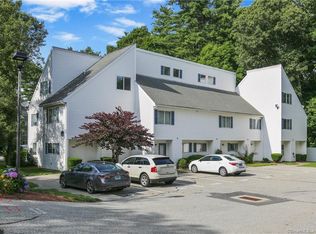
Enjoy spacious, comfortable living in this inviting 2-bedroom condo offering 1,738 square feet of living space, complemented by an additional 600 square feet on the lower level for entertaining, hobbies, a home office, or flexible use to suit your needs. Updated ash hardwood flooring adds warmth and timeless appeal, creating an attractive foundation for the home's interior. The generous layout offers plenty of room to relax and entertain, while the expansive lower level provides valuable additional space and versatility. A wonderful opportunity to enjoy comfort, functionality, and room to make the space your own. 2 private decks to enjoy the peaceful setting of what nature has to offer.
For sale
$380,000
83 Perry Street #171, Putnam, CT 06260
2beds
1,738sqft
Condominium, Townhouse
Built in 2004
-- sqft lot
$-- Zestimate®
$219/sqft
$353/mo HOA
What's special
Spacious comfortable livingExpansive lower levelUpdated ash hardwood flooringGenerous layout
- 32 days
- 393
- 11
Zillow last checked:
Listing updated:
Listed by:
Brad Favreau (860)428-0527,
RE/MAX Bell Park Realty 860-928-7991
Source: Smart MLS,MLS#: 24211988
Facts & features
Interior
Bedrooms & bathrooms
- Bedrooms: 2
- Bathrooms: 2
- Full bathrooms: 1
- 1/2 bathrooms: 1
Primary bedroom
- Level: Upper
- Area: 252 Square Feet
- Dimensions: 14 x 18
Bedroom
- Level: Upper
- Area: 154 Square Feet
- Dimensions: 11 x 14
Dining room
- Level: Main
Kitchen
- Features: Quartz Counters
- Level: Main
- Area: 192 Square Feet
- Dimensions: 12 x 16
Living room
- Features: Combination Liv/Din Rm
- Level: Main
- Area: 280 Square Feet
- Dimensions: 14 x 20
Heating
- Forced Air, Electric
Cooling
- Central Air
Appliances
- Included: Oven/Range, Refrigerator, Dishwasher, Disposal, Washer, Dryer, Electric Water Heater, Water Heater
- Laundry: Upper Level
Features
- Basement: Full,Partially Finished
- Attic: Access Via Hatch
- Has fireplace: No
Interior area
- Total structure area: 1,738
- Total interior livable area: 1,738 sqft
- Finished area above ground: 1,738
Property
Parking
- Total spaces: 1
- Parking features: Attached
- Attached garage spaces: 1
Features
- Stories: 3
Lot
- Features: Level
Details
- Parcel number: 2454446
- Zoning: R-10
Construction
Type & style
- Home type: Condo
- Architectural style: Townhouse
- Property subtype: Condominium, Townhouse
Materials
- Vinyl Siding
Condition
- New construction: No
- Year built: 2004
Utilities & green energy
- Sewer: Public Sewer
- Water: Public
Community & HOA
Community
- Subdivision: Special Service District
HOA
- Has HOA: Yes
- Amenities included: Clubhouse, Guest Parking, Management
- Services included: Maintenance Grounds, Trash, Road Maintenance, Insurance
- HOA fee: $353 monthly
Location
- Region: Putnam
Financial & listing details
- Price per square foot: $219/sqft
- Tax assessed value: $230,000
- Annual tax amount: $4,255
- Date on market: 10/10/2026
Estimated market value
Not available
Estimated sales range
Not available
Not available
Price history
| Date | Event | Price |
|---|---|---|
| 10/10/2026 | Listed for sale | $380,000+97.4%$219/sqft |
Source:  Smart MLS #24211988 Report a problem | ||
| 1/10/2014 | Sold | $192,500-7.4%$111/sqft |
Source: Smart MLS #E269962 Report a problem | ||
| 10/25/2013 | Price change | $207,900-1.9%$120/sqft |
Source: RE/MAX Bell Park Realty #E269962 Report a problem | ||
| 9/5/2013 | Listed for sale | $212,000-5.8%$122/sqft |
Source: RE/MAX BELL PARK REALTY #E269962 Report a problem | ||
| 8/25/2011 | Listing removed | $225,000$129/sqft |
Source: RE/MAX BELL PARK REALTY #E250955 Report a problem | ||
| 8/4/2011 | Listed for sale | $225,000$129/sqft |
Source: RE/MAX BELL PARK REALTY #E250955 Report a problem | ||
Public tax history
| Year | Property taxes | Tax assessment |
|---|---|---|
| 2025 | $5,831 -23.5% | $230,000 |
| 2024 | $7,622 +73.7% | $230,000 +66.7% |
| 2023 | $4,387 +3.6% | $138,000 |
| 2022 | $4,235 +2.8% | $138,000 |
| 2021 | $4,118 | $138,000 |
| 2020 | $4,118 +0.9% | $138,000 +7.1% |
| 2019 | $4,081 +4% | $128,900 |
| 2018 | $3,924 +3.5% | $128,900 |
| 2017 | $3,790 +11.2% | $128,900 |
| 2016 | $3,408 +2.4% | $128,900 |
| 2015 | $3,328 -10.7% | $128,900 -18.8% |
| 2014 | $3,725 +4.5% | $158,700 |
| 2013 | $3,566 | $158,700 |
Find assessor info on the county website
Monthly payment
Est. payment
Payment breakdown
Explore the cost of this home by adjusting the details. Changes won't be saved.Climate risks
Neighborhood: 06260
Similar homes
- $359,9004 bd2 ba1.9k sqft32-34 Centennial St, Putnam, CT 06260For Sale
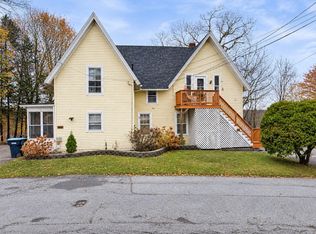 MLS ID #73600877, Karen Milhem, Media Realty Group Inc.. MLS PIN
- $379,9003 bd2 ba1.3k sqft33 King Street, Putnam, CT 06260For Sale
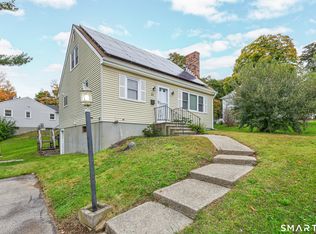
 MLS ID #24212384, Dave Leal, KW Legacy Partners. Smart MLS
- $420,0003 bd2 ba1.9k sqft20 Nichols Street, Putnam, CT 06260For Sale
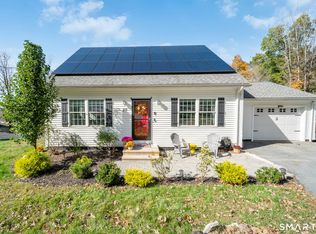 MLS ID #24216061, Michael Albert, RE/MAX RISE. Smart MLS
- $399,9002 bd2 ba1.2k sqftGrandview Estates, Putnam, CT 06260For Sale
 MLS ID #24184055, Jennie Kesselman, Berkshire Hathaway NE Prop.. Smart MLS
- $319,9004 bd2 ba2.1k sqft41-43 Mill Street, Putnam, CT 06260For SaleMLS ID #24220522, Dawn M. Gagliardi, Serhant Connecticut, LLC. Smart MLS
- $267,5002 bd2 ba1k sqftHeritage Pines Estates, Putnam, CT 06260For SaleMLS ID #24209356, Paige Hennequin, Berkshire Hathaway NE Prop.. Smart MLS
- $499,0004 bd1 ba1.2k sqft252 Providence Pike, Putnam, CT 06260For SaleMLS ID #24220033, Rachel M. Sposato, Berkshire Hathaway NE Prop.. Smart MLS
- $314,9004 bd2 ba1.5k sqft25 Gilman Street, Putnam, CT 06260For SaleMLS ID #24211232, Anthony Florenzano, Signature Properties of N.E.. Smart MLS
- $339,9004 bd2 ba1.5k sqft100 Rhode Island Line Road, Putnam, CT 06260For SaleMLS ID #24214694, Rachael D. Gifford, The Neighborhood Realty Group. Smart MLS
- $435,0005 bd3 ba2.3k sqft31 Mill Street, Putnam, CT 06260For SaleMLS ID #24196439, Amy L. Brunet, Brunet and Company Real Estate. Smart MLS
- $219,9003 bd1 ba1k sqftPomfret Place Association, Putnam, CT 06260For SaleMLS ID #24218944, Brian Gregory, Salzillo Realty Company. Smart MLS
- $249,9003 bd2 ba1.1k sqft488 School Street, Putnam, CT 06260For SaleMLS ID #24213143, Kevin Brignole, Spaulding Realty Group, LLC. Smart MLS
- $399,9003 bd2 ba1.1k sqft101 Lyon Hill Road, Woodstock, CT 06281For SaleMLS ID #24220064, Jared Meehan, RE/MAX Bell Park Realty. Smart MLS
- $395,0003 bd2 ba1.6k sqft545 Taft Pond Road, Pomfret, CT 06259For SaleMLS ID #24217267, Patricia A. Malek, First Choice Realty. Smart MLS
- $379,9002 bd2 ba1.4k sqftMountain View Landing, Killingly, CT 06239For SaleMLS ID #24214375, Cary A. Marcoux, RE/MAX Bell Park Realty. Smart MLS
- $399,9002 bd1 ba1.2k sqft70 Woodstock Road, Pomfret, CT 06259For SaleMLS ID #24213788, Lexie Brunet, Brunet and Company Real Estate. Smart MLS
