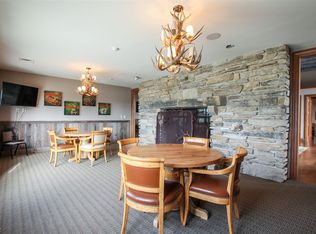
From the moment you step inside, this immaculate, move in ready home offers a feeling of calm and comfort. The living areas are bright and welcoming, creating a natural flow for relaxing or hosting. Every space reflects thoughtful maintenance and genuine pride of ownership. The bedrooms are peaceful, private, and designed to help you recharge at the end of the day. A BRAND NEW ROOF was installed on May 7, 2026 ensuring long term durability and confidence. Outside, the community enhances daily life with multiple parks and a seasonal swimming pool. A beautiful park sits right beside the pool, giving you an easy place to unwind outdoors. The community center offers even more value, including a community room available at no cost to residents. It's a perfect space for birthdays, holidays, or casual get togethers. The neighborhood is surrounded by convenient dining and shopping options. Everything you need is close by, making everyday errands quick and easy. The location also provides excellent access to larger cities when needed. Homes with this level of care, comfort, and community connection are rare, and this one is ready for its next owner. **With an accepted offer and closing, the seller is offering a credit equal to 2 months of lot rent - a $1,500 savings!**
Active
Price cut: $2.1K (5/14)
$62,543
83 Saint George Dr, Bourbonnais, IL 60914
3beds
--sqft
Manufactured Home, Single Family Residence
Built in 2017
-- sqft lot
$-- Zestimate®
$--/sqft
$-- HOA
What's special
- 117 days |
- 408 |
- 21 |
Zillow last checked:
Listing updated:
Listed by:
Michele Nelson 815-650-5083,
Exclusive Realtors
Source: MRED as distributed by MLS GRID,MLS#: 12601949
Facts & features
Interior
Bedrooms & bathrooms
- Bedrooms: 3
- Bathrooms: 2
- Full bathrooms: 2
Rooms
- Room types: No additional rooms
Primary bedroom
- Features: Flooring (Carpet), Window Treatments (Blinds), Bathroom (Full, Shower Only)
- Area: 196 Square Feet
- Dimensions: 14X14
Bedroom 2
- Features: Flooring (Carpet), Window Treatments (Blinds)
- Area: 110 Square Feet
- Dimensions: 10X11
Bedroom 3
- Features: Flooring (Carpet), Window Treatments (Blinds)
- Area: 112 Square Feet
- Dimensions: 8X14
Kitchen
- Features: Window Treatments (Blinds)
- Area: 154 Square Feet
- Dimensions: 11X14
Laundry
- Level: Main
- Area: 40 Square Feet
- Dimensions: 5x8
Living room
- Features: Flooring (Carpet), Window Treatments (Blinds)
- Area: 182 Square Feet
- Dimensions: 13X14
Heating
- Natural Gas
Cooling
- Central Air
Appliances
- Laundry: Laundry Closet
Features
- Open Floorplan, Walk-In Closet(s)
- Flooring: Carpet
Property
Parking
- Total spaces: 3
- Parking features: Off Street, Additional Parking, Yes, Owned
Accessibility
- Accessibility features: No Disability Access
Features
- Park: Tri-Star Estates
Lot
- Features: Landscaped, Level
Details
- Special conditions: None
Construction
Type & style
- Home type: MobileManufactured
- Property subtype: Manufactured Home, Single Family Residence
Materials
- Vinyl Siding
- Roof: Asphalt
Condition
- New construction: No
- Year built: 2017
Utilities & green energy
- Sewer: Public Sewer
- Water: Public
Community & HOA
Community
- Features: Clubhouse, Park, Pool, Street Lights, Street Paved
Location
- Region: Bourbonnais
Financial & listing details
- Date on market: 3/31/2026
- Inclusions: Mobile Home, Storage Shed
- Ownership: Fee Simple w/ HO Assn.
- Body type: Single Wide

Michele Nelson
(815) 650-5083
By pressing Contact Agent, you agree that the real estate professional identified above may call/text you about your search, which may involve use of automated means and pre-recorded/artificial voices. You don't need to consent as a condition of buying any property, goods, or services. Message/data rates may apply. You also agree to our Terms of Use. Zillow does not endorse any real estate professionals. We may share information about your recent and future site activity with your agent to help them understand what you're looking for in a home.
Estimated market value
Not available
Estimated sales range
Not available
Not available
Price history
| Date | Event | Price |
|---|---|---|
| 5/14/2026 | Price change | $62,543-3.3% |
Source:  MRED as distributed by MLS GRID #12601949 Report a problem MRED as distributed by MLS GRID #12601949 Report a problem | ||
| 5/1/2026 | Price change | $64,683-6.4% |
Source: MRED as distributed by MLS GRID #12601949 Report a problem | ||
| 3/31/2026 | Listed for sale | $69,123 |
Source: MRED as distributed by MLS GRID #12601949 Report a problem | ||
Public tax history
Tax history is unavailable.
Monthly payment
Climate risks
Neighborhood: 60914
Nearby schools
GreatSchools rating
- 8/10Liberty Intermediate SchoolGrades: 4-6Distance: 1.3 mi
- 4/10Bourbonnais Upper Grade CenterGrades: 7-8Distance: 2 mi
- 7/10Bradley-Bourbonnais Community High SchoolGrades: 9-12Distance: 3.2 mi
Schools provided by the listing agent
- District: 53
Source: MRED as distributed by MLS GRID. This data may not be complete. We recommend contacting the local school district to confirm school assignments for this home.
- $52,3003 bd2 ba-- sqft83 Saint George, Bourbonnais, IL 60914Off Market

- $169,9003 bd2 ba1.2k sqft43 E 5000n Rd, Bourbonnais, IL 60914Off Market
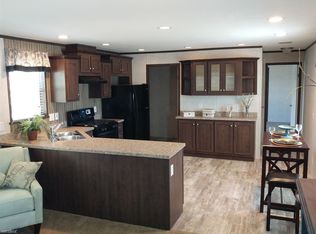
- $49,3003 bd2 ba1.2k sqft86 Saint George, Bourbonnais, IL 60914Off Market
- $101,4003 bd2 ba-- sqft75 Saint George Dr, Bourbonnais, IL 60914Off Market
- $45,7003 bd2 ba1.2k sqft78 Saint George, Bourbonnais, IL 60914Off Market
- $110,6003 bd2 ba-- sqft48 Saint Michaels Dr, Bourbonnais, IL 60914Off Market
- $170,8003 bd2 ba-- sqft73 Saint George Dr, Bourbonnais, IL 60914Off Market
- $48,5003 bd2 ba1.2k sqft73 Saint George, Bourbonnais, IL 60914Off Market
Similar homes
- $60,0003 bd2 ba-- sqft8 Berry Ln, Bourbonnais, IL 60914Active
 MLS ID #12680581, Dana Miramontes, Berkshire Hathaway HomeServices Speckman Realty. MRED as distributed by MLS GRID
 - $55,0003 bd2 ba-- sqft97 Big Chief Dr, Bourbonnais, IL 60914Active
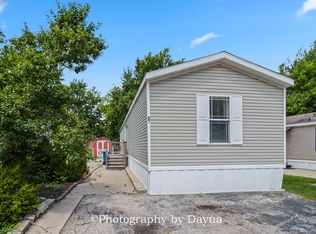 MLS ID #12697234, Dana Miramontes, Berkshire Hathaway HomeServices Speckman Realty. MRED as distributed by MLS GRID
 - $75,0003 bd2 ba-- sqft43 Saint Michaels Dr, Bourbonnais, IL 60914Active
 MLS ID #12707936, Dana Miramontes, Berkshire Hathaway HomeServices Speckman Realty. MRED as distributed by MLS GRID
 - $79,0003 bd2 ba-- sqft20 Saint Francis Dr, Bourbonnais, IL 60914Active
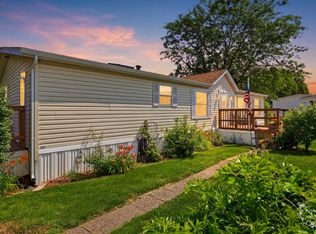 MLS ID #12695449, Kyle Cortez, Right Start Realty LLC. MRED as distributed by MLS GRID
 - $63,9003 bd2 ba-- sqft10 Maple Ridge Park, Manteno, IL 60950ActiveMLS ID #12646413, Amanda Fedrow, ABR,GRI, Berkshire Hathaway HomeServices Speckman Realty. MRED as distributed by MLS GRID
- $72,5003 bd2 ba-- sqft1151 Ash Ct, Manteno, IL 60950ActiveMLS ID #12544221, Sherri Zielinski, ABR,e-PRO,SFR, LaMore Realty. MRED as distributed by MLS GRID
- $69,9002 bd2 ba-- sqft155 Scarlet Dr #155, Manteno, IL 60950ActiveMLS ID #12676753, Amanda Fedrow, ABR,GRI, Berkshire Hathaway HomeServices Speckman Realty. MRED as distributed by MLS GRID
- $70,9003 bd1 ba1.1k sqft337 N 6th Ave, Kankakee, IL 60901Price ChangeMLS ID #12613135, Norman Gaskin, Berkshire Hathaway HomeServices Speckman Realty. MRED as distributed by MLS GRID
- $60,0002 bd1 ba550 sqft358 S Washington Ave, Kankakee, IL 60901ActiveMLS ID #12703676, Dee Cohen, Green Real Estate. MRED as distributed by MLS GRID
- $55,0003 bd1 ba1.1k sqft860 E Bourbonnais St, Kankakee, IL 60901ActiveMLS ID #12572889, Dee Cohen, Green Real Estate. MRED as distributed by MLS GRID
- $75,5853 bd2 ba1.9k sqft1221 E Chestnut St, Kankakee, IL 60901ActiveMLS ID #12627567, Darryl Williams, Keller Williams Preferred Rlty. MRED as distributed by MLS GRID
- $69,9993 bd2 ba-- sqft61 Partridge Ln, Beecher, IL 60401ActiveMLS ID #12702496, Raymond Rosewell, Village Realty, Inc.. MRED as distributed by MLS GRID
- $45,0002 bd-- ba-- sqft225 N West Ave, Kankakee, IL 60901For Sale By Owner
- $74,9003 bd2 ba1.1k sqft1295 E Merchant St, Kankakee, IL 60901ActiveMLS ID #12571987, Dee Cohen, Green Real Estate. MRED as distributed by MLS GRID
- $74,9003 bd2 ba-- sqft25751 S Olympic Dr, Monee, IL 60449ActiveMLS ID #12685682, William Dennis, Village Realty, Inc.. MRED as distributed by MLS GRID
- $75,0003 bd1 ba980 sqft1869 Summit Ave, Kankakee, IL 60901ActiveMLS ID #12572444, Dee Cohen, Green Real Estate. MRED as distributed by MLS GRID
- $52,9003 bd2 ba1.2k sqft43 Swan Ln #43SWAN, Beecher, IL 60401For SaleMLS ID #11124662, Stephanie Granata, Pheasant Lake Estates. My State MLS
- $44,9003 bd2 ba-- sqft25616 S Firestone Dr #268, Monee, IL 60449ActiveMLS ID #12694815, Raymond Rosewell, Village Realty, Inc.. MRED as distributed by MLS GRID
- $84,9003 bd2 ba1.4k sqft15 Bluebird Ln #15BLUE, Beecher, IL 60401For SaleMLS ID #11877870, Stephanie Granata, Pheasant Lake Estates. My State MLS
- $89,5003 bd2 ba-- sqft25601 S Shoal Creek Dr, Monee, IL 60449ActiveMLS ID #12614900, Lynette Hutcherson, Simply Modern Real Estate. MRED as distributed by MLS GRID
