Skip main navigation
Off market
  • Price Unknown

    83 Shouldice Cres, Ottawa, ON K2L 1M8

    3beds
    3baths
    Single Family Residence
    Built in ----
    -- sqft lot
    $-- Zestimate®
    C$--/sqft
    C$2,832 Estimated rent

    Home value

    Not available

    Estimated sales range

    Not available

    Not available

    Loading
    Loading...

    Owner options

    List your home for rent

    C$2,832/mo

    Rent Zestimate®

    Find your next renter with Zillow Rental Manager. Plus, with online applications, you can quickly screen prospective tenants – for free.

    Learn more

    C$2,832/mo

    Rent Zestimate®

    Refinance and save

    Refinancing to a lower rate could help reduce your monthly payments and save thousands over the life of the loan.

    See today's rates

    Explore your selling options

    Work with a Zillow partner agent

    Leverage their expertise and Zillow's premium Showcase listings to get your home seen by more buyers.

    Get started

    List with your own agent

    Get your home in front of millions of buyers by listing it on Zillow.

    Learn how to do it

    Sell it yourself

    Take full control of how buyers see your home on Zillow by listing For Sale by Owner (FSBO).

    List your home

    What's special

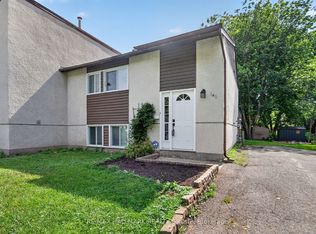
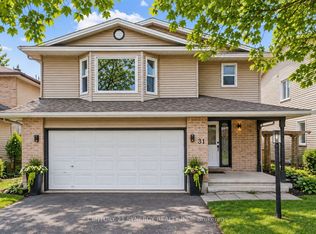
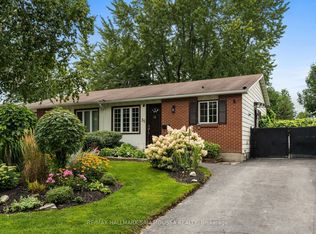
    ** CONDITIONALLY SOLD. ** This Fabulous semi-detached home sits on beautiful, very private and peaceful manicured lot in the heart of Glencairn. Currently with 3 bedrooms and 3 baths, the extra-large primary bedroom was once two separate bedrooms could easily be converted back to 4 bedrooms all on the second level. A lovely expansive front porch welcomes family and friends with a sitting and play area and a safety gate for children and pets. The 30' long attached garage offers tandem parking for two vehicles inside and space for a workbench area, plus has direct inside entry, and overhead garage doors and man doors at both the front and back. The private (non-shared) driveway offers another two parking spaces for 4 parking spaces in total as well as street parking. Inside this well cared for home is a large living room that looks out to the picturesque yard, kitchen w 5 appliances, dining room or office, plus a powder room on the main floor. Second floor has a full 4-pc bathroom for the bedrooms. Lower level offers a large rec room, office area, 3-pc bathrm, laundry area w/ washer & dryer and an upright freezer, and great storage. With direct access from the living room patio door, everyone in the family will enjoy the dream back yard, fully fenced and very private. The multi-level deck is wired for a hot tub, plus a huge patio area for tables and lounge chairs. The lovely garden shed offers plenty of storage room for lawn equipment, bikes and toys. This well-priced home is walking distance to transit and all the amenities you need. Features and Upgrades List for everything this home has to offer is available upon request.

    This property is off market, which means it's not currently listed for sale or rent on Zillow. This may be different from what's available on other websites or public sources.
    Zillow last checked:

    Source: Engel & Volkers,MLS®#: X12192547MLS Logo

    Facts & features

    Interior

    Bedrooms & bathrooms
    • Bedrooms: 3
    • Bathrooms: 3

    Property

    Details
    • Parcel number: 044860390

    Construction

    Type & style
    • Home type: SingleFamily
    • Property subtype: Single Family Residence

    Community & neighborhood

    Location
    • Region: Ottawa

    Price history

    DateEventPrice
    6/11/2025Listing removedC$569,900
    Source: Engel & Volkers #X12192547 Report a problem
    6/3/2025Listed for saleC$569,900
    Source: Engel & Volkers #X12192547 Report a problem

    Public tax history

    Tax history is unavailable.

    Neighborhood: K2L

    Nearby schools

    GreatSchools rating

    No schools nearby

    We couldn't find any schools near this home.