Skip main navigation
Off market
  • Price Unknown

    83 Talavera Cres, London, ON N5V 1K7

    4beds
    943sqft
    Single Family Residence
    Built in 1968
    -- sqft lot
    $-- Zestimate®
    C$--/sqft
    C$2,498 Estimated rent

    Home value

    Not available

    Estimated sales range

    Not available

    Not available

    Loading
    Loading...

    Owner options

    List your home for rent

    C$2,498/mo

    Rent Zestimate®

    Find your next renter with Zillow Rental Manager. Plus, with online applications, you can quickly screen prospective tenants – for free.

    Learn more

    C$2,498/mo

    Rent Zestimate®

    Refinance and save

    Refinancing to a lower rate could help reduce your monthly payments and save thousands over the life of the loan.

    See today's rates

    Explore your selling options

    Work with a Zillow partner agent

    Leverage their expertise and Zillow's premium Showcase listings to get your home seen by more buyers.

    Get started

    List with your own agent

    Get your home in front of millions of buyers by listing it on Zillow.

    Learn how to do it

    Sell it yourself

    Take full control of how buyers see your home on Zillow by listing For Sale by Owner (FSBO).

    List your home

    What's special

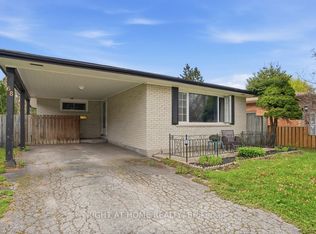
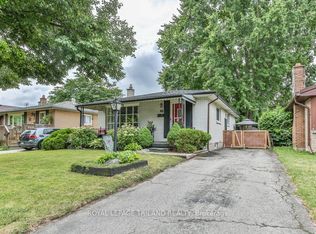
    Welcome home to 83 Talavera Crescent. A charming all-brick bungalow in Nelson Park with a separate side entrance for in-law suite possibilities. The home has been meticulously updated, offering a seamless blend of modern amenities and classic appeal. Step inside to discover a 3+1 bedrooms and 2 full bathrooms, including a recently renovated main floor bathroom (2022). The modern kitchen seamlessly flows into the spacious living/dining area, illuminated by an oversized front window that fills the space with natural light. Noteworthy updates include new built-in microwave (2022), new A/C unit (2022), new washer and dryer (2020), new fridge (2019), and upgraded insulation in the attic and walls. Outside, the home boasts delightful curb appeal with a welcoming front porch and impeccably landscaped yard. The fully fenced backyard features a shed and expansive deck, perfect for outdoor gatherings and relaxation. Explore the possibilities with the separate side entrance, ideal for in-law suite accommodations or private access to the lower level. The spacious basement is fully finished and offers a 3-piece bathroom, a spacious rec room with built-in shelving, a bedroom, and a utility room equipped with laundry facilities, fridge, and chest freezer. Conveniently located near amenities, including restaurants, shopping, grocery stores, and schools, this home offers easy access to highways and streps to Nelson Park, ensuring a lifestyle of convenience and enjoyment. Book your showing today!

    This property is off market, which means it's not currently listed for sale or rent on Zillow. This may be different from what's available on other websites or public sources.

    Zillow last checked:

    Source: Century 21 Canada,MLS®#: 40536399MLS Logo

    Facts & features

    Interior

    Bedrooms & bathrooms
    • Bedrooms: 4
    • Bathrooms: 2
    • Full bathrooms: 2
    Heating
    • Has Heating (Unspecified Type)
    Cooling
    • Has cooling: Yes
    Features
    • Basement: yes
    Interior area
    • Total structure area: 943
    • Total interior livable area: 943 sqft

    Property

    Details
    • Parcel number: 081280872

    Construction

    Type & style
    • Home type: SingleFamily
    • Property subtype: Single Family Residence
    Condition
    • Year built: 1968

    Community & HOA

    Location
    • Region: London

    Financial & listing details

    • Date on market: 2/3/2024
    • Lease term: Contact For Details

    Price history

    Price history is unavailable.

    Public tax history

    Tax history is unavailable.

    Neighborhood: Argyle

    Nearby schools

    GreatSchools rating

    No schools nearby

    We couldn't find any schools near this home.

    Schools provided by the listing agent
    • Elementary: LORD NELSON PS, PRINCESS ANNE FI PS ST PIUS X
    • High: CLARKE ROAD SS, JOHN PAUL II SECONDARY

    Source: Century 21 Canada. This data may not be complete. We recommend contacting the local school district to confirm school assignments for this home.