That hard to find two car garage has arrived, located in beautiful Silver Ridge North the club house is a short walk away with a redone pool. The Birmingham offers 1724 sq. ft with expansive ceilings and closets galore. This home has an inviting ample size foyer that leads to an enlarged kitchen and family room with sliders that open out to a spacious covered deck. Towards the front of the house, you will find a formal living room and dining room. The layout of this home makes entertaining a pleasure. The primary bedroom is a great size with an ensuite bath. For your convenience you also have laundry closet within the interior of the home. Roof and A/C have been replaced. Your personal touches will make this home a show stopper. Come see for yourself.
Pending
$419,900
83 Westport Drive, Toms River, NJ 08757
2beds
1,724sqft
Adult Community
Built in 1996
6,098 Square Feet Lot
$414,300 Zestimate®
$244/sqft
$72/mo HOA
What's special
Redone poolEnlarged kitchenExpansive ceilingsClosets galoreTwo car garageInviting ample size foyerSpacious covered deck
- 46 days
- 375
- 11
Zillow last checked:
Listing updated:
Listed by:
Sharon Demuro 201-694-2240,
Coldwell Banker Riviera Realty
Source: MoreMLS,MLS#: 22621298
Facts & features
Interior
Bedrooms & bathrooms
- Bedrooms: 2
- Bathrooms: 2
- Full bathrooms: 2
Heating
- Natural Gas, Baseboard
Cooling
- Central Air
Features
- Flooring: Ceramic Tile
- Basement: Crawl Space
- Attic: Pull Down Stairs
Interior area
- Total structure area: 1,724
- Total interior livable area: 1,724 sqft
Property
Parking
- Total spaces: 2
- Parking features: Double Wide Drive
- Attached garage spaces: 2
- Has uncovered spaces: Yes
Features
- Stories: 1
- Pool features: Community
Lot
- Size: 6,098 Square Feet
- Dimensions: 60 x 100
- Topography: Level
Details
- Parcel number: 06000050300003
- Zoning description: Residential
Construction
Type & style
- Home type: SingleFamily
- Architectural style: Ranch
- Property subtype: Adult Community
Materials
- Brick Veneer
Condition
- Year built: 1996
Utilities & green energy
- Sewer: Public Sewer
Community & HOA
Community
- Subdivision: Silveridge Pk N
HOA
- Has HOA: Yes
- Services included: Common Area, Pool, Snow Removal
- HOA fee: $216 quarterly
Location
- Region: Toms River
Financial & listing details
- Price per square foot: $244/sqft
- Tax assessed value: $165,600
- Annual tax amount: $4,289
- Date on market: 7/13/2026
- Inclusions: Outdoor Lighting, Washer, Window Treatments, Dishwasher, Dryer, Light Fixtures, Stove, Stove Hood, Refrigerator, Awnings, Garage Door Opener
- Exclusions: personal property
Estimated market value
$414,300
$394,000 - $435,000
$2,708/mo
Price history
| Date | Event | Price |
|---|---|---|
| 8/15/2026 | Pending sale | $419,900$244/sqft |
Source:  MoreMLS #22621298 Report a problem MoreMLS #22621298 Report a problem | ||
| 7/13/2026 | Listed for sale | $419,900+284.1%$244/sqft |
Source: MoreMLS #22621298 Report a problem | ||
| 10/21/1996 | Sold | $109,309$63/sqft |
Source: Public Record Report a problem | ||
Public tax history
| Year | Property taxes | Tax assessment |
|---|---|---|
| 2023 | $3,521 +2.3% | $165,600 |
| 2022 | $3,441 | $165,600 |
| 2021 | $3,441 +3.1% | $165,600 |
| 2020 | $3,339 +0.3% | $165,600 |
| 2019 | $3,327 +4.1% | $165,600 |
| 2018 | $3,194 +0.6% | $165,600 |
| 2017 | $3,176 +3.1% | $165,600 |
| 2016 | $3,082 +3.2% | $165,600 |
| 2015 | $2,987 +2.7% | $165,600 |
| 2014 | $2,908 +2.6% | $165,600 |
| 2013 | $2,833 +2.9% | $165,600 |
| 2012 | $2,752 -0.4% | $165,600 |
| 2011 | $2,762 -40.9% | $165,600 |
| 2010 | $4,670 +2.6% | $165,600 +12.7% |
| 2009 | $4,554 +11.6% | $147,000 |
| 2008 | $4,082 | $147,000 |
| 2007 | -- | $147,000 |
| 2006 | $3,460 | $147,000 |
| 2004 | -- | $147,000 |
| 2003 | -- | $147,000 |
| 2002 | -- | $147,000 |
| 2001 | -- | $147,000 |
Find assessor info on the county website
Monthly payment
Est. payment
Payment breakdown
Explore the cost of this home by adjusting the details. Changes won't be saved.Climate risks
Neighborhood: 08757
Nearby schools
Schools provided by the listing agent
- Middle: Central Reg Middle
Source: MoreMLS. This data may not be complete. We recommend contacting the local school district to confirm school assignments for this home.
Similar homes
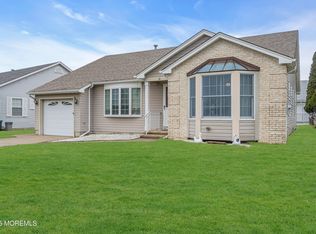
- $440,0002 bd2 ba1.2k sqft47 Doral Dr, Toms River, NJ 08757For Sale

 MLS ID #2703566R, MICHAEL P. IULIANO. All Jersey MLS
 - $410,0002 bd2 ba1.2k sqft21 Lismore Drive, Berkeley, NJ 08721For Sale

 MLS ID #22626372, James DeSimone, ADK Realty & Consulting Svcs. MoreMLS
 - $449,5002 bd2 ba1.5k sqft30 Bugle Court, Toms River, NJ 08757For Sale
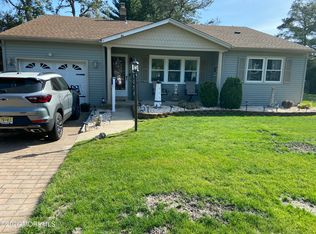 MLS ID #22626495, Robert L Turkenkopf, ADK Realty & Consulting Svcs. MoreMLS
 - $399,9002 bd2 ba1.4k sqft59 Puerto Vallarta Street, Toms River, NJ 08757For Sale
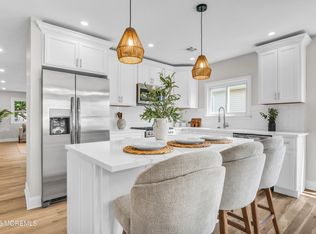 MLS ID #22626722, Gary Mawson, Jersey Property Group Realty. MoreMLS
 - $420,0002 bd2 ba1.3k sqft0 Holiday City Avenue, Toms River, NJ 08757For SaleMLS ID #22615557, Arlene M Meyers, Berkshire Hathaway HomeServices Fox & Roach - Manalapan. MoreMLS
- $425,0002 bd2 ba1.2k sqft4 Doral Drive, Toms River, NJ 08757For SaleMLS ID #22626295, Kimberly Bell, RE/MAX Revolution. MoreMLS
- $389,9002 bd2 ba1.3k sqft128 Westport Drive, Toms River, NJ 08757For SaleMLS ID #22621024, George J Shenewolf, Crossroads Realty, Inc.. MoreMLS
- $435,9002 bd2 ba1.4k sqft34 Westport Drive, Toms River, NJ 08757For SaleMLS ID #22623060, Kimberly Bell, RE/MAX Revolution. MoreMLS
- $419,0002 bd2 ba1.5k sqft33 Whitmore Drive, Toms River, NJ 08757For SaleMLS ID #22619379, Justin Calderon, Fathom Realty NJ. MoreMLS
- $419,0002 bd2 ba1.2k sqft374 Port Royal Drive, Toms River, NJ 08757For SaleMLS ID #22625784, Kimberly Bell, RE/MAX Revolution. MoreMLS
- $409,9002 bd2 ba1.4k sqft50 Oakfield Rd, Toms River, NJ 08757For Sale
 MLS ID #NJOC2041716, Chris Schlueter, RE/MAX at Barnegat Bay - Forked River. Bright MLS
 - $439,5002 bd2 ba1.8k sqft5 Cordoba Ct, Toms River, NJ 08757For SaleMLS ID #2612918R, ROBERT J. DURSO. All Jersey MLS
- $375,0002 bd2 ba1.6k sqft314 Jamaica Boulevard, Toms River, NJ 08757For SaleMLS ID #22623746, Darren Tietsworth, RE/MAX Select. MoreMLS
- $429,0002 bd1 ba1.1k sqft18 Norway Road, Toms River, NJ 08757For SaleMLS ID #22620336, Dorlisa Merkovsky, RE/MAX at Barnegat Bay. MoreMLS
- $449,0002 bd2 ba1.3k sqft127 Troumaka Street, Toms River, NJ 08757For SaleMLS ID #22625678, Victoria Cavicchio, EXP Realty. MoreMLS
- $379,9002 bd2 ba1.3k sqft77 Nostrand Drive, Toms River, NJ 08757For SaleMLS ID #22624991, Deborah A Madge, Keller Williams Realty Freehold. MoreMLS
- $425,0003 bd2 ba1.5k sqft3 Randalls Dr, Toms River, NJ 08757For SaleMLS ID #NJOC2043658, Camille Simms, RE/MAX at Barnegat Bay - Toms River. Bright MLS
- $350,0002 bd2 ba1.5k sqft57 Westport Drive, Toms River, NJ 08757For SaleMLS ID #22625690, Timothy O'Shea, Keller Williams Shore Properties. MoreMLS
- $359,0002 bd2 ba1.3k sqft109 Westport Drive, Toms River, NJ 08757For SaleMLS ID #22626152, Sheryl A Paglione, RE/MAX Revolution. MoreMLS
- $399,0002 bd2 ba1.4k sqft42 Sheepshead Drive, Toms River, NJ 08757For SaleMLS ID #22621942, Christina McGee, DeFelice Realty Group, LLC. MoreMLS
