If your looking for ''THE ONE'' here it is. This home will bring you pleasure from day one. Situated on a cul-de-sac in desirable Silver Ridge Westerly it offers 2 bedrooms, 2 newer baths, a newer kitchen, a family room with a gas fireplace, an office and newer floors through out. If that is not enough there is an 18X12 foot three season room that looks out on mother natures back yard . There is a double wide paver driveway for parking. Almost all big ticket items have been replaced recently to help ease your mind. So try and make it a point to come and see this home before it's to late, you will not be disappointed
Pending
$449,500
30 Bugle Court, Toms River, NJ 08757
2beds
1,514sqft
Adult Community
Built in 1982
6,969 Square Feet Lot
$443,600 Zestimate®
$297/sqft
$39/mo HOA
What's special
Newer kitchenDouble wide paver driveway
- 53 days
- 59
- 0
Zillow last checked:
Listing updated:
Listed by:
Robert L Turkenkopf 609-713-7799,
ADK Realty & Consulting Svcs
Source: MoreMLS,MLS#: 22626495
Facts & features
Interior
Bedrooms & bathrooms
- Bedrooms: 2
- Bathrooms: 2
- Full bathrooms: 2
Rooms
- Room types: Bonus Room
Den
- Description: COULD BE 3RD BEDROOM
- Area: 130
- Dimensions: 13.0 x 10.0
Heating
- Hot Water, Baseboard
Cooling
- Central Air
Features
- Dec Molding, Recessed Lighting
- Flooring: Laminate
- Basement: Crawl Space
- Attic: Attic,Pull Down Stairs
- Number of fireplaces: 1
Interior area
- Total structure area: 1,514
- Total interior livable area: 1,514 sqft
Property
Parking
- Total spaces: 1
- Parking features: Paver Block, Double Wide Drive, Driveway
- Attached garage spaces: 1
- Has uncovered spaces: Yes
Features
- Stories: 1
- Exterior features: Lighting
- Pool features: Community
Lot
- Size: 6,969 Square Feet
- Dimensions: 69 x 100
- Features: Cul-De-Sac
Details
- Parcel number: 06000094700030
- Zoning description: Neighborhood
Construction
Type & style
- Home type: SingleFamily
- Architectural style: Ranch
- Property subtype: Adult Community
Condition
- New construction: No
- Year built: 1982
Utilities & green energy
- Sewer: Public Sewer
Community & HOA
Community
- Senior community: Yes
- Subdivision: Silveridge Westerly
HOA
- Has HOA: Yes
- Services included: Common Area, Pool
- HOA fee: $462 annually
Location
- Region: Toms River
Financial & listing details
- Price per square foot: $297/sqft
- Tax assessed value: $159,700
- Annual tax amount: $4,136
- Date on market: 8/24/2026
- Inclusions: Outdoor Lighting, Washer, Timer Thermostat, Blinds/Shades, Ceiling Fan(s), Dishwasher, Dryer, Light Fixtures, Microwave, Self/Con Clean, Stove, Refrigerator, Screens, Attic Fan, Garage Door Opener, Gas Cooking
- Exclusions: LIGHTHOUSES FRONT OF HOUSE, FREEZER IN GARAGE, WINE & SMALL FRIDGE IN SCREEN ROOM, PERSONAL PROPERTY
Estimated market value
$443,600
$421,000 - $466,000
$2,541/mo
Price history
| Date | Event | Price |
|---|---|---|
| 9/15/2026 | Pending sale | $449,500$297/sqft |
Source:  MoreMLS #22626495 Report a problem MoreMLS #22626495 Report a problem | ||
| 8/24/2026 | Listed for sale | $449,500+104.3%$297/sqft |
Source: MoreMLS #22626495 Report a problem | ||
| 6/6/2006 | Sold | $220,000+103.7%$145/sqft |
Source: Public Record Report a problem | ||
| 7/21/1998 | Sold | $108,000$71/sqft |
Source: Public Record Report a problem | ||
Public tax history
| Year | Property taxes | Tax assessment |
|---|---|---|
| 2023 | $3,636 +2.2% | $159,700 |
| 2022 | $3,560 | $159,700 |
| 2021 | $3,560 +2.9% | $159,700 |
| 2020 | $3,461 +0.3% | $159,700 |
| 2019 | $3,450 +3.8% | $159,700 |
| 2018 | $3,322 +0.5% | $159,700 |
| 2017 | $3,304 +2.8% | $159,700 |
| 2016 | $3,213 +2.9% | $159,700 |
| 2015 | $3,122 +2.5% | $159,700 |
| 2014 | $3,045 +2.4% | $159,700 |
| 2013 | $2,974 +2.7% | $159,700 |
| 2012 | $2,895 -0.3% | $159,700 |
| 2011 | $2,905 -21.5% | $159,700 |
| 2010 | $3,698 +2.4% | $159,700 +44.5% |
| 2009 | $3,611 +4.8% | $110,500 |
| 2008 | $3,444 | $110,500 |
| 2007 | -- | $110,500 |
| 2006 | $2,727 | $110,500 |
| 2004 | -- | $110,500 |
| 2003 | -- | $110,500 |
| 2002 | -- | $110,500 |
| 2001 | -- | $110,500 |
Find assessor info on the county website
Monthly payment
Est. payment
Payment breakdown
Explore the cost of this home by adjusting the details. Changes won't be saved.Climate risks
Neighborhood: 08757
Nearby schools
Schools provided by the listing agent
- Middle: Central Reg Middle
Source: MoreMLS. This data may not be complete. We recommend contacting the local school district to confirm school assignments for this home.


Similar homes
- $450,0002 bd2 ba1.3k sqft101 Freeport Boulevard, Toms River, NJ 08757For Sale
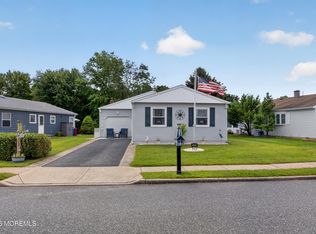
 MLS ID #22628215, Deidre Kreuz, C21/ Action Plus Realty. MoreMLS
 - $419,9002 bd2 ba1.4k sqft5 Cancun Street, Toms River, NJ 08757For Sale
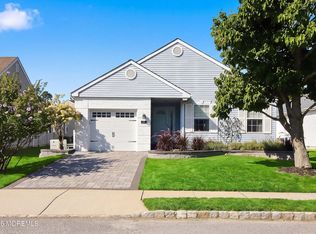 MLS ID #22628181, Kimberly Bell, RE/MAX Revolution. MoreMLS
 - $424,9992 bd2 ba1.5k sqft153 Westbrook Drive, Toms River, NJ 08757For Sale
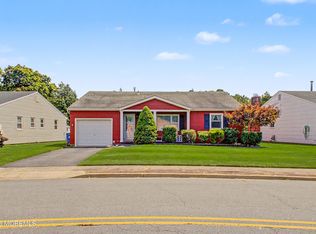 MLS ID #22627510, Leoni Pinheiro, Del Virginia Realtors. MoreMLS
 - $340,0002 bd2 ba1.4k sqft3 Whitaker Drive, Toms River, NJ 08757For Sale
 MLS ID #22625407, Kathrine A See, Weichert Realtors-Toms River. MoreMLS
 - $424,9002 bd2 ba1.3k sqft12 Ely Court, Toms River, NJ 08757For SaleMLS ID #22601658, Danielle Monaco Donahue, Coldwell Banker Realty. MoreMLS
- $399,8882 bd2 ba1.2k sqft14 Santiago Drive W, Toms River, NJ 08757For SaleMLS ID #22628298, Gaetana Del Virginia, Del Virginia Realtors. MoreMLS
- $379,0002 bd2 ba1.2k sqft21 Lismore Drive, Berkeley, NJ 08721For SaleMLS ID #22626372, James DeSimone, ADK Realty & Consulting Svcs. MoreMLS
- $349,9992 bd2 ba1.2k sqft1 Pechanga Street, Toms River, NJ 08757For SaleMLS ID #22631642, Carlo Fazio, RE/MAX Select. MoreMLS
- $399,0002 bd1 ba1.1k sqft18 Norway Road, Toms River, NJ 08757For SaleMLS ID #22620336, Dorlisa Merkovsky, RE/MAX at Barnegat Bay. MoreMLS
- $510,0003 bd1 ba1.4k sqft900 1st Avenue, Toms River, NJ 08757For SaleMLS ID #22628518, Moshe Rosenbaum, Imperial Real Estate Agency. MoreMLS
- $355,0002 bd2 ba1.1k sqft428 Saint Thomas Drive, Toms River, NJ 08757For SaleMLS ID #22611048, Josephine Wilson, Keller Williams Realty Monmouth/Ocean. MoreMLS
- $344,9002 bd2 ba1.2k sqft38 Fontana Street, Toms River, NJ 08757For SaleMLS ID #22626030, Lisa Hill, Berkshire Hathaway HomeServices Fox & Roach - Toms River. MoreMLS
- $499,0003 bd2 ba1.2k sqft2017 3rd Avenue, Toms River, NJ 08757For SaleMLS ID #22618503, Angelina Krueger, C21/ Action Plus Realty. MoreMLS
- $369,9002 bd2 ba1.2k sqft778 Jamaica Boulevard, Toms River, NJ 08757For SaleMLS ID #22620908, Kimberly Bell, RE/MAX Revolution. MoreMLS
- $348,0002 bd2 ba1.4k sqft20 Thronbury Court, Toms River, NJ 08757For SaleMLS ID #22619968, Stefania Fernandes, ERA Central Realty Group. MoreMLS
- $350,0002 bd2 ba1.2k sqft108 Torrey Pines Drive, Toms River, NJ 08757For SaleMLS ID #22620019, Kandice Antenucci, Keller Williams Realty Monmouth/Ocean. MoreMLS
- $285,0002 bd2 ba1.3k sqft2 Tropicana Court, Toms River, NJ 08757For SaleMLS ID #22630491, Jacqueline Paterno, Crossroads Realty, Inc.. MoreMLS
- $460,0003 bd2 ba1.1k sqft442 Irving Place, Toms River, NJ 08755For SaleMLS ID #22619586, Jennifer Niedrach, Weichert Realtors-Freehold. MoreMLS
- $339,0002 bd2 ba1.2k sqft21 Maracaibo Place, Toms River, NJ 08757For SaleMLS ID #22622483, Carl Castellano, Crossroads Realty, Inc.. MoreMLS
- $499,9003 bd3 ba1.7k sqft38 Edna Court, Toms River, NJ 08755For SaleMLS ID #22628954, Karen J McPartlin, RE/MAX Realty 9. MoreMLS
