This home is a manufactured home (not a mobile home) which means it is a factory-built residence constructed on a permanent chassis in accordance with federal HUD standards, then transported to its intended location for installation. Built in 2020 and offering an open layout. The kitchen has tons of cabinets with a 7' gorgeous island with bar seating and the stainless fridge stays. The living room has a tray ceiling and luxury vinyl plank flooring. The primary bedroom features a full en-suite bathroom with his and hers sinks, walk-in shower plus a soaker tub. This all sits on 0.78ac and there are woods located to the right. The neighbor to the left is a family member and seller states, "The neighborhood is quiet." This is not a drive-by property - call today to see the inside and enjoy home ownership in Lumberton ISD for an affordable price!
For sale
$250,000
830 Bryan Ln, Lumberton, TX 77657
3beds
1,866sqft
Single Family Residence
Built in ----
0.78 Acres Lot
$270,800 Zestimate®
$134/sqft
$-- HOA
What's special
Luxury vinyl plank flooringSoaker tubHis and hers sinksStainless fridge staysOpen layoutWalk-in shower
- 1 day
- 118
- 5
Likely to sell faster than
Zillow last checked:
Listing updated:
Listed by:
Lori Goats 409-718-0151,
RE/MAX ONE
Source: BBOR,MLS#: 272549
Facts & features
Interior
Bedrooms & bathrooms
- Bedrooms: 3
- Bathrooms: 2
- Full bathrooms: 2
Primary bedroom
- Area: 336
- Dimensions: 17.5 x 19.2
Bedroom 2
- Area: 144.1
- Dimensions: 11 x 13.1
Bedroom 3
- Area: 149.46
- Dimensions: 10.6 x 14.1
Primary bathroom
- Features: Double Sink, Garden Tub, Sep. Shower
Dining room
- Features: Breakfast Room
- Area: 88.58
- Dimensions: 8.6 x 10.3
Kitchen
- Area: 253.11
- Dimensions: 14.3 x 17.7
Living room
- Features: Living Room
- Area: 327.25
- Dimensions: 17.5 x 18.7
Heating
- Central Electric
Cooling
- Central Electric
Appliances
- Included: Dishwasher, Free-Standing Range, Disposal, Refrigerator
- Laundry: Inside, Wash/Dry Connection
Features
- Ceiling Fan(s), Sheetrock, Breakfast Bar, Kitchen Island, Solid Surface Countertops
- Flooring: Luxury Vinyl Plank
- Windows: Blinds
- Has fireplace: No
Interior area
- Total structure area: 1,866
- Total interior livable area: 1,866 sqft
Property
Parking
- Total spaces: 1
- Parking features: Detached
- Garage spaces: 1
Features
- Levels: One
- Stories: 1
Lot
- Size: 0.78 Acres
Details
- Parcel number: 002150003135
- Special conditions: Standard
Construction
Type & style
- Home type: SingleFamily
- Property subtype: Single Family Residence
Materials
- Roof: Comp. Shingle
Condition
- 6 - 10 Yrs.
- New construction: No
Utilities & green energy
- Sewer: City Sewer
- Water: City Water
- Utilities for property: Cable Available
Community & HOA
Community
- Security: Security System, Smoke Detector(s)
- Subdivision: Beaumont Colony South
HOA
- Has HOA: No
Location
- Region: Lumberton
Financial & listing details
- Price per square foot: $134/sqft
- Tax assessed value: $224,207
- Date on market: 11/18/2026
- Listing terms: Cash,Conventional,FHA,USDA Loan,VA Loan
Estimated market value
$270,800
$246,000 - $295,000
$2,407/mo
Price history
| Date | Event | Price |
|---|---|---|
| 11/18/2026 | Listed for sale | $250,000-2.3%$134/sqft |
Source:  BBOR #272549 Report a problem | ||
| 3/29/2022 | Listing removed | -- |
Source:  Exit Realty Report a problem | ||
| 3/18/2022 | Listed for sale | $255,900$137/sqft |
Source: BBOR #227374 Report a problem | ||
Public tax history
| Year | Property taxes | Tax assessment |
|---|---|---|
| 2026 | -- | $224,207 +3.9% |
| 2025 | $2,101 -4.1% | $215,767 +10% |
| 2024 | $2,190 +10% | $196,152 +10% |
| 2023 | $1,990 -22.2% | $178,320 +10% |
| 2022 | $2,560 -1.7% | $162,109 |
| 2021 | $2,604 +262.5% | -- |
| 2020 | $718 +5.2% | $38,220 |
| 2019 | $683 -7.8% | $38,220 +0.3% |
| 2018 | $741 -1.2% | $38,120 |
| 2017 | $750 +14.8% | $38,120 +15.1% |
| 2016 | $653 +0% | $33,110 |
| 2015 | $653 | $33,110 |
| 2014 | $653 | $33,110 -15.5% |
| 2012 | -- | $39,170 +84.5% |
| 2011 | -- | $21,231 0% |
| 2010 | -- | $21,240 |
| 2009 | -- | $21,240 |
| 2008 | -- | $21,240 |
| 2007 | -- | -- |
Find assessor info on the county website
Monthly payment
Est. payment
Payment breakdown
Explore the cost of this home by adjusting the details. Changes won't be saved.Climate risks
Neighborhood: 77657
Nearby schools
Schools provided by the listing agent
- District: Lumberton
Source: BBOR. This data may not be complete. We recommend contacting the local school district to confirm school assignments for this home.
Similar homes
- $275,0003 bd2 ba1.6k sqft6601 Palace Dr, Lumberton, TX 77657For Sale

 MLS ID #272091, Jamie Blanchard, JLA Realty. BBOR
- $249,0003 bd2 ba1.8k sqft125 Williams Rd, Lumberton, TX 77657For Sale
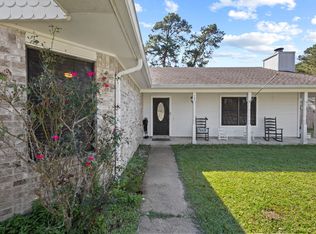 MLS ID #78531579, Kaycee Anthony, Fowler Realty. HAR
- $279,9004 bd2 ba1.9k sqft8160 Laurie Ln, Lumberton, TX 77657For Sale
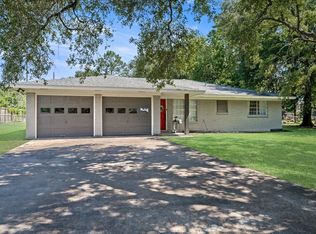 MLS ID #268098, Amber Landry, Landry Realty. BBOR
- $229,9003 bd2 ba1.3k sqft1010 S Village Creek Pkwy, Lumberton, TX 77657For Sale
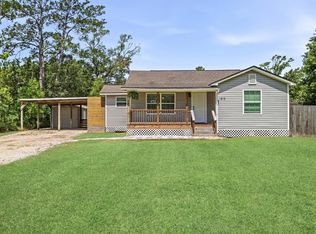 MLS ID #268522, Alexandra Harper, JLA Realty. BBOR
- $327,0003 bd2 ba2.1k sqft6235 Jenny Ln, Lumberton, TX 77657For SaleMLS ID #270716, Jeff Hill, RE/MAX ONE. BBOR
- $289,5003 bd2 ba2k sqft3673 Libby Ln, Kountze, TX 77625For SaleMLS ID #271412, Dusti Patterson, Property Pros Real Estate & Co. BBOR
- $264,9003 bd2 ba1.9k sqft1116 W Lucas Dr, Beaumont, TX 77706For SaleMLS ID #272326, Brittini Grillo, Real Broker, LLC. BBOR
- $295,0004 bd3 ba2.6k sqft6030 Zenith Ln, Beaumont, TX 77706For SaleMLS ID #272527, Dayna Simmons, Dayna Simmons Real Estate. BBOR
- $189,0004 bd2 ba2.1k sqft6535 Tulip Dr, Lumberton, TX 77657For SaleMLS ID #271878, Betty Cheek, RE/MAX ONE. BBOR
- $195,0003 bd2 ba1.4k sqft749 County Road 774, Buna, TX 77612For SaleMLS ID #272587, Kayante Briscoe, Triangle Real Estate, LLC. BBOR
- $250,0003 bd2 ba2k sqft3040 Shivers St, Vidor, TX 77662For SaleMLS ID #271405, Crystal Myers, RE/MAX ONE - Orange County. BBOR
- $287,0003 bd2 ba2k sqft4037 Forest Hills Ln, Silsbee, TX 77656For SaleMLS ID #270182, Tayler Robichaux, JLA Realty. BBOR
- $230,0003 bd2 ba1.2k sqft220 Kilmer Dr, Vidor, TX 77662For SaleMLS ID #270501, Dusti Patterson, Property Pros Real Estate & Co. BBOR
- $274,9004 bd2 ba2.3k sqft108 Wilson Ln, Silsbee, TX 77656For SaleMLS ID #271953, Matthew Fischer, Connect Realty. BBOR
- $229,9003 bd2 ba1.6k sqft5130 Milton Dr, Beaumont, TX 77706For SaleMLS ID #272122, Lynea Minton, American Real Estate ERA Power - Beaumont. BBOR
- $242,0003 bd2 ba1.7k sqft8055 Halliday Ln, Beaumont, TX 77706For SaleMLS ID #270686, Vivian Todd, RE/MAX ONE. BBOR
- $249,9003 bd2 ba1.7k sqft510 Concord St, Vidor, TX 77662For SaleMLS ID #270926, Makynna Laramore, RE/MAX ONE - Orange County. BBOR
