Beautifully maintained ranch-style condo offering a bright and open layout. Vaulted ceilings, a gas fireplace, and a spacious feel throughout the main living area. The kitchen features a large center island with breakfast bar seating, tile backsplash, and stainless-steel appliances. Private primary suite includes a walk-in closet, double vanity, and oversized tiled shower. Convenient main-floor laundry and extra storage throughout. Finished walk-out lower level includes a large rec room, patio access, stubbed for 3rd bathroom and additional storage space. Enjoy peaceful, wooded views from the private patio plus access to the community inground pool.
Active
$429,900
830 Elise COURT, Waukesha, WI 53189
2beds
493sqft
Condominium
Built in 2016
-- sqft lot
$430,400 Zestimate®
$872/sqft
$450/mo HOA
What's special
Gas fireplaceFinished walk-out lower levelLarge rec roomConvenient main-floor laundryWalk-in closetTile backsplashVaulted ceilings
- 3 days
- 100
- 2
Zillow last checked:
Listing updated:
Listed by:
Isabella Vaccaro 414-467-9508,
Coldwell Banker Realty
Source: WIREX MLS,MLS#: 1986512 Originating MLS: Metro MLS
Facts & features
Interior
Bedrooms & bathrooms
- Bedrooms: 2
- Bathrooms: 2
- Full bathrooms: 2
- Main level bedrooms: 2
Primary bedroom
- Level: Main
- Area: 182
- Dimensions: 14 x 13
Bedroom 2
- Level: Main
- Area: 132
- Dimensions: 12 x 11
Bathroom
- Features: Tub Only, Ceramic Tile, Master Bedroom Bath: Walk-In Shower, Master Bedroom Bath, Shower Stall, Stubbed For Bathroom on Lower
Dining room
- Level: Main
- Area: 126
- Dimensions: 14 x 9
Kitchen
- Level: Main
- Area: 196
- Dimensions: 14 x 14
Living room
- Level: Main
- Area: 208
- Dimensions: 16 x 13
Heating
- Natural Gas, Forced Air
Cooling
- Central Air
Appliances
- Included: Dishwasher, Disposal, Dryer, Microwave, Oven, Refrigerator, Washer
- Laundry: In Unit
Features
- Cathedral/vaulted ceiling, Walk-In Closet(s), Kitchen Island
- Flooring: Wood or Sim.Wood Floors
- Basement: Full,Full Size Windows,Partially Finished,Concrete,Sump Pump,Walk-Out Access
Interior area
- Total structure area: 1,365
- Total interior livable area: 493 sqft
- Finished area below ground: 493
Property
Parking
- Total spaces: 2
- Parking features: Attached, Garage Door Opener, 2 Car
- Attached garage spaces: 2
Features
- Levels: One,1 Story
- Stories: 1
- Patio & porch: Patio/Porch
- Exterior features: Private Entrance
Lot
- Features: Wooded
Details
- Parcel number: 2911382140
- Zoning: RES
Construction
Type & style
- Home type: Condo
- Property subtype: Condominium
Materials
- Brick, Brick/Stone, Vinyl Siding
Condition
- 6-10 Years
- New construction: No
- Year built: 2016
Utilities & green energy
- Sewer: Public Sewer
- Water: Public
Community & HOA
HOA
- Has HOA: Yes
- Amenities included: Common Green Space, Pool, Outdoor Pool
- HOA fee: $450 monthly
Location
- Region: Waukesha
- Municipality: Waukesha
Financial & listing details
- Price per square foot: $872/sqft
- Annual tax amount: $5,046
- Date on market: 11/5/2026
- Inclusions: Oven, Refrigerator, Dishwasher, Garbage Disposal, Washer, Dryer, Wood Shelving In Basement
- Exclusions: Seller's Personal Property
Estimated market value
$430,400
$409,000 - $452,000
$1,692/mo
Price history
| Date | Event | Price |
|---|---|---|
| 11/5/2026 | Listed for sale | $429,900$872/sqft |
Source:  WIREX MLS #1986512 Report a problem | ||
Public tax history
Tax history is unavailable.
Monthly payment
Est. payment
Payment breakdown
Explore the cost of this home by adjusting the details. Changes won't be saved.Climate risks
Neighborhood: 53189
Nearby schools
Schools provided by the listing agent
- District: Waukesha
Source: WIREX MLS. This data may not be complete. We recommend contacting the local school district to confirm school assignments for this home.

Similar homes
- $430,0004 bd5 ba600 sqft2250 N 103rd STREET, Wauwatosa, WI 53226Active
 MLS ID #1987214, Julie Luettgen. WIREX MLS
- $379,9002 bd1 ba678 sqft8200 E Wind Lake ROAD, Waterford, WI 53185Active
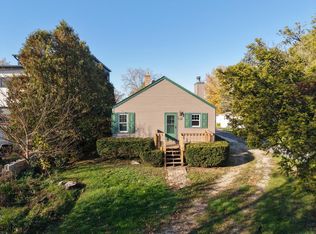 MLS ID #1986636, Timothy Vandeville, Jr.. WIREX MLS
- $224,0002 bd1 ba704 sqft3728 S Alabama AVENUE, Milwaukee, WI 53207Active
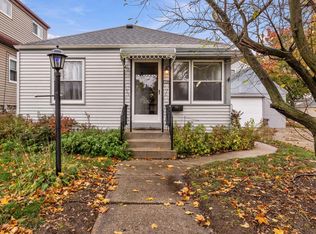 MLS ID #1987188, Jodi Scheske. WIREX MLS
- $270,0003 bd2 ba720 sqft1124 S 64th STREET, West Allis, WI 53214Active
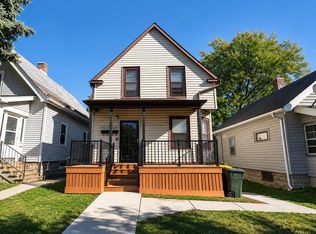 MLS ID #1987602, Jordan Shelton. WIREX MLS
