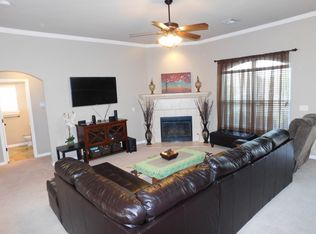
Nestled at the end of a quiet cul-de-sac, this stunning fully remodeled ranch-style farmhouse sits on 1.88 acres and offers the perfect combination of privacy, luxury, and modern efficiency. This 3-bedroom, 2-bath home showcases exceptional craftsmanship and extensive high-end upgrades throughout, including custom maple cabinetry, marble tile finishes, Anderson windows, a premium Wolf gas range, and custom shiplap accents throughout the home. The spacious primary suite features a beautiful custom wood tray ceiling, creating a warm and inviting retreat.
The thoughtfully designed floor plan offers comfortable living spaces with quality finishes and attention to detail at every turn. Energy-efficient features include a geothermal HVAC system and newly installed solar panels, providing enhanced comfort and long-term utility savings. Additional amenities include a 3-car garage and an in-ground storm shelter for added peace of mind.
Conveniently located just minutes from Tinker Air Force Base, Pratt & Whitney, Boeing, shopping, dining, and major highways, this property offers the rare opportunity to enjoy a private, country-like setting while remaining close to city conveniences. With ample space to relax, entertain, and enjoy the outdoors, this exceptional move-in-ready property is truly one of a kind.
Private showings available by appointment.
Pending
$324,900
8300 Canyon Trail Dr, Oklahoma City, OK 73135
3beds
1,809sqft
Single Family Residence
Built in 2001
1.88 Acres Lot
$-- Zestimate®
$180/sqft
$15/mo HOA
What's special
- 69 days |
- 110 |
- 2 |
Zillow last checked:
Listing updated:
Listed by:
Nakesha Woolridge 301-395-0201,
Epique Realty
Source: MLSOK/OKCMAR as distributed by MLS GRID,MLS#: 1234489
Facts & features
Interior
Bedrooms & bathrooms
- Bedrooms: 3
- Bathrooms: 2
- Full bathrooms: 2
Heating
- Geothermal
Cooling
- Geothermal
Appliances
- Included: Dishwasher, Disposal, Instant Hot Water, Ice Maker, Microwave, Refrigerator, Water Heater, Built-In Electric Oven, Built-In Gas Range
- Laundry: Laundry Room
Features
- Paint Woodwork, Stained Wood
- Flooring: Carpet, Other, Stone, Wood
- Windows: Double Pane Windows
- Number of fireplaces: 1
- Fireplace features: Other
Interior area
- Total structure area: 1,809
- Total interior livable area: 1,809 sqft
Property
Parking
- Total spaces: 3
- Parking features: Asphalt
- Garage spaces: 3
Accessibility
- Accessibility features: Accessible Entrance
Features
- Levels: One
- Stories: 1
- Patio & porch: Patio
- Fencing: Chain Link Link
Lot
- Size: 1.88 Acres
- Features: Cul-De-Sac
Details
- Parcel number: 8300NONECanyonTrail73135
- Special conditions: None
Construction
Type & style
- Home type: SingleFamily
- Property subtype: Single Family Residence
Materials
- Brick
- Foundation: Slab
- Roof: Composition
Condition
- Year built: 2001
Utilities & green energy
- Utilities for property: Public
Green energy
- Energy generation: Solar
Community & HOA
HOA
- Has HOA: Yes
- Services included: Common Area Maintenance, Pool
- HOA fee: $176 annually
Location
- Region: Oklahoma City
Financial & listing details
- Price per square foot: $180/sqft
- Tax assessed value: $231,290
- Annual tax amount: $3,011
- Date on market: 6/20/2026
- Listing terms: Cash,Conventional,Sell FHA or VA
Estimated market value
Not available
Estimated sales range
Not available
Not available
Price history
| Date | Event | Price |
|---|---|---|
| 7/17/2026 | Pending sale | $324,900$180/sqft |
Source:  MLSOK/OKCMAR as distributed by MLS GRID #1234489 Report a problem MLSOK/OKCMAR as distributed by MLS GRID #1234489 Report a problem | ||
| 6/20/2026 | Listed for sale | $324,900+55.5%$180/sqft |
Source: MLSOK/OKCMAR as distributed by MLS GRID #1234489 Report a problem | ||
| 2/10/2020 | Sold | $209,000-0.4%$116/sqft |
Source: MLSOK/OKCMAR as distributed by MLS GRID #895092 Report a problem | ||
| 1/10/2020 | Pending sale | $209,900$116/sqft |
Source: Real Estate Connections GK LLC #895092 Report a problem | ||
| 1/4/2020 | Listed for sale | $209,900+36.1%$116/sqft |
Source: Real Estate Connections GK LLC #895092 Report a problem | ||
| 1/12/2007 | Sold | $154,200-3.9%$85/sqft |
Source: MLSOK/OKCMAR as distributed by MLS GRID #273700 Report a problem | ||
| 10/12/2006 | Sold | $160,516+24.4%$89/sqft |
Source: Public Record Report a problem | ||
| 8/20/2001 | Sold | $129,000+789.7%$71/sqft |
Source: Public Record Report a problem | ||
| 2/21/2001 | Sold | $14,500$8/sqft |
Source: Public Record Report a problem | ||
Public tax history
| Year | Property taxes | Tax assessment |
|---|---|---|
| 2025 | $3,011 +3.9% | $25,441 +3% |
| 2024 | $2,898 +3.7% | $24,700 +3% |
| 2023 | $2,795 +0.9% | $23,981 +3% |
| 2022 | $2,770 +3.5% | $23,283 +3% |
| 2021 | $2,678 +1% | $22,605 +6.5% |
| 2020 | $2,651 +40.8% | $21,230 +0.8% |
| 2019 | $1,883 +1.6% | $21,065 +1.5% |
| 2018 | $1,854 -24.3% | $20,758 +3% |
| 2017 | $2,447 | $20,153 +3% |
| 2016 | $2,447 +1.7% | $19,565 +3% |
| 2015 | $2,406 +13.4% | $18,996 +3% |
| 2014 | $2,121 | $18,443 +3% |
| 2013 | -- | $17,905 +3% |
| 2012 | -- | $17,384 -1% |
| 2011 | -- | $17,561 -0.7% |
| 2010 | -- | $17,679 +4.6% |
| 2009 | -- | $16,896 +5% |
| 2008 | -- | $16,091 -1.7% |
| 2007 | -- | $16,367 +3.2% |
| 2006 | -- | $15,859 +5% |
| 2005 | -- | $15,104 -88.5% |
| 2004 | $1,477 | $130,783 +809.2% |
| 2003 | -- | $14,385 +10.2% |
| 2002 | -- | $13,049 +783.5% |
| 2001 | -- | $1,477 +101.2% |
| 2000 | -- | $734 |
| 1999 | -- | -- |
Find assessor info on the county website
Monthly payment
Est. payment
Payment breakdown
Explore the cost of this home by adjusting the details. Changes won't be saved.Climate risks
Neighborhood: 73135
Nearby schools
GreatSchools rating
- 3/10Parkview Elementary SchoolGrades: PK-5Distance: 1.9 mi
- 3/10Midwest City Middle SchoolGrades: 6-8Distance: 5.6 mi
- 2/10Midwest City High SchoolGrades: 9-12Distance: 4.9 mi
Schools provided by the listing agent
- Elementary: Sooner ES
- Middle: Highland East JHS
- High: Moore HS
Source: MLSOK/OKCMAR as distributed by MLS GRID. This data may not be complete. We recommend contacting the local school district to confirm school assignments for this home.
- $365,7003 bd2 ba2.1k sqft8304 Canyon Trail Dr, Oklahoma City, OK 73135Off Market
- $272,2003 bd2 ba1.8k sqft6212 SE 81st Cir, Del City, OK 73135Off Market
- $253,1003 bd2 ba1.6k sqft6208 SE 81st Cir, Oklahoma City, OK 73135Off Market

- $242,8003 bd2 ba1.5k sqft6204 SE 81st Cir, Del City, OK 73135Off Market
- $2,000-- bd-- ba-- sqft8303 Canyon Trail Dr, Oklahoma City, OK 73135Off Market
- $278,5004 bd2 ba1.8k sqft8308 Canyon Trail Dr, Oklahoma City, OK 73135Off Market
- $300,7003 bd2 ba1.8k sqft6200 SE 81st Cir, Oklahoma City, OK 73135Off Market
- $249,9003 bd2 ba1.7k sqft8312 Canyon Trail Dr, Oklahoma City, OK 73135Sold
A local agent can set up tours, give advice and negotiate with sellers.
Similar homes
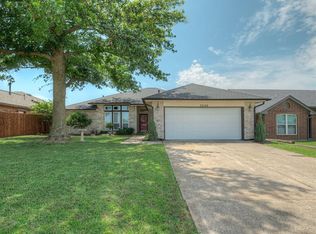
- $264,0003 bd2 ba1.6k sqft5220 SE 84th St, Oklahoma City, OK 73135For Sale
 MLS ID #1237501, Jeanie Wilson, Metro First Realty Group. MLSOK/OKCMAR as distributed by MLS GRID
 - $349,9003 bd3 ba2.1k sqft812 Lindsey Ln, Moore, OK 73160For Sale
 MLS ID #1241812, Kyle Davis, Keller Williams Realty-Mulinix. MLSOK/OKCMAR as distributed by MLS GRID
 - $350,0003 bd2 ba1.7k sqft1100 SW 4th St, Jones, OK 73049For Sale
 MLS ID #1246000, Maria Gossett, Keller Williams Realty-Mulinix. MLSOK/OKCMAR as distributed by MLS GRID
 - $343,0004 bd2 ba1.9k sqft2613 NE 14th St, Moore, OK 73160For Sale
 MLS ID #1230325, Scott McAfee, Game Changer Real Estate. MLSOK/OKCMAR as distributed by MLS GRID
 - $250,0003 bd2 ba1.7k sqft10104 Primrose Ln, Oklahoma City, OK 73159For SaleMLS ID #1246587, Emily Moses, Keller Williams Realty Elite. MLSOK/OKCMAR as distributed by MLS GRID
- $235,0004 bd3 ba1.7k sqft4709 SE 47th St, Oklahoma City, OK 73135For SaleMLS ID #1233249, Carri Ray, Trinity Properties. MLSOK/OKCMAR as distributed by MLS GRID
- $339,0003 bd2 ba2.1k sqft1135 Mockingbird Cir, Choctaw, OK 73020For SaleMLS ID #1241676, Gabriela Chavez, HomeSmart Stellar Realty. MLSOK/OKCMAR as distributed by MLS GRID
- $309,9004 bd3 ba2.1k sqft2919 SW 127th St, Oklahoma City, OK 73170For SaleMLS ID #1243437, Susie Thompson, Apple Realty, LLC. MLSOK/OKCMAR as distributed by MLS GRID
- $325,0003 bd3 ba1.9k sqft18200 Mayridge Dr, Newalla, OK 74857For SaleMLS ID #1232711, Lindsay Boggs, C21 Judge Fite Co.-Choctaw/Harrah. MLSOK/OKCMAR as distributed by MLS GRID
- $325,0003 bd3 ba2k sqft4212 NW 56th St, Oklahoma City, OK 73112For SaleMLS ID #1234510, Samantha Marin, Horner McClure & Associates. MLSOK/OKCMAR as distributed by MLS GRID
- $285,0004 bd3 ba2.1k sqft1320 Lowrie Ln, Oklahoma City, OK 73159For SaleMLS ID #1243249, Ricardo Lopez, Whittington Realty. MLSOK/OKCMAR as distributed by MLS GRID
- $349,9004 bd4 ba2k sqft4017 Acoma Dr, Moore, OK 73160For SaleMLS ID #1245456, Tiffany Hardeman, Rustic Charm Realty. MLSOK/OKCMAR as distributed by MLS GRID
- $329,0003 bd3 ba1.5k sqft6204 N Ross Ave, Oklahoma City, OK 73112For SaleMLS ID #1237521, Sarah Hail, eXp Realty, LLC. MLSOK/OKCMAR as distributed by MLS GRID
- $289,0004 bd3 ba2.2k sqft821 SE Grand Blvd, Oklahoma City, OK 73129For SaleMLS ID #1229768, Angela Guzman, Stetson Bentley Realty LLC. MLSOK/OKCMAR as distributed by MLS GRID
- $369,9003 bd3 ba1.9k sqft3113 Montane Ct, Norman, OK 73069For SaleMLS ID #1246230, Lindy Roberts-Ivy, Keller Williams Realty Elite. MLSOK/OKCMAR as distributed by MLS GRID
- $307,5003 bd2 ba1.9k sqft417 Shrill St, Norman, OK 73071For SaleMLS ID #1238816, Kyle Davis, Keller Williams Realty-Mulinix. MLSOK/OKCMAR as distributed by MLS GRID
- $367,0003 bd2 ba2.2k sqft1899 Williams Dr, Choctaw, OK 73020For SaleMLS ID #1237622, Amanda Jordan, eXp Realty BO. MLSOK/OKCMAR as distributed by MLS GRID
- $305,0004 bd3 ba2.3k sqft2122 N Dobbs Rd, Harrah, OK 73045For SaleMLS ID #1239481, Jessica Robberson, ReMax Exclusive. MLSOK/OKCMAR as distributed by MLS GRID
- $360,0004 bd3 ba2.3k sqft3211 NW 17th St, Oklahoma City, OK 73107For SaleMLS ID #1226891, Hansom Wong, Keller Williams Realty-Mulinix. MLSOK/OKCMAR as distributed by MLS GRID
- $235,0003 bd2 ba1.3k sqft13320 Turtle Creek Dr, Oklahoma City, OK 73170For SaleMLS ID #1245754, Kara Bowes, KBB Real Estate. MLSOK/OKCMAR as distributed by MLS GRID
