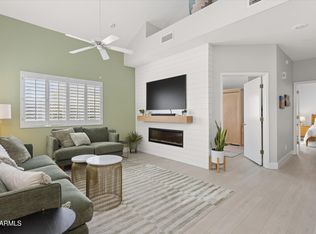
Welcome to Lakeside Villas, where Scottsdale living meets comfort, style, and a setting that makes this home stand out. Thoughtfully updated and full of character, this residence offers tile flooring throughout, plantation shutters, tasteful lighting, vaulted ceilings, and a warm, inviting living space anchored by a fireplace and grass-cloth accent wall.
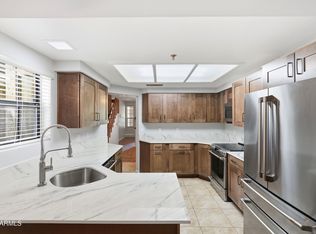
The updated kitchen blends style and function with stainless steel appliances, custom cabinetry with granite countertops, an eat-in dining area, and a large walk-in pantry offering exceptional storage. The primary suite feels open and airy with vaulted ceilings and a ceiling fan, while the adjoining bath features a custom vanity with marble countertop, tiled tub, European-style handheld shower head, and ornate mirror. The secondary bedroom also features vaulted ceilings and a ceiling fan. A separate second bathroom has been updated with a tiled walk-in shower, custom vanity with marble countertop, and linen storage.
Beyond the stylish finishes, several major improvements add comfort and peace of mind, including a newer roof, new Trane HVAC system, new 80-gallon water heater, and newer double-hung windows throughout. The oversized water heater provides generous hot-water capacity for longer showers and everyday convenience.
One of the home's most memorable features is the back deck, where views extend across the greenbelt toward a small lake and surrounding mountains--an ideal backdrop for relaxing or entertaining. An attached one-car garage and in-unit laundry add even more functionality.
Located within the gated Lakeside Villas community, residents enjoy access to the community pool and nearby greenbelt trail. Updated interiors, generous storage, significant system improvements, scenic outdoor views, and a desirable Scottsdale location come together to create a home with a look and feel all its own.
For sale
$549,500
8300 E VIA DE VENTURA -- #2015, Scottsdale, AZ 85258
2beds
1,241sqft
Apartment
Built in 1986
-- sqft lot
$539,800 Zestimate®
$443/sqft
$351/mo HOA
What's special
Updated kitchenWarm inviting living spaceNewer double-hung windows throughoutAttached one-car garageUpdated interiorsEuropean-style handheld shower headTasteful lighting
- 12 days
- 377
- 24
Zillow last checked:
Listing updated:
Listed by:
Beth Jo Zeitzer 602-319-1326,
R.O.I. Properties,
Michael K Butters 602-686-2999,
R.O.I. Properties
Source: ARMLS,MLS#: 7068956
Facts & features
Interior
Bedrooms & bathrooms
- Bedrooms: 2
- Bathrooms: 2
- Full bathrooms: 2
Heating
- Electric
Cooling
- Central Air, Ceiling Fan(s)
Appliances
- Included: Washer/Dryer Stacked, Refrigerator, Built-in Microwave, Dishwasher, Electric Range
- Laundry: Inside
Features
- Pantry, Granite Counters, Vaulted Ceiling(s), 3/4 Bath Master Bdrm
- Flooring: Tile
- Windows: Double Pane Windows
- Has basement: No
- Number of fireplaces: 1
- Fireplace features: Insert, Living Room
- Common walls with other units/homes: Neighbor Below,End Unit
Interior area
- Total structure area: 1,241
- Total interior livable area: 1,241 sqft
Property
Parking
- Total spaces: 2
- Parking features: Garage Door Opener, Attch'd Gar Cabinets
- Garage spaces: 1
- Uncovered spaces: 1
Features
- Stories: 2
- Exterior features: Balcony
- Has spa: Yes
- Spa features: Heated
- Fencing: None
- Has view: Yes
- View description: Lake, Mountain(s)
- Has water view: Yes
- Water view: Lake
Lot
- Size: 1,368 Square Feet
- Features: None, Borders Common Area
Details
- Parcel number: 17403298A
Construction
Type & style
- Home type: Apartment
- Property subtype: Apartment
- Attached to another structure: Yes
Materials
- Stucco, Wood Frame, Painted
- Roof: Tile
Condition
- Year built: 1986
Details
- Builder name: Carlo Brothers
Utilities & green energy
- Sewer: Public Sewer
- Water: City Water
Community & HOA
Community
- Features: Pool, Lake, Gated, Community Spa Htd, Near Bus Stop, Biking/Walking Path
- Subdivision: LAKESIDE VILLAS OF SCOTTSDALE 1
HOA
- Has HOA: Yes
- Services included: Roof Repair, Maintenance Grounds, Roof Replacement, Maintenance Exterior
- HOA fee: $329 monthly
- HOA name: Lakeside Villas
- HOA phone: 480-941-1077
- Second HOA fee: $265 annually
- Second HOA name: McCormick Ranch
- Second HOA phone: 480-860-1122
Location
- Region: Scottsdale
Financial & listing details
- Price per square foot: $443/sqft
- Tax assessed value: $389,600
- Annual tax amount: $1,484
- Date on market: 8/20/2026
- Listing terms: Cash,Conventional,1031 Exchange,FHA,VA Loan
- Ownership: Fee Simple
Estimated market value
$539,800
$513,000 - $567,000
$2,714/mo
Price history
| Date | Event | Price |
|---|---|---|
| 8/20/2026 | Listed for sale | $549,500+67%$443/sqft |
Source:  ARMLS #7068956 Report a problem ARMLS #7068956 Report a problem | ||
| 11/17/2017 | Sold | $329,000+0.3%$265/sqft |
Source: ARMLS #5665390 Report a problem | ||
| 11/11/2017 | Pending sale | $328,000$264/sqft |
Source: HomeSmart #5665390 Report a problem | ||
| 10/25/2017 | Listed for sale | $328,000$264/sqft |
Source: HomeSmart #5665390 Report a problem | ||
| 10/25/2017 | Pending sale | $328,000$264/sqft |
Source: HomeSmart #5665390 Report a problem | ||
| 10/18/2017 | Price change | $328,000-3.4%$264/sqft |
Source: HomeSmart #5665390 Report a problem | ||
| 9/26/2017 | Listed for sale | $339,500+99.7%$274/sqft |
Source: HomeSmart #5665390 Report a problem | ||
| 11/20/2001 | Sold | $170,000+6.3%$137/sqft |
Source: ARMLS #1687218 Report a problem | ||
| 1/2/2001 | Sold | $160,000+4.2%$129/sqft |
Source: Public Record Report a problem | ||
| 3/10/2000 | Sold | $153,500$124/sqft |
Source: Public Record Report a problem | ||
Public tax history
| Year | Property taxes | Tax assessment |
|---|---|---|
| 2025 | $1,472 +4.2% | $38,960 -8.2% |
| 2024 | $1,413 +2.2% | $42,460 +87.5% |
| 2023 | $1,382 +4.2% | $22,649 -22% |
| 2022 | $1,326 -7% | $29,030 +4.2% |
| 2021 | $1,426 +3.1% | $27,850 +11.8% |
| 2020 | $1,383 +2.4% | $24,920 +3.4% |
| 2019 | $1,351 | $24,100 +4% |
| 2018 | $1,351 +6% | $23,170 +0.7% |
| 2017 | $1,275 +6.2% | $23,000 +3.6% |
| 2016 | $1,200 +3.5% | $22,210 +9.8% |
| 2015 | $1,160 | $20,220 +38.5% |
| 2014 | -- | $14,600 +7% |
| 2013 | -- | $13,650 -19.7% |
| 2012 | -- | $17,000 +3% |
| 2011 | -- | $16,500 -15.8% |
| 2010 | -- | $19,600 -13.7% |
| 2009 | -- | $22,700 -7.7% |
| 2008 | -- | $24,600 +6.7% |
| 2007 | -- | $23,050 +54.7% |
| 2006 | -- | $14,900 |
| 2005 | -- | $14,900 +21.1% |
| 2004 | -- | $12,300 |
| 2003 | -- | $12,300 -1.6% |
| 2002 | -- | $12,500 |
Find assessor info on the county website
Monthly payment
Est. payment
Payment breakdown
Explore the cost of this home by adjusting the details. Changes won't be saved.Climate risks
Neighborhood: 85258
Nearby schools
Schools provided by the listing agent
- Elementary: Cochise Elementary School
- Middle: Cocopah Middle School
- High: Chaparral High School
- District: Scottsdale Unified District
Source: ARMLS. This data may not be complete. We recommend contacting the local school district to confirm school assignments for this home.
- $650,0002 bd3 ba1.7k sqft8300 E Via De Ventura UNIT 1020, Scottsdale, AZ 85258Sold

- $548,9002 bd2 ba1.4k sqft8300 E Via De Ventura UNIT 1001, Scottsdale, AZ 85258Off Market

- $511,800-- bd3 ba1.7k sqft8300 E Via De Ventura UNIT 1003, Scottsdale, AZ 85258Off Market
- $510,4002 bd2 ba1.4k sqft8300 E Via De Ventura UNIT 1004, Scottsdale, AZ 85258Off Market

Similar homes
- $615,0002 bd3 ba1.7k sqft8300 E VIA DE VENTURA Boulevard #1016, Scottsdale, AZ 85258For Sale
 MLS ID #7073478, Chianne Hewer Gething, Real Broker. ARMLS
 - $550,0003 bd3 ba1.4k sqft9705 E Mountain View -- #1001, Scottsdale, AZ 85258For Sale
 MLS ID #7072679, Amy Haight, Arizona Best Real Estate. ARMLS
 - $499,9002 bd2 ba784 sqft7710 E GAINEY RANCH Road #241, Scottsdale, AZ 85258For Sale
 MLS ID #7060747, Nathan J Janecek, Keller Williams Realty Sonoran Living. ARMLS
 - $619,9002 bd2 ba1k sqft7512 N Via Del Elemental --, Scottsdale, AZ 85258For Sale
 MLS ID #7069885, Donald L Munson, Ranch Realty. ARMLS
