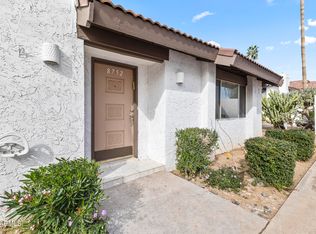
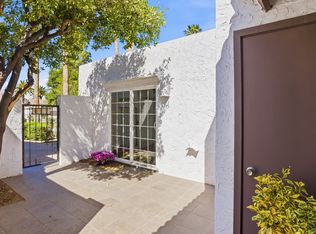
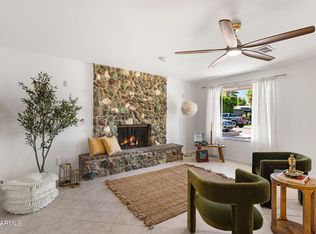
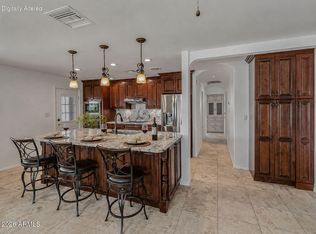
Remodeled 3 bedroom, 2 bath patio home in the heart of McCormick Ranch! The open concept floor plan features vaulted ceilings, abundant natural light, & seamless living, dining, & kitchen spaces. Recent updates include brand-new interior paint, new flooring throughout, new vanities, designer lighting, & custom tile, plus a kitchen w/ a custom hood, zellige-inspired backsplash, & new appliances. The private courtyard & low-maintenance backyard provide multiple outdoor living spaces w/o the upkeep. Residents enjoy a heated pool & spa, mature landscaping, & access to McCormick Ranch's miles of lakes, greenbelts, walking and biking paths. Just minutes from golf, restaurants, shopping, Gainey Ranch, Old Town Scottsdale, Talking Stick, and Loop 101.
For sale
Price cut: $14.9K (8/5)
$615,000
8754 E VIA DE LA LUNA --, Scottsdale, AZ 85258
3beds
1,479sqft
:
Get pre-qualified$4,116/mo
Single Family Residence
Built in 1974
2,378 Square Feet Lot
$-- Zestimate®
$416/sqft
$497/mo HOA
What's special
Heated pool and spaOpen concept floor planPrivate courtyardBrand-new interior paintAbundant natural lightNew vanitiesDesigner lighting
- 32 days |
- 1,239 |
- 77 |
Likely to sell faster than
Zillow last checked:
Listing updated:
Listed by:
Kathryn R Arter 480-275-9312,
Realty ONE Group
Source: ARMLS,MLS#: 7050696
Facts & features
Interior
Bedrooms & bathrooms
- Bedrooms: 3
- Bathrooms: 2
- Full bathrooms: 2
Heating
- Electric
Cooling
- Central Air, Ceiling Fan(s)
Appliances
- Included: Refrigerator, Built-in Microwave, Dishwasher, Disposal, Electric Oven
Features
- Double Vanity, Vaulted Ceiling(s), Pantry
- Has basement: No
- Has fireplace: No
Interior area
- Total structure area: 1,479
- Total interior livable area: 1,479 sqft
Property
Parking
- Total spaces: 4
- Parking features: Attached, Garage Door Opener, Direct Access, Shared Driveway
- Attached garage spaces: 2
- Uncovered spaces: 2
Features
- Stories: 1
- Patio & porch: Covered, Patio
- Exterior features: Private Street(s), Private Yard
- Spa features: None
- Fencing: Block
Lot
- Size: 2,378 Square Feet
- Features: Auto Timer H2O Front
Details
- Parcel number: 17704380
- Special conditions: Equitable Interest,Owner/Agent
Construction
Type & style
- Home type: SingleFamily
- Architectural style: Spanish,Santa Barbara/Tuscan
- Property subtype: Single Family Residence
- Attached to another structure: Yes
Materials
- Stucco, Painted, Block
- Roof: Tile
Condition
- Year built: 1974
Utilities & green energy
- Sewer: Public Sewer
- Water: City Water
Community & HOA
Community
- Features: Pool, Lake, Biking/Walking Path
- Subdivision: SCOTTSDALE PARK VILLAS
HOA
- Has HOA: Yes
- Services included: Sewer, Maintenance Grounds, Street Maint, Front Yard Maint, Trash, Water, Maintenance Exterior
- HOA fee: $475 monthly
- HOA name: Scottsdale park vill
- HOA phone: 480-759-4945
- Second HOA fee: $265 annually
- Second HOA name: McCormick Ranch
- Second HOA phone: 480-860-1122
Location
- Region: Scottsdale
Financial & listing details
- Price per square foot: $416/sqft
- Tax assessed value: $441,000
- Annual tax amount: $1,917
- Date on market: 7/14/2026
- Cumulative days on market: 32 days
- Listing terms: Cash,Conventional,VA Loan
- Ownership: Fee Simple
Estimated market value
Not available
Estimated sales range
Not available
Not available
Price history
| Date | Event | Price |
|---|---|---|
| 8/5/2026 | Price change | $615,000-2.4%$416/sqft |
Source:  ARMLS #7050696 Report a problem ARMLS #7050696 Report a problem | ||
| 7/14/2026 | Listed for sale | $629,900+29.9%$426/sqft |
Source: ARMLS #7050696 Report a problem | ||
| 2/17/2026 | Sold | $485,000-14.2%$328/sqft |
Source: ARMLS #6910761 Report a problem | ||
| 2/5/2026 | Pending sale | $565,000$382/sqft |
Source: ARMLS #6910761 Report a problem | ||
| 1/23/2026 | Price change | $565,000-5.8%$382/sqft |
Source: ARMLS #6910761 Report a problem | ||
| 1/2/2026 | Price change | $599,990-1.6%$406/sqft |
Source: ARMLS #6910761 Report a problem | ||
| 12/8/2025 | Price change | $610,000-3%$412/sqft |
Source: ARMLS #6910761 Report a problem | ||
| 11/4/2025 | Price change | $629,000-2.3%$425/sqft |
Source: ARMLS #6910761 Report a problem | ||
| 9/27/2025 | Price change | $644,000-1.7%$435/sqft |
Source: ARMLS #6910761 Report a problem | ||
| 9/10/2025 | Price change | $655,000-0.8%$443/sqft |
Source: ARMLS #6910761 Report a problem | ||
| 8/27/2025 | Listed for sale | $660,000+262.6%$446/sqft |
Source: ARMLS #6910761 Report a problem | ||
| 6/6/2003 | Sold | $182,000+114.1%$123/sqft |
Source: ARMLS #1965936 Report a problem | ||
| 8/26/1994 | Sold | $85,000$57/sqft |
Source: Public Record Report a problem | ||
Public tax history
| Year | Property taxes | Tax assessment |
|---|---|---|
| 2025 | $1,901 +4.2% | $44,100 +1.8% |
| 2024 | $1,825 +2.2% | $43,310 +48% |
| 2023 | $1,785 +4.2% | $29,257 +0.3% |
| 2022 | $1,713 -7% | $29,170 +5.1% |
| 2021 | $1,842 +3.1% | $27,760 +3% |
| 2020 | $1,786 +0.8% | $26,950 +12% |
| 2019 | $1,771 | $24,070 +2.6% |
| 2018 | $1,771 +6% | $23,470 +4.3% |
| 2017 | $1,671 +6.2% | $22,510 +5.4% |
| 2016 | $1,574 | $21,350 -4.1% |
| 2015 | $1,574 | $22,260 +11.7% |
| 2014 | -- | $19,920 +14.5% |
| 2013 | -- | $17,400 -10.5% |
| 2011 | -- | $19,450 -3.7% |
| 2010 | -- | $20,200 -16.4% |
| 2009 | -- | $24,150 -3% |
| 2008 | -- | $24,900 +10.2% |
| 2007 | -- | $22,600 +63.8% |
| 2006 | -- | $13,800 |
| 2005 | -- | $13,800 +15% |
| 2004 | -- | $12,000 |
| 2003 | -- | $12,000 +20.6% |
| 2002 | -- | $9,950 |
Find assessor info on the county website
Monthly payment
Est. payment
Payment breakdown
Explore the cost of this home by adjusting the details. Changes won't be saved.Climate risks
Neighborhood: 85258
Nearby schools
GreatSchools rating
- 10/10Kiva Elementary SchoolGrades: PK-6Distance: 2.9 mi
- 6/10Mohave Middle SchoolGrades: 6-8Distance: 2.2 mi
- 9/10Saguaro High SchoolGrades: 9-12Distance: 1.7 mi
Schools provided by the listing agent
- Elementary: Kiva Elementary School
- Middle: Mohave Middle School
- High: Saguaro High School
- District: Scottsdale Unified District
Source: ARMLS. This data may not be complete. We recommend contacting the local school district to confirm school assignments for this home.
- $405,0002 bd2 ba1.2k sqft8752 E Via De La Luna, Scottsdale, AZ 85258Sold
- $613,7003 bd2 ba1.3k sqft8756 E Via De La Luna, Scottsdale, AZ 85258Off Market
- $521,6003 bd2 ba1.3k sqft8751 E Via Taz Norte, Scottsdale, AZ 85258Off Market

- $489,1003 bd2 ba1.4k sqft8750 E Via De La Luna, Scottsdale, AZ 85258Off Market
- $468,700-- bd2 ba1.2k sqft8758 E Via De La Luna, Scottsdale, AZ 85258Off Market
- $519,000-- bd2 ba1.4k sqft8749 E Via Taz Norte, Scottsdale, AZ 85258Off Market
- $470,5002 bd2 ba1.2k sqft8753 E Via Taz Norte, Scottsdale, AZ 85258Off Market
- $510,9003 bd2 ba1.4k sqft8760 E Via De La Luna, Scottsdale, AZ 85258Off Market
A local agent can set up tours, give advice and negotiate with sellers.
Similar homes
- $625,0003 bd2 ba1.7k sqft8509 E MACKENZIE Drive, Scottsdale, AZ 85251For Sale
 MLS ID #7041131, Beth Nicastro, The Noble Agency. ARMLS
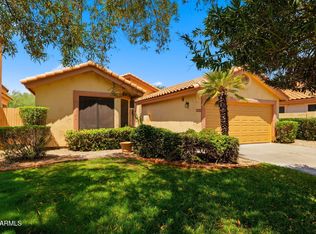
 - $659,9003 bd2 ba1.6k sqft12814 N 95th Way, Scottsdale, AZ 85260For Sale
 MLS ID #7056224, Donald L Munson, Ranch Realty. ARMLS
 - $624,9003 bd2 ba1.7k sqft12750 N 95TH Way, Scottsdale, AZ 85260For Sale
 MLS ID #7019036, Andrew Holm, Citiea. ARMLS
 - $549,9003 bd2 ba1.4k sqft3526 N 83RD Street, Scottsdale, AZ 85251For Sale
 MLS ID #7051164, Dustin R. Reed, EPIC Home Realty. ARMLS
 - $729,0002 bd2 ba1.2k sqft5558 N 71ST Street, Paradise Valley, AZ 85253For SaleMLS ID #7046806, Diane Webber, My Home Group Real Estate. ARMLS
- $690,0003 bd2 ba1.9k sqft11808 N 111TH Way, Scottsdale, AZ 85259For SaleMLS ID #7040447, Kim Panozzo, HomeSmart. ARMLS
- $689,9003 bd2 ba1.6k sqft1714 N 73RD Street, Scottsdale, AZ 85257For SaleMLS ID #7057267, Eric Avdee, The Brokery. ARMLS
- $627,0003 bd2 ba1.4k sqft14644 N 43RD Place, Phoenix, AZ 85032For SaleMLS ID #7060108, Reno Paccioni, My Home Group Real Estate. ARMLS
- $650,0003 bd2 ba2.1k sqft1933 E BUENA VISTA Drive, Tempe, AZ 85284For SaleMLS ID #7065139, Mitch Klann, West USA Realty. ARMLS
- $695,0003 bd2 ba1.6k sqft6259 E Acoma Drive, Scottsdale, AZ 85254For SaleMLS ID #7040573, Stephanie Femino Boudreau, Russ Lyon Sotheby's International Realty. ARMLS
- $539,9002 bd2 ba1.1k sqft6850 E KATHLEEN Road, Scottsdale, AZ 85254For SaleMLS ID #7058785, Matthew S. Potter, Real Broker. ARMLS
- $699,0003 bd3 ba1.7k sqft10362 E DAVENPORT Drive, Scottsdale, AZ 85260For SaleMLS ID #7022569, Kimberly A Elder, 4:10 Real Estate, LLC. ARMLS
- $789,0003 bd2 ba1.8k sqft3520 N 85TH Street, Scottsdale, AZ 85251For SaleMLS ID #7005047, Andrew McGuire, ProSmart Realty. ARMLS
- $425,0003 bd3 ba1.6k sqft8422 E CHAPARRAL Road, Scottsdale, AZ 85250For SaleMLS ID #7046855, Ruth Gonzalez, HomeSmart. ARMLS
- $678,0003 bd2 ba1.4k sqft1448 E ROYAL PALM Road, Phoenix, AZ 85020For SaleMLS ID #7045232, James Albera, LPT Realty, LLC. ARMLS
- $585,0003 bd2 ba2.1k sqft621 E CALAVAR Road, Phoenix, AZ 85022For SaleMLS ID #7008899, Scott Bryant, Keller Williams Arizona Realty. ARMLS
- $570,0003 bd3 ba1.6k sqft19050 N 30TH Place, Phoenix, AZ 85050For SaleMLS ID #7049865, Carole Hewitt, Homie. ARMLS
- $649,0003 bd2 ba1.5k sqft5724 N 13TH Place, Phoenix, AZ 85014For SaleMLS ID #7006006, Andrew McGuire, ProSmart Realty. ARMLS
- $549,0003 bd2 ba1.6k sqft1534 E SOUTHSHORE Drive, Tempe, AZ 85283For SaleMLS ID #7031428, Kimberly Castaneda, Call Realty, Inc.. ARMLS
- $675,0004 bd2 ba1.8k sqft3907 E MULBERRY Drive, Phoenix, AZ 85018For SaleMLS ID #7012028, Templeton Walker, Real Broker. ARMLS
