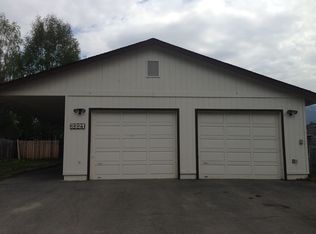
Rare ranch side-by-side duplex in Northeast Anchorage; single-level living, thoughtful unit separation, and a flexible use case whether you're building an investment portfolio, seeking multigenerational housing, or looking to live in one side while rental income offsets your mortgage.Two 2-bedroom units, 2 baths per side, with a full 2-car garage centered between the units acting as a natural sound and privacy buffer, a design detail that sets this duplex apart from the typical shared-wall configuration. Each side has its own fenced yard with a wooden patio and a well-made accessibility ramp at each of the separate entrances. Open concept Kitchen/Dining/Living Room with private bedrooms and baths. Second driveway off of Pussywillow Street for RV or additional vehicles. Interior updates include luxury vinyl plank flooring, newer stainless appliances (one side), a newer boiler in one unit, a newer hot water heater in the other, and a newer sump pump. Roof replaced 2018. Improvement documentation available in the listing supplements. Boniface-to-Muldoon corridor, minutes to JBER, Muldoon shopping, and the Debarr commercial strip. Public water and sewer, natural gas hot water baseboard heat. Two units. Two potential income streams. One inviting and well-configured ranch that lives larger than its footprint.
Pending
$499,000
8301 Northwind Ave, Anchorage, AK 99504
4beds
1,792sqft
Duplex
Built in 1977
-- sqft lot
$499,000 Zestimate®
$278/sqft
$-- HOA
What's special
- 17 days
- 988
- 81
Likely to sell faster than
Zillow last checked:
Listing updated:
Listed by:
Beau Disbrow,
Jack White Real Estate,
Kari Disbrow,
Jack White Real Estate
Source: AKMLS,MLS#: 26-12254
Facts & features
Interior
Bedrooms & bathrooms
- Bedrooms: 4
- Bathrooms: 4
- Full bathrooms: 4
Heating
- Baseboard
Appliances
- Included: Washer/Dryer
Features
- Storage
- Flooring: Carpet, Laminate, Linoleum, Luxury Vinyl
- Has basement: No
Interior area
- Total structure area: 1,792
- Total interior livable area: 1,792 sqft
Property
Parking
- Total spaces: 2
- Parking features: Paved, RV Access/Parking, No Carport, Attached
- Attached garage spaces: 2
- Has uncovered spaces: Yes
Accessibility
- Accessibility features: Handicap Accessible
Features
- Has view: Yes
- View description: Mountain(s)
- Waterfront features: No Access, None
Lot
- Size: 9,147 Square Feet
- Topography: Level
Details
- Additional structures: Shed(s)
- Parcel number: 0070451000001
- Zoning: R2A
- Zoning description: Two Family Residential
Construction
Type & style
- Home type: MultiFamily
- Property subtype: Duplex
Materials
- Metal, Frame
- Foundation: Block
- Roof: Asphalt,Composition,Shingle
Condition
- New construction: No
- Year built: 1977
- Major remodel year: 2025
Utilities & green energy
- Sewer: Public Sewer
- Water: Public
Community & HOA
Location
- Region: Anchorage
Financial & listing details
- Price per square foot: $278/sqft
- Tax assessed value: $376,000
- Annual tax amount: $5,854
- Date on market: 9/22/2026
- Road surface type: Paved
Estimated market value
$499,000
$474,000 - $524,000
$2,274/mo
Price history
| Date | Event | Price |
|---|---|---|
| 10/5/2026 | Pending sale | $499,000$278/sqft |
Source:  AKMLS #26-12254 Report a problem AKMLS #26-12254 Report a problem | ||
| 9/25/2026 | Listed for sale | $499,000$278/sqft |
Source: AKMLS #26-12254 Report a problem | ||
| 8/31/2018 | Sold | -- |
Source: Agent Provided Report a problem | ||
| 4/25/2013 | Sold | -- |
Source: Agent Provided Report a problem | ||
Public tax history
| Year | Property taxes | Tax assessment |
|---|---|---|
| 2026 | $5,854 -10.6% | $376,000 -9.4% |
| 2025 | $6,551 +6.6% | $414,900 +9% |
| 2024 | $6,143 +3.2% | $380,500 +8.9% |
| 2023 | $5,950 +2.7% | $349,400 +1.5% |
| 2022 | $5,795 | $344,100 +7.7% |
| 2021 | -- | $319,600 -0.9% |
| 2020 | -- | $322,500 +0.8% |
| 2019 | -- | $319,900 |
| 2018 | -- | $319,900 -2.9% |
| 2017 | $4,205 | $329,600 +1.9% |
| 2016 | $4,205 | $323,600 +5.9% |
| 2015 | $4,205 | $305,600 +6.7% |
| 2014 | $4,205 | $286,400 +2.9% |
| 2013 | -- | $278,200 +3% |
| 2012 | -- | $270,100 +5.5% |
| 2011 | -- | $256,000 +6.4% |
| 2010 | -- | $240,600 |
| 2009 | -- | -- |
| 2008 | -- | -- |
| 2007 | -- | -- |
| 2006 | -- | -- |
| 2005 | -- | -- |
| 2004 | -- | -- |
| 2003 | -- | -- |
| 2002 | -- | -- |
| 2001 | -- | -- |
Find assessor info on the county website
Monthly payment
Est. payment
Payment breakdown
Explore the cost of this home by adjusting the details. Changes won't be saved.Climate risks
Neighborhood: Scenic Foothills
Nearby schools
Schools provided by the listing agent
- Elementary: Scenic Park
- Middle: Begich
- High: Bartlett
Source: AKMLS. This data may not be complete. We recommend contacting the local school district to confirm school assignments for this home.
Similar homes
- $499,9004 bd2 ba2k sqft5606 Sheltie Ave, Anchorage, AK 99504For Sale
 MLS ID #26-12787, Gordon Sloane, Keller Williams Realty Alaska Group. AKMLS
 - $--4 bd2 ba1.8k sqft1740 Kodiak St, Anchorage, AK 99504Auction
 ServiceLink Auction
 - $545,0004 bd2 ba2k sqft8320 Majestic Dr, Anchorage, AK 99504For Sale
 MLS ID #26-12775, Monique Manley, Real Broker B Street. AKMLS
 - $435,0004 bd2 ba1.8k sqft2201 Lake George Dr, Anchorage, AK 99504For Sale
 MLS ID #26-12955, Lora Nordstrom, Herrington and Company, LLC. AKMLS
 - $515,0005 bd3 ba2.3k sqft8420 Little Dipper Ave, Anchorage, AK 99504For SaleMLS ID #26-12007, Christopher R Barth, O'Banion Real Estate and Relocation Services, LLC. AKMLS
- $585,0006 bd4 ba2.4k sqft8200 Northwind Ave, Anchorage, AK 99504For SaleMLS ID #26-11341, Anvalina E Faltz, Real Broker Alaska. AKMLS
- $525,0003 bd2 ba1.9k sqft1880 Otter St, Anchorage, AK 99504For SaleMLS ID #26-12722, Amanda Bacher, Firebird Realty, LLC. AKMLS
- $459,0004 bd3 ba1.6k sqft3820 Eastway Loop, Anchorage, AK 99504For SaleMLS ID #26-12358, Cher R Shaw, RE/MAX Dynamic Properties. AKMLS
- $479,5003 bd3 ba1.6k sqft4116 Scenic View Dr, Anchorage, AK 99504For SaleMLS ID #26-11964, Thea Paschall, Jack White Real Estate. AKMLS
- $449,9003 bd2 ba1.6k sqft3659 Sycamore Loop, Anchorage, AK 99519For SaleMLS ID #26-12878, Katarzyna Honeycutt, RE/MAX Dynamic Properties. AKMLS
- $458,0004 bd2 ba1.8k sqft2150 Chandalar Dr, Anchorage, AK 99504For SaleMLS ID #26-8348, Kim Khamleu, Herrington and Company, LLC. AKMLS
- $575,0004 bd4 ba2.4k sqft8421 E 3rd Ave, Anchorage, AK 99504For SaleMLS ID #26-10025, Tyler Cobb, Real Broker Alaska. AKMLS
