Inviting split-level home in desirable Chester Heights, lovingly cared for by the same owner for the past 50 years! This 4-bedroom, 2-bath home offers two comfortable living spaces, with 2 bedrooms and a full bath on each level. The bright upstairs living room features a wood-burning fireplace, while downstairs offers a spacious family room and laundry area. Quality replacement windows includetriple-pane upstairs and double-pane downstairs, plus (new) carpet upstairs and LVP flooring down. Outside, enjoy a 1-car garage, extra side parking with double-wide gate access, and a huge backyard surrounded by mature trees. Well cared for, warm and welcoming--a great place to call HOME!
For sale
$435,000
2201 Lake George Dr, Anchorage, AK 99504
4beds
1,858sqft
Single Family Residence
Built in 1969
0.26 Acres Lot
$431,300 Zestimate®
$234/sqft
$-- HOA
What's special
Wood-burning fireplaceInviting split-level homeSpacious family roomLaundry areaQuality replacement windowsTwo comfortable living spaces
- 11 hours
- 271
- 30
Zillow last checked:
Listing updated:
Listed by:
Lora Nordstrom,
Herrington and Company, LLC
Source: AKMLS,MLS#: 26-12955
Facts & features
Interior
Bedrooms & bathrooms
- Bedrooms: 4
- Bathrooms: 2
- Full bathrooms: 2
Heating
- Fireplace(s), Baseboard, Natural Gas
Appliances
- Laundry: Washer &/Or Dryer Hookup
Features
- Central Vac Rough-in, Family Room, Solid Surface Counter
- Flooring: Carpet, Luxury Vinyl
- Windows: Window Coverings
- Has basement: No
- Has fireplace: Yes
- Common walls with other units/homes: No Common Walls
Interior area
- Total structure area: 1,858
- Total interior livable area: 1,858 sqft
Video & virtual tour
Property
Parking
- Total spaces: 1
- Parking features: Paved, Attached, Heated Garage, No Carport
- Attached garage spaces: 1
- Has uncovered spaces: Yes
Features
- Levels: Split Entry
- Patio & porch: Deck/Patio
- Exterior features: Private Yard
- Fencing: Fenced
- Waterfront features: None, No Access
Lot
- Size: 0.26 Acres
- Features: Fire Service Area, City Lot, Landscaped, Road Service Area
- Topography: Level
Details
- Parcel number: 006354200001
- Zoning: R2A
- Zoning description: Two Family Residential
Construction
Type & style
- Home type: SingleFamily
- Property subtype: Single Family Residence
Materials
- Wood Frame - 2x4, Metal
- Foundation: Block
- Roof: Bitumen/Torch Down
Condition
- New construction: No
- Year built: 1969
Utilities & green energy
- Sewer: Public Sewer
- Water: Public
- Utilities for property: Electric, Phone Connected
Community & HOA
Location
- Region: Anchorage
Financial & listing details
- Price per square foot: $234/sqft
- Tax assessed value: $377,600
- Annual tax amount: $5,879
- Date on market: 10/9/2026
- Road surface type: Paved
Estimated market value
$431,300
$410,000 - $453,000
$3,168/mo
Price history
| Date | Event | Price |
|---|---|---|
| 10/9/2026 | Listed for sale | $435,000$234/sqft |
Source:  AKMLS #26-12955 Report a problem AKMLS #26-12955 Report a problem | ||
| 8/3/2006 | Sold | -- |
Source: Agent Provided Report a problem | ||
Public tax history
| Year | Property taxes | Tax assessment |
|---|---|---|
| 2026 | $5,879 -2.1% | $377,600 -0.7% |
| 2025 | $6,005 +3.9% | $380,300 +6.2% |
| 2024 | $5,780 +1% | $358,000 +6.5% |
| 2023 | $5,722 +3.5% | $336,000 +2.3% |
| 2022 | $5,530 | $328,400 +10.8% |
| 2021 | -- | $296,300 +2.7% |
| 2020 | -- | $288,600 -0.1% |
| 2019 | -- | $288,900 |
| 2018 | -- | $288,900 -1.1% |
| 2017 | $1,351 | $292,000 +1.3% |
| 2016 | $1,351 | $288,200 +1.5% |
| 2015 | $1,351 | $283,900 +8.2% |
| 2014 | $1,351 | $262,400 +3.6% |
| 2013 | -- | $253,400 -1.3% |
| 2012 | -- | $256,800 +1.3% |
| 2011 | -- | $253,600 -0.2% |
| 2010 | -- | $254,100 |
| 2009 | -- | -- |
| 2008 | -- | -- |
| 2007 | -- | -- |
| 2006 | -- | -- |
| 2005 | -- | -- |
| 2004 | -- | -- |
| 2003 | -- | -- |
| 2002 | -- | -- |
| 2001 | -- | -- |
Find assessor info on the county website
Monthly payment
Est. payment
Payment breakdown
Explore the cost of this home by adjusting the details. Changes won't be saved.Climate risks
Neighborhood: Northeast
Nearby schools
Schools provided by the listing agent
- Elementary: Susitna
- Middle: Begich
- High: Bartlett
Source: AKMLS. This data may not be complete. We recommend contacting the local school district to confirm school assignments for this home.

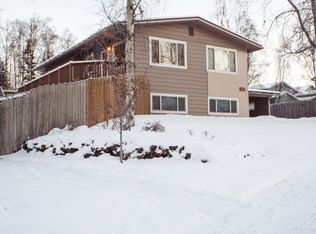
Similar homes
- $--4 bd2 ba1.8k sqft1740 Kodiak St, Anchorage, AK 99504Auction
 ServiceLink Auction
 - $458,0004 bd2 ba1.8k sqft2150 Chandalar Dr, Anchorage, AK 99504For Sale
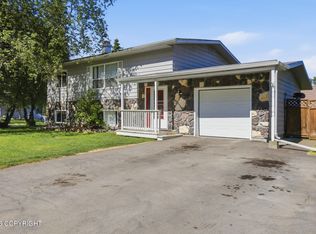
 MLS ID #26-8348, Kim Khamleu, Herrington and Company, LLC. AKMLS
 - $--4 bd2 ba1.9k sqft8149 E 3rd Ave, Anchorage, AK 99504Auction
 Xome
Xome - $--4 bd2 ba2k sqft1630 Parkway Dr, Anchorage, AK 99504Auction
 Xome
Xome - $429,9004 bd2 ba1.8k sqft4512 E 3rd Ave, Anchorage, AK 99508For SaleMLS ID #26-12845, Julia Skelley, Keller Williams Realty Alaska Group of Eagle River. AKMLS
- $380,0004 bd2 ba1.8k sqft7657 E 20th Ave, Anchorage, AK 99504For SaleMLS ID #26-9837, Ken Speegle, United Country Real Estate Alaskan Properties. AKMLS
- $415,0004 bd2 ba1.9k sqft1414 Patterson St, Anchorage, AK 99504For SaleMLS ID #26-11272, James Huffman, Leading Edge Realty, LLC. AKMLS
- $499,9004 bd2 ba2k sqft5606 Sheltie Ave, Anchorage, AK 99504For SaleMLS ID #26-12787, Gordon Sloane, Keller Williams Realty Alaska Group. AKMLS
- $459,0004 bd3 ba1.6k sqft3820 Eastway Loop, Anchorage, AK 99504For SaleMLS ID #26-12358, Cher R Shaw, RE/MAX Dynamic Properties. AKMLS
- $384,9003 bd3 ba1.9k sqft8100 E 20th Ave, Anchorage, AK 99504For SaleMLS ID #26-12588, Jordan T Savage, EXP Realty, LLC. AKMLS
- $439,0004 bd3 ba1.8k sqft508 Jordt Cir, Anchorage, AK 99504For SaleMLS ID #26-9676, Heidi Stephan, Alaska Statewide Realty Co. AKMLS
- $525,0003 bd2 ba1.9k sqft1880 Otter St, Anchorage, AK 99504For SaleMLS ID #26-12722, Amanda Bacher, Firebird Realty, LLC. AKMLS
- $545,0004 bd2 ba2k sqft8320 Majestic Dr, Anchorage, AK 99504For SaleMLS ID #26-12775, Monique Manley, Real Broker B Street. AKMLS
- $439,0004 bd2 ba2.5k sqft5916 Winding Way, Anchorage, AK 99504For SaleMLS ID #26-8675, Samantha R Peters, Alaska Statewide Realty Co. AKMLS
- $449,9003 bd2 ba1.6k sqft3659 Sycamore Loop, Anchorage, AK 99519For SaleMLS ID #26-12878, Katarzyna Honeycutt, RE/MAX Dynamic Properties. AKMLS
- $467,0004 bd2 ba2k sqft727 Norman St, Anchorage, AK 99504For SaleMLS ID #26-10620, Andrea Senn, Jack White Real Estate. AKMLS
- $449,0003 bd3 ba1.5k sqft8400 Duben Ave, Anchorage, AK 99504For SaleMLS ID #26-10621, Clark Saunders, Herrington and Company, LLC. AKMLS
- $410,0003 bd2 ba1.2k sqft1151 Bentree Cir, Anchorage, AK 99519For SaleMLS ID #26-12904, Terrie Pisa, Herrington and Company, LLC. AKMLS
