Welcome home to this beautifully 2-bedroom, 2-bath residence offering the perfect blend of comfort, flexibility, and outdoor living. In addition to the spacious bedrooms, you’ll find two versatile flex spaces—ideal for a home office, playroom, hobby room, fitness area, or guest space—allowing you to customize the home to fit your lifestyle. Designed with entertaining in mind, the open living areas flow seamlessly to a screened lanai overlooking a large backyard, creating the perfect setting for weekend barbecues, family gatherings, or simply relaxing with your morning coffee. An indoor laundry room adds everyday convenience. Need room for vehicles, toys, or guests? You’ll love the detached two-car garage and the generous front parking area with plenty of space for friends and family. For added peace of mind, a brand-new roof will be installed prior to closing, and the buyer gets to choose the shingle color, adding a personal touch before move-in. Perfectly situated in a highly desirable location, you’ll enjoy quick access to shopping, restaurants, movie theaters, hospitals, and medical facilities, while being just a short drive from the beautiful Gulf waters at Pine Island. Whether you’re looking for your first home, downsizing, or investing, this property offers exceptional value, convenience, and versatility. Homes in this location don’t stay on the market for long—schedule your private showing today before this incredible opportunity is gone!
For sale
$259,999
8301 WEEPING WILLOW STREET, BROOKSVILLE, FL 34613
2beds
974sqft
Single Family Residence
Built in 1978
0.45 Acres Lot
$249,500 Zestimate®
$267/sqft
$-- HOA
What's special
Detached two-car garageSpacious bedroomsLarge backyardIndoor laundry roomTwo versatile flex spaces
- 19 days
- 304
- 20
Likely to sell faster than
Zillow last checked:
Listing updated:
Listed by:
Jack Pasmore 352-942-4762,
FUTURE HOME REALTY INC 813-855-4982
Source: Stellar MLS,MLS#: W7888541 Originating MLS: Suncoast Tampa
Originating MLS: Suncoast Tampa
Facts & features
Interior
Bedrooms & bathrooms
- Bedrooms: 2
- Bathrooms: 2
- Full bathrooms: 2
Primary bedroom
- Features: Built-in Closet
- Level: First
Bedroom 2
- Features: Built-in Closet
- Level: First
Bedroom 3
- Features: Built-in Closet
- Level: First
Primary bathroom
- Level: First
Kitchen
- Level: First
Living room
- Level: First
Heating
- Central
Cooling
- Central Air
Appliances
- Included: Microwave, Range, Refrigerator
- Laundry: Inside, Laundry Room
Features
- Ceiling Fan(s), Eating Space In Kitchen, Split Bedroom
- Flooring: Carpet, Laminate, Tile
- Has fireplace: No
Interior area
- Total structure area: 1,358
- Total interior livable area: 974 sqft
Video & virtual tour
Property
Parking
- Total spaces: 2
- Parking features: Garage
- Garage spaces: 2
Features
- Levels: One
- Stories: 1
- Exterior features: None
Lot
- Size: 0.45 Acres
Details
- Parcel number: R2022218303501100130
- Zoning: R
- Special conditions: None
Construction
Type & style
- Home type: SingleFamily
- Property subtype: Single Family Residence
Materials
- Block, Stucco
- Foundation: Slab
- Roof: Shingle
Condition
- New construction: No
- Year built: 1978
Utilities & green energy
- Sewer: Public Sewer
- Water: Public
- Utilities for property: Cable Available, Electricity Available
Community & HOA
Community
- Pet fee: $0 monthly
- Subdivision: PINE GROVE SUB
HOA
- Has HOA: No
Location
- Region: Brooksville
Financial & listing details
- Price per square foot: $267/sqft
- Tax assessed value: $178,506
- Annual tax amount: $963
- Date on market: 8/17/2026
- Cumulative days on market: 20 days
- Ownership: Fee Simple
- Total actual rent: 0
- Electric utility on property: Yes
- Road surface type: Asphalt, Concrete, Paved
Estimated market value
$249,500
$237,000 - $262,000
$1,439/mo
Price history
| Date | Event | Price |
|---|---|---|
| 8/17/2026 | Listed for sale | $259,999+373.6%$267/sqft |
Source:  Stellar MLS #W7888541 Report a problem Stellar MLS #W7888541 Report a problem | ||
| 7/31/1996 | Sold | $54,900$56/sqft |
Source: Public Record Report a problem | ||
Public tax history
| Year | Property taxes | Tax assessment |
|---|---|---|
| 2025 | $964 -0.5% | $73,335 +2.9% |
| 2024 | $968 +5.6% | $71,268 +3% |
| 2023 | $917 +8.8% | $69,192 +3% |
| 2022 | $843 -1.1% | $67,177 +3% |
| 2021 | $852 +10.2% | $65,220 +8.6% |
| 2020 | $773 | $60,030 +2.3% |
| 2019 | -- | $58,680 +1.9% |
| 2018 | $432 -38.1% | $57,586 +2.1% |
| 2017 | $698 | $56,402 +2.1% |
| 2016 | $698 +2.8% | $55,242 +0.7% |
| 2015 | $679 +1.9% | $54,858 +0.8% |
| 2014 | $666 +55.3% | $54,423 +1.5% |
| 2013 | $429 +4.5% | $53,619 0% |
| 2012 | $411 -11% | $53,644 -12.3% |
| 2011 | $462 | $61,169 +1.5% |
| 2010 | -- | $60,265 +2.7% |
| 2009 | $442 -2.1% | $58,681 +0.1% |
| 2008 | $451 -15.2% | $58,622 +5.6% |
| 2006 | $532 | $55,527 +3% |
| 2005 | -- | $53,910 +3% |
| 2004 | $515 +2.1% | $52,340 +1.9% |
| 2003 | $505 +4.4% | $51,364 +2.4% |
| 2002 | $483 +4.6% | $50,160 +1.6% |
| 2001 | $462 +28.8% | $49,370 +11.9% |
| 2000 | $359 | $44,126 |
Find assessor info on the county website
Monthly payment
Est. payment
Payment breakdown
Explore the cost of this home by adjusting the details. Changes won't be saved.Climate risks
Neighborhood: High Point
- $181,1002 bd1 ba936 sqft8311 Weeping Willow St, Brooksville, FL 34613Off Market
- $289,0003 bd3 ba1.4k sqft8291 Weeping Willow St, Brooksville, FL 34613Sold
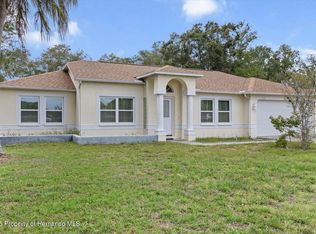
- $255,2003 bd2 ba1.6k sqft8306 Pinewood Ave, Brooksville, FL 34613Off Market

- $217,5003 bd2 ba1.3k sqft8281 Weeping Willow St, Brooksville, FL 34613Off Market
Similar homes
- $269,9002 bd2 ba1.4k sqft14306 Adair St, Brooksville, FL 34613For Sale
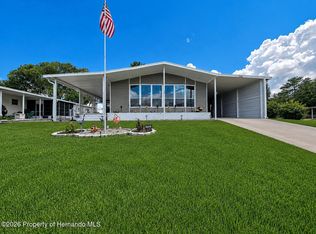 MLS ID #2260812, Colleen M O'Neill, Gold Star Realty Group Inc.. HCMLS
 - $229,9992 bd2 ba1.1k sqft14228 ACTION STREET, BROOKSVILLE, FL 34613For Sale
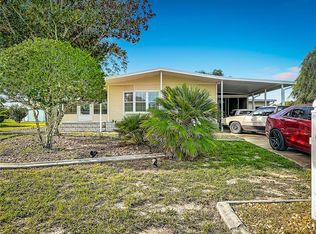
 MLS ID #W7888873, Ley Miller, HOMAN REALTY GROUP INC. Stellar MLS
 - $284,0002 bd2 ba1k sqft8165 RIDGE ROAD, WEEKI WACHEE, FL 34613For Sale
 MLS ID #O6437472, Karen Albright, OPENDOOR BROKERAGE LLC. Stellar MLS
 - $--3 bd2 ba1.4k sqft6439 Landover Blvd, Spring Hill, FL 34608Auction
 Xome
Xome - $249,9003 bd2 ba1k sqft7021 LANDOVER BOULEVARD, SPRING HILL, FL 34608For SaleMLS ID #O6429704, Robert Salmons, ENTERA REALTY LLC. Stellar MLS
- $275,0003 bd2 ba1.4k sqft14334 HOLLY HAMMOCK LANE, BROOKSVILLE, FL 34613For SaleMLS ID #TB8531865, Christine Sullo, SMITH & ASSOCIATES REAL ESTATE. Stellar MLS
- $285,0002 bd2 ba1k sqft12411 BROOKSIDE STREET, SPRING HILL, FL 34609For SaleMLS ID #W7888951, Amanda Crescenzo, HOME LAND REAL ESTATE INC. Stellar MLS
- $287,0002 bd2 ba1.3k sqft6310 GAINSBORO AVENUE, SPRING HILL, FL 34609For SaleMLS ID #W7888029, Susan Preves, DALTON WADE INC. Stellar MLS
- $185,0002 bd2 ba912 sqft8314 EVERGREEN AVENUE, BROOKSVILLE, FL 34613For SaleMLS ID #TB8536387, Malinda De Jesus, CALEBRO & ASSOCIATES. Stellar MLS
- $209,9002 bd2 ba1.3k sqft7713 MORIAH AVENUE, BROOKSVILLE, FL 34613For SaleMLS ID #TB8540442, Helie Taylor, THE ATLAS GROUP. Stellar MLS
- $274,5003 bd2 ba1.4k sqft8951 SOUTHERN CHARM CIRCLE, BROOKSVILLE, FL 34613For SaleMLS ID #TB8540485, Matt Mayers, LIFES A BEACH REAL ESTATE. Stellar MLS
