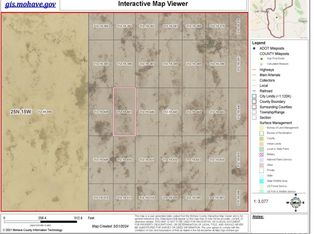
Truly one-of-a-kind, this custom-built estate sits on 40.21 acres of pristine desert landscape, offering sweeping panoramic views and incredible attention to detail throughout. Designed with both comfort and functionality in mind, the property includes approximately 3 acres enclosed with ranch-style wire fencing and gated access ideal for livestock, horses, or a hobby farm. For those who value garage space, this property delivers with a 1,600 sq ft attached garage (40x40) featuring 8 ft doors, built-in shelving, and ceiling fans, plus a matching 1,600 sq ft detached drive-through garage with 12 ft doors, electric, and openers perfect for RVs, equipment, or workshop space. Two Conex containers, a double carport, and full RV hookups offer even more convenience. The home is served by its own private well, complete with a custom-built well house. Both front and back yards have been thoughtfully landscaped with native plants, cactus, and trees on gravel for easy maintenance. The expansive covered back patio, finished with stylish tile flooring, offers three sets of French like doors, built-in speakers, and jaw-dropping views an entertainers dream or a peaceful retreat. Inside, custom finishes abound tile floors flow throughout the main living areas, with carpet in the bedrooms. The open-concept kitchen showcases granite countertops, a pantry, stainless steel appliances (all included), and a breakfast bar with plenty of space for dining. The layout includes two bedrooms and a flexible office that could serve as a third bedroom. The spacious primary suite is a true retreat with its jetted soaking tub, beautifully tiled walk-in shower, relaxing sauna, and oversized walk-in closet. The guest bath is equally refined with a custom tiled shower and generous vanity. The laundry room is loaded with cabinetry, a utility sink, and the washer and dryer are included. Lovingly maintained by its original owners, this property is more than a home it's a lifestyle. Whether you're dreaming of a private ranch, a desert retreat, or a place to enjoy the stars and silence just 30 minutes from Kingman, this exceptional property offers it all.
Pending
$575,000
8305 E Mousley Drive, Kingman, AZ 86401
2beds
2,047sqft
Single Family Residence
Built in 2004
40.21 Acres Lot
$553,100 Zestimate®
$281/sqft
$-- HOA
What's special
Sweeping panoramic viewsFlexible officeDouble carportJaw-dropping viewsTwo conex containersCarpet in the bedroomsBuilt-in speakers
- 123 days |
- 58 |
- 1 |
Zillow last checked:
Listing updated:
Listed by:
Mindy Terlesky 928-897-0833,
RE/MAX Prestige Properties
Source: Momentum MLS,MLS#: 038123 Originating MLS: Western AZ Regional Real Estate Data Exchange
Originating MLS: Western AZ Regional Real Estate Data ExchangeFacts & features
Interior
Bedrooms & bathrooms
- Bedrooms: 2
- Bathrooms: 2
- Full bathrooms: 2
Rooms
- Room types: Utility Room, Workshop
Heating
- Central, Electric
Cooling
- Central Air, Electric
Appliances
- Included: Dryer, Dishwasher, Electric Oven, Electric Range, Disposal, Microwave, Refrigerator, Water Heater, Washer
- Laundry: Electric Dryer Hookup, Inside, Laundry in Utility Room
Features
- Breakfast Bar, Bathtub, Ceiling Fan(s), Central Vacuum, Dining Area, Granite Counters, Jetted Tub, Main Level Primary, Primary Suite, Open Floorplan, Pantry, Separate Shower, Tub Shower, Vaulted Ceiling(s), Walk-In Closet(s), Window Treatments, Utility Room, Workshop
- Flooring: Carpet, Tile
- Windows: Window Coverings
- Has fireplace: No
Interior area
- Total structure area: 5,247
- Total interior livable area: 2,047 sqft
Video & virtual tour
Property
Parking
- Total spaces: 16
- Parking features: Attached, Carport, Drive Through, Detached, Finished Garage, RV Garage, RV Access/Parking, Storage, Garage Door Opener
- Attached garage spaces: 14
- Carport spaces: 2
- Covered spaces: 16
Accessibility
- Accessibility features: Low Threshold Shower
Features
- Levels: One
- Stories: 1
- Entry location: 36" Door,Breakfast Bar,Ceiling Fan(s),Central Vacu
- Patio & porch: Covered, Patio
- Exterior features: Landscaping, RV Parking/RV Hookup, Shed
- Pool features: None
- Has spa: Yes
- Fencing: Back Yard,Front Yard,Wire
- Has view: Yes
- View description: Mountain(s), Panoramic
Lot
- Size: 40.21 Acres
- Dimensions: 1317 x 1323 x 1317 x 1329
- Features: Agricultural, Borders State Land, Private Road, Public Road, Residential Lot, Street Level
Details
- Parcel number: 33329058
- Zoning description: M- AR Agricultural Res
- Horses can be raised: Yes
- Horse amenities: Horses Allowed
Construction
Type & style
- Home type: SingleFamily
- Architectural style: One Story
- Property subtype: Single Family Residence
Materials
- Stucco, Wood Frame
- Roof: Tile
Condition
- New construction: No
- Year built: 2004
Utilities & green energy
- Electric: 110 Volts, 220 Volts
- Sewer: Septic Tank
- Water: Well
- Utilities for property: Electricity Available
Green energy
- Water conservation: Water-Smart Landscaping
Community & HOA
Community
- Subdivision: Mountain Vista Ranches
HOA
- Has HOA: No
Location
- Region: Kingman
Financial & listing details
- Price per square foot: $281/sqft
- Tax assessed value: $367,043
- Annual tax amount: $2,185
- Date on market: 4/10/2026
- Cumulative days on market: 124 days
- Listing terms: Cash,Conventional,1031 Exchange,FHA,VA Loan
- Electric utility on property: Yes
Estimated market value
$553,100
$525,000 - $581,000
$1,870/mo
Price history
| Date | Event | Price |
|---|---|---|
| 7/10/2026 | Pending sale | $575,000$281/sqft |
Source:  Momentum MLS #038123 Report a problem Momentum MLS #038123 Report a problem | ||
| 6/2/2026 | Listed for sale | $575,000$281/sqft |
Source: Momentum MLS #038123 Report a problem | ||
| 5/30/2026 | Pending sale | $575,000$281/sqft |
Source: Momentum MLS #038123 Report a problem | ||
| 4/10/2026 | Listed for sale | $575,000+2.9%$281/sqft |
Source: Momentum MLS #038123 Report a problem | ||
| 7/12/2025 | Listing removed | $559,000$273/sqft |
Source: Momentum MLS #030455 Report a problem | ||
| 6/29/2025 | Listed for sale | $559,000$273/sqft |
Source: Momentum MLS #030455 Report a problem | ||
Public tax history
| Year | Property taxes | Tax assessment |
|---|---|---|
| 2026 | $2,116 -3.2% | $36,704 +2.6% |
| 2025 | $2,186 +3.1% | $35,785 +0.1% |
| 2024 | $2,119 +7.9% | $35,748 +17.8% |
| 2023 | $1,964 -0.3% | $30,347 +23.5% |
| 2022 | $1,970 +4.3% | $24,564 +22.5% |
| 2021 | $1,890 +4.3% | $20,048 +19.3% |
| 2019 | $1,811 | $16,800 -5.3% |
| 2018 | $1,811 +8.9% | $17,744 -2.1% |
| 2017 | $1,664 +5.3% | $18,116 +26.3% |
| 2016 | $1,580 -2% | $14,342 +8.6% |
| 2015 | $1,612 | $13,201 +4.3% |
| 2014 | -- | $12,660 -4% |
| 2013 | -- | $13,183 -14.5% |
| 2012 | -- | $15,426 -10.9% |
| 2011 | -- | $17,309 +17.6% |
| 2010 | -- | $14,722 -36.5% |
| 2009 | -- | $23,197 +26.3% |
| 2008 | -- | $18,373 |
| 2007 | -- | -- |
Find assessor info on the county website
Monthly payment
Est. payment
Payment breakdown
Explore the cost of this home by adjusting the details. Changes won't be saved.Climate risks
Neighborhood: 86401
Nearby schools
GreatSchools rating
- 6/10Desert Willow Elementary SchoolGrades: K-6Distance: 18.4 mi
- 2/10Kingman Middle SchoolGrades: 6-8Distance: 20.8 mi
- 2/10Kingman High SchoolGrades: 9-12Distance: 18.3 mi
- $6,5001.17 acres0 Unknown Rd, Kingman, AZ 86401Sold
- $18,68240.26 acres8390 E Mountain Vista Dr, Mountain Vista Dr, AZ 86401Off Market
- $445,400-- bd-- ba2.7k sqft8300 E Mousley Dr, Kingman, AZ 86401Off Market
- $587,200-- bd-- ba3.6k sqft8401 E Country Rd, Kingman, AZ 86401Off Market
- $129,2002 bd1 ba657 sqft8300 E Symphony Dr, Kingman, AZ 86401Off Market
- $32,548-- bd-- ba672 sqft11901 N Antares Rd, Kingman, AZ 86401Off Market
- $32,548-- bd-- ba744 sqft11901 N Antares Rd, Kingman, AZ 86401Off Market
- $32,548-- bd-- ba614 sqft11901 N Antares Rd, Kingman, AZ 86401Off Market
A local agent can set up tours, give advice and negotiate with sellers.
Similar homes
- $449,0003 bd2 ba1.9k sqft10563 N Garrett Drive, Kingman, AZ 86401For Sale
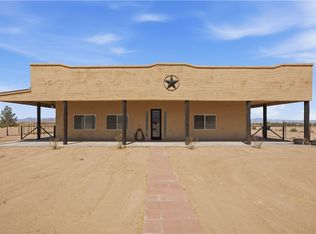 MLS ID #040419, Angela Kidd, eXp Realty LLC. Momentum MLS
 - $465,0002 bd2 ba1.7k sqft11453 N Avenida Palma, Kingman, AZ 86409For Sale
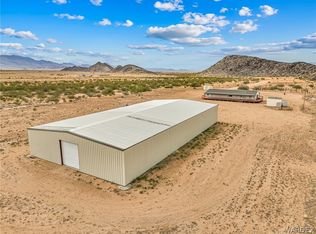 MLS ID #038567, Nina Salmu Mourad, Realty ONE Group Mountain Desert. Momentum MLS
 - $450,0003 bd3 ba2k sqft9194 N Concho Drive, Kingman, AZ 86401For Sale
 MLS ID #040889, Shelly Moon, KG Keller Williams Arizona Living Realty. Momentum MLS
 - $570,0005 bd3 ba2.6k sqft6280 N Palo Christo Drive, Kingman, AZ 86409For Sale
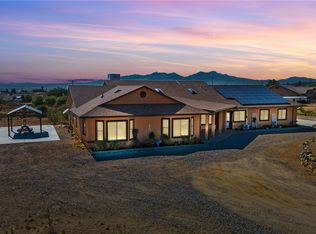 MLS ID #031975, Benjamin Ferneau, eXp Realty, LLC. Momentum MLS
 - $320,0003 bd2 ba1.7k sqft7771 E Concho Drive, Kingman, AZ 86401For SaleMLS ID #040124, Mandy Custer, RE/MAX Preferred Pros.. Momentum MLS
- $375,0003 bd2 ba2.1k sqft9022 N Lariat Drive, Kingman, AZ 86401For SaleMLS ID #037035, Matthew Brian Krumwiede, Long Realty Unlimited. Momentum MLS
- $679,0003 bd2 ba1.4k sqft6695 E Huntington Avenue, Kingman, AZ 86401For SaleMLS ID #040799, Carol Gilje, Barbara Ricca Realty. Momentum MLS
- $299,5002 bd2 ba2k sqft7830 E Oxbow Drive, Kingman, AZ 86401For SaleMLS ID #038052, Ugi Edgell, RE/MAX Prestige Properties. Momentum MLS
- $379,4993 bd2 ba1.3k sqft7324 E Silver Spur Drive, Kingman, AZ 86401For SaleMLS ID #032736, Nicole Tillmann, Realty ONE Group Mountain Desert. Momentum MLS
- $320,5003 bd2 ba1.7k sqft10033 N Concho Dr, Kingman, AZ 86401For Sale
 MLS ID #1037349, Julie Olszewski, Realty ONE Group Mountain Desert. Lake Havasu AOR
 - $317,9003 bd2 ba1.8k sqft3190 E Pepper Tree Road, Kingman, AZ 86409For SaleMLS ID #040587, Rebecca Hooper, RE/MAX Preferred Pros.. Momentum MLS
- $299,9003 bd2 ba1.5k sqft9634 N Mesa Vista Place, Kingman, AZ 86401For SaleMLS ID #040355, Shelly Moon, KG Keller Williams Arizona Living Realty. Momentum MLS
- $495,0003 bd2 ba2.2k sqft3812 Katie Lane Loop, Kingman, AZ 86401For SaleMLS ID #041344, Jonny Meins, RE/MAX Prestige Properties. Momentum MLS
- $365,0003 bd3 ba2k sqft9204 N Concho Drive, Kingman, AZ 86401For SaleMLS ID #037401, Phil Reinhardt, Realty ONE Group Mountain Desert. Momentum MLS
- $354,9003 bd2 ba1.4k sqft7134 E Stoneaxe Dr, Kingman, AZ 86401For SaleMLS ID #1040399, Victorria Johnson, Keller Williams Arizona Living Realty. Lake Havasu AOR
- $494,9003 bd2 ba2k sqft4829 N Old West Road, Kingman, AZ 86401For SaleMLS ID #040449, Rebecca Hooper, RE/MAX Preferred Pros.. Momentum MLS
- $339,9003 bd2 ba1.7k sqft10173 N Black Boot Dr, Kingman, AZ 86401For SaleMLS ID #1041660, Adehlia Hangs, Realty ONE Group Mountain Desert-LH. Lake Havasu AOR
- $299,9003 bd2 ba1.5k sqft9609 N Concho Drive, Kingman, AZ 86401For SaleMLS ID #041377, Cynthia Martel, Realty ONE Group Mountain Desert. Momentum MLS
- $358,0002 bd1 ba1.2k sqft10664 E Austin Loop, Kingman, AZ 86401For SaleMLS ID #035359, Elise Harron, Dirt Road Real Estate. Momentum MLS
- $325,0003 bd2 ba1.4k sqft7494 E Morningside Drive, Kingman, AZ 86401For SaleMLS ID #041197, Jonny Meins, RE/MAX Prestige Properties. Momentum MLS
