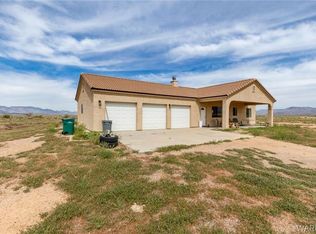
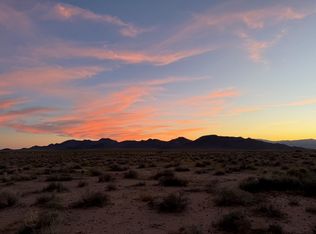
"Country Road Take Me Home!" One-of-a-Kind property with upgrades galore. This scenic 39+ acre parcel has a 50+ gallon/minute well with a 2500 gallon holding tank with a 8'x 8" pump house + electric. An underground watering system has been installed for a raised garden area and (13) 2 year fruit bearing trees. Two immaculate homes, both come with an open floor plan. The main home is a all electric 2023 three bedroom (split plan) with two full baths--1456 sq ft of living space. The second home is a all electric 2023 three bedroom (split plan) with two full baths--924 sq ft of living space. There is a detached casita with a walk-in shower which would be perfect for your guests or to use as an office. This property boasts a 28'x30' garage/workshop detached from the main home, as well as an RV hookup and dump station. This is the perfect set-up for a multi family, multi generational life style. Property is zoned Ag Res so presents plenty of opportunities for livestock, farming and/or ranching possibilities. FREE TO YOU-"Peace and Quiet" plus 360 degree views of the beautiful surrounding mountains. Watch for the glorious dessert sun rises and sunsets and the beautiful stars! See you soon....you will love it!
Active
Price cut: $70.9K (8/7)
$679,000
6695 E Huntington Avenue, Kingman, AZ 86401
3beds
1,456sqft
Manufactured Home, Single Family Residence
Built in 2023
39.18 Acres Lot
$663,400 Zestimate®
$466/sqft
$-- HOA
What's special
Open floor planTwo immaculate homes
- 14 days |
- 195 |
- 6 |
Likely to sell faster than
Zillow last checked:
Listing updated:
Listed by:
Carol Gilje 928-715-4754,
Barbara Ricca Realty
Source: Momentum MLS,MLS#: 040799 Originating MLS: Western AZ Regional Real Estate Data Exchange
Originating MLS: Western AZ Regional Real Estate Data ExchangeFacts & features
Interior
Bedrooms & bathrooms
- Bedrooms: 3
- Bathrooms: 2
- Full bathrooms: 2
Rooms
- Room types: Utility Room
Heating
- Central, Electric
Cooling
- Central Air, Electric
Appliances
- Included: Dryer, Dishwasher, Electric Oven, Electric Range, Microwave, Refrigerator, Water Heater, Washer
- Laundry: Electric Dryer Hookup, Inside, Laundry in Utility Room
Features
- Breakfast Bar, Bathtub, Ceiling Fan(s), Dining Area, Kitchen Island, Laminate Counters, Laminate Countertop, Primary Suite, Open Floorplan, Pantry, Vaulted Ceiling(s), Walk-In Closet(s), Window Treatments, Utility Room
- Flooring: Laminate, Hard Surface Flooring or Low Pile Carpet
- Windows: Window Coverings
- Has fireplace: No
Interior area
- Total structure area: 1,456
- Total interior livable area: 1,456 sqft
Video & virtual tour
Property
Parking
- Total spaces: 2
- Parking features: Detached, RV Access/Parking
- Garage spaces: 2
Features
- Entry location: Breakfast Bar,Ceiling Fan(s),Counters-Laminate,Din
- Exterior features: Fruit Trees, Garden, Sprinkler/Irrigation, Landscaping, RV Parking/RV Hookup, Shed
- Pool features: None
- Fencing: Back Yard,Front Yard,Wire
- Has view: Yes
- View description: Mountain(s), Panoramic
Lot
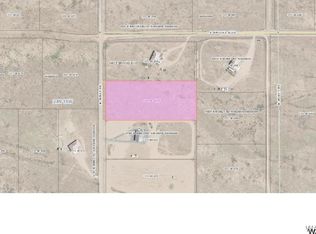
- Size: 39.18 Acres
- Dimensions: 1323 x 1124
- Features: Agricultural, Corner Lot, Residential Lot, Street Level
Details
- Parcel number: 33335062
- Zoning description: M- AR1 Agricultural Res
- Horses can be raised: Yes
- Horse amenities: Horses Allowed
Construction
Type & style
- Home type: MobileManufactured
- Property subtype: Manufactured Home, Single Family Residence
Materials
- Wood Frame
- Roof: Shingle
Condition
- New construction: No
- Year built: 2023
Utilities & green energy
- Sewer: Septic Tank
- Water: Holding Tank, Well
- Utilities for property: Electricity Available, Underground Utilities
Green energy
- Water conservation: Water-Smart Landscaping
Community & HOA
Community
- Subdivision: Mountain Vista Ranches
HOA
- Has HOA: No
Location
- Region: Kingman
Financial & listing details
- Price per square foot: $466/sqft
- Tax assessed value: $73,303
- Annual tax amount: $186
- Date on market: 7/24/2026
- Cumulative days on market: 15 days
- Listing terms: Cash,Conventional,FHA,VA Loan
- Electric utility on property: Yes
- Body type: Double Wide
Estimated market value
$663,400
$630,000 - $697,000
Not available
Price history
| Date | Event | Price |
|---|---|---|
| 8/7/2026 | Price change | $679,000-9.5%$466/sqft |
Source:  Momentum MLS #040799 Report a problem Momentum MLS #040799 Report a problem | ||
| 7/24/2026 | Listed for sale | $749,900+1685.5%$515/sqft |
Source: Momentum MLS #040799 Report a problem | ||
| 5/10/2022 | Sold | $42,000+40%$29/sqft |
Source: Public Record Report a problem | ||
| 11/5/2003 | Sold | $30,000$21/sqft |
Source: Public Record Report a problem | ||
Public tax history
| Year | Property taxes | Tax assessment |
|---|---|---|
| 2026 | $187 +0.4% | $7,331 +103.6% |
| 2025 | $186 -2.2% | $3,601 +9.6% |
| 2024 | $190 +7.7% | $3,286 +56.6% |
| 2023 | $176 -3.4% | $2,099 -10.4% |
| 2022 | $183 -10.2% | $2,343 +24.3% |
| 2021 | $203 +2.4% | $1,885 -39.5% |
| 2019 | $199 | $3,115 -42.9% |
| 2018 | $199 +8.8% | $5,452 -20% |
| 2017 | $183 +3.6% | $6,815 +85.5% |
| 2016 | $176 -8.1% | $3,673 +41.1% |
| 2015 | $192 | $2,604 |
Find assessor info on the county website
Monthly payment
Climate risks
Neighborhood: 86401
Nearby schools
GreatSchools rating
- 6/10Desert Willow Elementary SchoolGrades: K-6Distance: 15.7 mi
- 2/10Kingman Middle SchoolGrades: 6-8Distance: 17.7 mi
- 2/10Kingman High SchoolGrades: 9-12Distance: 15.3 mi
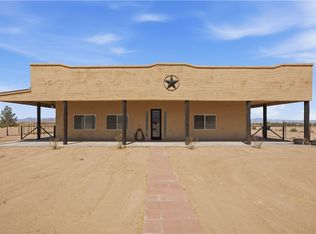
- $320,0003 bd2 ba1k sqft6604 E Huntington Ave, Kingman, AZ 86401Sold
- $110,00017.77 acres333-35-057E N Jemez Rd, Kingman, AZ 86401Lot/Land
- $--5.02 acresUnk Jemez Rd, Kingman, AZ 86401Off Market
- $25,5105.01 acres10956 N Jemez Rd, Kingman, AZ 86401Off Market
- $44,5005.01 acres10922 N Jemez Rd, Kingman, AZ 86401Sold
- $44,0005 acres10299N N Jemez Rd, Kingman, AZ 86401Sold
- $15,0005.01 acres6642 E Huntington Ave, Kingman, AZ 86401Sold
- $53,5005 acres6653 E Brooks Blvd, Kingman, AZ 86401Lot/Land
A local agent can set up tours, give advice and negotiate with sellers.
Similar homes
- $459,0003 bd2 ba1.9k sqft10563 N Garrett Drive, Kingman, AZ 86401For Sale
 MLS ID #040419, Angela Kidd, eXp Realty LLC. Momentum MLS
 - $450,0003 bd3 ba2k sqft9194 N Concho Drive, Kingman, AZ 86401For Sale
 MLS ID #040889, Shelly Moon, KG Keller Williams Arizona Living Realty. Momentum MLS
 - $339,9003 bd2 ba1.7k sqft10173 N Black Boot Dr, Kingman, AZ 86401For Sale
 MLS ID #1041660, Adehlia Hangs, Realty ONE Group Mountain Desert-LH. Lake Havasu AOR
 - $709,9003 bd3 ba2.1k sqft3715 Cantle Drive, Kingman, AZ 86409For Sale
 MLS ID #040760, Marianne Kimbal, RE/MAX Preferred Pros.. Momentum MLS
 - $354,9003 bd2 ba1.4k sqft7134 E Stoneaxe Dr, Kingman, AZ 86401For SaleMLS ID #1040399, Victorria Johnson, Keller Williams Arizona Living Realty. Lake Havasu AOR
- $379,4993 bd2 ba1.3k sqft7324 E Silver Spur Drive, Kingman, AZ 86401For SaleMLS ID #032736, Nicole Tillmann, Realty ONE Group Mountain Desert. Momentum MLS
- $340,0003 bd2 ba1.6k sqft9197 N Concho Drive, Kingman, AZ 86401For SaleMLS ID #035560, Sandy Dudley, Kingman Premier Properties. Momentum MLS
- $358,0002 bd1 ba1.2k sqft10664 E Austin Loop, Kingman, AZ 86401For SaleMLS ID #035359, Elise Harron, Dirt Road Real Estate. Momentum MLS
- $465,0002 bd2 ba1.7k sqft11453 N Avenida Palma, Kingman, AZ 86409For SaleMLS ID #038567, Nina Salmu Mourad, Realty ONE Group Mountain Desert. Momentum MLS
- $389,9003 bd2 ba1.7k sqft3315 Monte Moro Street, Kingman, AZ 86401For SaleMLS ID #041218, Kimberley Ewoldt, RE/MAX Preferred Pros.. Momentum MLS
- $365,0003 bd3 ba2k sqft9204 N Concho Drive, Kingman, AZ 86401For SaleMLS ID #037401, Phil Reinhardt, Realty ONE Group Mountain Desert. Momentum MLS
- $485,7003 bd2 ba1.7k sqft2585 Triangle South St, Kingman, AZ 86401For SaleMLS ID #1041724, Dawn Brannies, Kingman Premier Properties. Lake Havasu AOR
- $465,0003 bd3 ba1.4k sqft7651 E Oxbow Drive, Kingman, AZ 86401New ConstructionMLS ID #039752, Zachary Keener, eXp Realty. Momentum MLS
- $375,0004 bd2 ba1.6k sqft3092 Southern Loop, Kingman, AZ 86401For SaleMLS ID #040654, Barbara Rotvik, KG Keller Williams Arizona Living Realty. Momentum MLS
- $399,0003 bd2 ba1.8k sqft10516 E Pine Cone Way, Hackberry, AZ 86411For SaleMLS ID #033209, Nicole Tillmann, Realty ONE Group Mountain Desert. Momentum MLS
- $494,9003 bd2 ba2k sqft4829 N Old West Road, Kingman, AZ 86401For SaleMLS ID #040449, Rebecca Hooper, RE/MAX Preferred Pros.. Momentum MLS
- $400,0003 bd2 ba1.3k sqft7617 E Sugarloaf Street, Kingman, AZ 86401New ConstructionMLS ID #039740, Zachary Keener, eXp Realty. Momentum MLS
- $400,0003 bd2 ba1.3k sqft7057 E Stetson Street, Kingman, AZ 86401New ConstructionMLS ID #039744, Zachary Keener, eXp Realty. Momentum MLS
- $419,9003 bd2 ba1.7k sqft3446 Laramie Avenue, Kingman, AZ 86401For SaleMLS ID #041073, Kimberly Jacobsen, Realty ONE Group Mountain Desert. Momentum MLS
- $340,0003 bd2 ba1.5k sqft5353 Eagle View Road, Kingman, AZ 86409For SaleMLS ID #041049, Jesse Sides, eXp Realty LLC. Momentum MLS
