Well-maintained 3-bedroom, 2-bath home with an oversized 3-car garage offering excellent functionality and storage. BRAND NEW high performance hot water heater just installed Feb 2026. NEW HVAC system installed in 2025. Tile flooring throughout the home with upgraded plush carpet in the living room. Vaulted ceilings, arched doorways, and natural light throughout create an open and inviting feel. Skylights in both bathrooms add additional brightness and warmth. Security and fire system already installed for added peace of mind. RO system has been installed. Custom pot shelves with built-in plugs for lighting, operated by wall switches. The oversized primary bedroom measures approximately 294 sq ft and features a very large 81 sq ft walk-in closet, dual sinks, and a step-in shower with a built-in bench and dual shower heads. Private fully landscaped backyard features an expanded patio, an 8 ft crank-down shade for hot summer days, a hot tub, and beautiful mountain views. Additional 6' x 20' shed with 10' height provides added storage and privacy, complete with built-in shelving. Oversized garage is fully epoxied and includes one bay measuring approximately 32 feet deep. Extra paved parking along the side of the home, ample parking in the circular driveway, and an additional drive-through gate with RV access from the rear easement. Front yard includes an expanded patio with ramp access. Drainage pipe installed in the front yard to divert rainwater to the street culvert and gutters have been installed. Make this home yours and enjoy the serenity and amenities that Valle Vista offers for your enjoyment! !
Active
Price cut: $15K (7/1)
$340,000
9197 N Concho Drive, Kingman, AZ 86401
3beds
1,689sqft
:
Get pre-qualified$2,058/mo
Single Family Residence
Built in 1997
0.25 Acres Lot
$335,500 Zestimate®
$201/sqft
$19/mo HOA
What's special
Beautiful mountain viewsArched doorwaysPrivate fully landscaped backyardExpanded patioGutters have been installedHot tubVaulted ceilings
- 178 days |
- 294 |
- 7 |
Zillow last checked:
Listing updated:
Listed by:
Sandy Dudley 928-266-7515,
Kingman Premier Properties
Source: Momentum MLS,MLS#: 035560 Originating MLS: Western AZ Regional Real Estate Data Exchange
Originating MLS: Western AZ Regional Real Estate Data ExchangeFacts & features
Interior
Bedrooms & bathrooms
- Bedrooms: 3
- Bathrooms: 2
- Full bathrooms: 2
Heating
- Central, Electric
Cooling
- Central Air, Electric
Appliances
- Included: Dishwasher, Electric Oven, Electric Range, Disposal, Microwave, Water Heater
- Laundry: Electric Dryer Hookup, In Garage
Features
- Breakfast Bar, Ceiling Fan(s), Galley Kitchen, Pantry
- Flooring: Hard Surface Flooring or Low Pile Carpet
Interior area
- Total interior livable area: 1,689 sqft
Video & virtual tour
Property
Parking
- Total spaces: 3
- Parking features: Attached, Finished Garage
- Attached garage spaces: 3
Features
- Levels: One
- Stories: 1
- Entry location: Breakfast Bar,Ceiling Fan(s),Kitchen-Galley,Pantry
- Pool features: Community
- Fencing: Back Yard,Chain Link
Lot
- Size: 0.25 Acres
- Dimensions: 80' x 119' x 95' x 120'
- Features: Public Road, Street Level
Details
- Parcel number: 31344814
- Zoning description: K- R1-10 Res: Sing Fam 10000sf
Construction
Type & style
- Home type: SingleFamily
- Architectural style: One Story
- Property subtype: Single Family Residence
Materials
- Stucco, Wood Frame
- Roof: Shingle
Condition
- New construction: No
- Year built: 1997
Utilities & green energy
- Electric: 110 Volts, 220 Volts
- Sewer: Septic Tank
- Water: Rural
Green energy
- Water conservation: Water-Smart Landscaping
Community & HOA
Community
- Features: Pool
- Subdivision: Valle Vista Unit 2
HOA
- Has HOA: Yes
- HOA fee: $226 annually
- HOA name: Valle Vista Home Owners Association
Location
- Region: Kingman
Financial & listing details
- Price per square foot: $201/sqft
- Tax assessed value: $249,393
- Annual tax amount: $1,346
- Date on market: 1/26/2026
- Cumulative days on market: 178 days
- Listing terms: Cash,Conventional,1031 Exchange,FHA,USDA Loan,VA Loan
- Road surface type: Paved
Estimated market value
$335,500
$319,000 - $352,000
$1,906/mo
Price history
| Date | Event | Price |
|---|---|---|
| 7/1/2026 | Price change | $340,000-4.2%$201/sqft |
Source:  Momentum MLS #035560 Report a problem Momentum MLS #035560 Report a problem | ||
| 1/26/2026 | Listed for sale | $355,000+208.7%$210/sqft |
Source: Momentum MLS #035560 Report a problem | ||
| 12/7/2015 | Sold | $115,000-7.9%$68/sqft |
Source: Momentum MLS #907691 Report a problem | ||
| 10/10/2015 | Price change | $124,900+13.5%$74/sqft |
Source: Kingman Premier Properties #907691 Report a problem | ||
| 7/30/2015 | Pending sale | $110,000$65/sqft |
Source: Keller Williams - Lake Havasu City #905097 Report a problem | ||
| 7/23/2015 | Listed for sale | $110,000+41.2%$65/sqft |
Source: Keller Williams Arizona Living Realty #905097 Report a problem | ||
| 5/13/2011 | Sold | $77,900$46/sqft |
Source: Public Record Report a problem | ||
| 4/2/2011 | Listed for sale | $77,900+33.6%$46/sqft |
Source: Century 21 Barbara Ricca Realty #854134 Report a problem | ||
| 3/28/2011 | Sold | $58,311$35/sqft |
Source: Public Record Report a problem | ||
Public tax history
| Year | Property taxes | Tax assessment |
|---|---|---|
| 2026 | $1,346 +1.6% | $24,939 +13.8% |
| 2025 | $1,324 +3.1% | $21,919 -14% |
| 2024 | $1,284 +7.9% | $25,483 +20% |
| 2023 | $1,190 -0.3% | $21,233 +25.4% |
| 2022 | $1,194 +4.3% | $16,928 +11% |
| 2021 | $1,145 +4.3% | $15,257 +18% |
| 2019 | $1,097 | $12,927 +0.5% |
| 2018 | $1,097 +8.9% | $12,858 +4.1% |
| 2017 | $1,008 +5.3% | $12,350 +7.6% |
| 2016 | $957 -2% | $11,481 +15.3% |
| 2015 | $977 | $9,959 +30.7% |
| 2014 | -- | $7,617 -1.1% |
| 2013 | -- | $7,698 -15.1% |
| 2012 | -- | $9,064 +15.3% |
| 2011 | -- | $7,859 -29.3% |
| 2010 | -- | $11,112 -34.1% |
| 2009 | -- | $16,868 |
| 2008 | -- | $16,868 |
| 2007 | -- | -- |
| 2006 | -- | -- |
| 2005 | -- | -- |
| 2004 | -- | -- |
| 2003 | -- | -- |
| 2002 | -- | -- |
| 2000 | $916 | -- |
Find assessor info on the county website
Monthly payment
Est. payment
Payment breakdown
Explore the cost of this home by adjusting the details. Changes won't be saved.Climate risks
Neighborhood: 86401
Nearby schools
GreatSchools rating
- 6/10Desert Willow Elementary SchoolGrades: K-6Distance: 13.3 mi
- 2/10Kingman Middle SchoolGrades: 6-8Distance: 15.8 mi
- 2/10Kingman High SchoolGrades: 9-12Distance: 13.4 mi
- $219,5003 bd2 ba1.3k sqft9193 N Concho Dr, Kingman, AZ 86401Sold
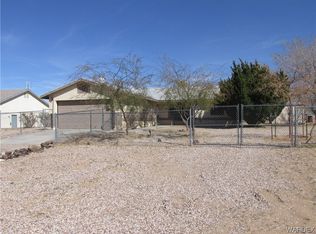
- $323,600-- bd2 ba2.1k sqft9201 N Concho Dr, Kingman, AZ 86401Off Market
- $14,0830.45 Acres9353 N River Run Dr, Kingman, AZ 86401Off Market
- $247,6003 bd2 ba1.4k sqft9205 N Concho Dr, Kingman, AZ 86401Off Market
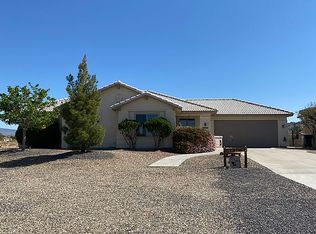
- $4,815-- bd-- ba-- sqft6916 E Concho Cir, Kingman, AZ 86401Off Market
- $13,5030.42 Acres9360 N River Run Dr, Kingman, AZ 86401Off Market
- $363,2003 bd3 ba2k sqft9194 N Concho Dr, Kingman, AZ 86401Off Market
- $153,4893 bd2 ba1.2k sqft9189 N Concho Dr, Kingman, AZ 86401Off Market
A local agent can set up tours, give advice and negotiate with sellers.
Similar homes
- $349,9003 bd2 ba1.9k sqft9109 N Concho Drive, Kingman, AZ 86401For Sale
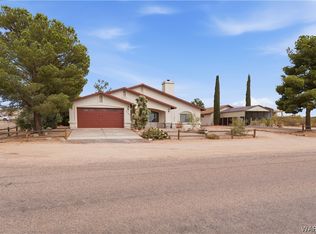 MLS ID #040737, Kalene Norman, eXp Realty, LLC. Momentum MLS
 - $290,0003 bd2 ba1.7k sqft10010 N Concho Drive, Kingman, AZ 86401For Sale
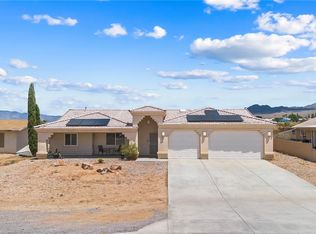 MLS ID #040740, Kalika Roggero, KG Keller Williams Arizona Living Realty. Momentum MLS
 - $375,0003 bd2 ba2.1k sqft9022 N Lariat Drive, Kingman, AZ 86401For Sale
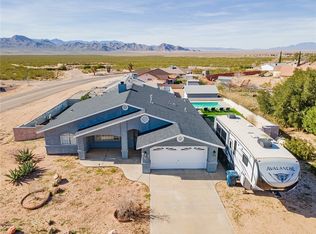 MLS ID #037035, Matthew Brian Krumwiede, Long Realty Unlimited. Momentum MLS
 - $329,5003 bd2 ba1.7k sqft10033 N Concho Dr, Kingman, AZ 86401For Sale
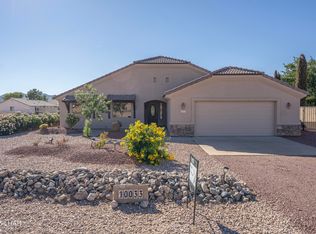
 MLS ID #1037349, Julie Olszewski, Realty ONE Group Mountain Desert. Lake Havasu AOR
 - $325,0003 bd2 ba1.7k sqft7560 E Cayuse Drive, Kingman, AZ 86401For SaleMLS ID #036040, Melanie Stoneking, Bliss Realty & Investments. Momentum MLS
- $354,9003 bd2 ba1.4k sqft7134 E Stoneaxe Dr, Kingman, AZ 86401For SaleMLS ID #1040399, Victorria Johnson, Keller Williams Arizona Living Realty. Lake Havasu AOR
- $299,9003 bd2 ba1.3k sqft9597 N Tall Tree Drive, Kingman, AZ 86401For SaleMLS ID #035732, Audra Patterson, Eagle Realty. Momentum MLS
- $269,9003 bd2 ba1.5k sqft7695 E Chaparral Drive, Kingman, AZ 86401For SaleMLS ID #036078, Bradlee McEuen, Real Broker. Momentum MLS
- $235,0003 bd2 ba1.2k sqft7675 E Monte Tesoro Drive, Kingman, AZ 86401For SaleMLS ID #039251, Julie Anderson, Real Broker. Momentum MLS
- $249,9003 bd2 ba1.3k sqft9469 N Bridlebit Ave, Kingman, AZ 86401For Sale
 MLS ID #93691, Kimberly Jacobsen, Realty ONE Group Mountain Desert. CAAR
 - $230,0003 bd2 ba1.2k sqft10106 N Concho Dr, Kingman, AZ 86401For SaleMLS ID #1039091, The Modern Desert Real Estate Group, Keller Williams Arizona Living Realty. Lake Havasu AOR
- $358,9003 bd3 ba1.8k sqft909 Foothill Avenue, Kingman, AZ 86401For SaleMLS ID #039502, Rita Zumwalt, Century 21 Highland. Momentum MLS
- $328,9003 bd2 ba1.5k sqft3371 Charleston Street, Kingman, AZ 86401For SaleMLS ID #038022, Sultan Abbas, RE/MAX Prestige Properties. Momentum MLS
- $229,9003 bd2 ba1.1k sqft10041 N Concho Drive, Kingman, AZ 86401For SaleMLS ID #038431, Kerri Pearce, KG Keller Williams Arizona Living Realty. Momentum MLS
- $330,0003 bd2 ba1.4k sqft4475 N Roosevelt Street, Kingman, AZ 86409For SaleMLS ID #040103, Tammy Fuqua, Turner Hill Properties. Momentum MLS
- $415,0004 bd2 ba1.8k sqft2128 Horsemint Avenue, Kingman, AZ 86401For SaleMLS ID #040840, Karen Faye Molck, eXp Realty. Momentum MLS
- $358,0002 bd1 ba1.2k sqft10664 E Austin Loop, Kingman, AZ 86401For SaleMLS ID #035359, Elise Harron, Dirt Road Real Estate. Momentum MLS
- $399,0003 bd2 ba1.6k sqft4029 Roma Road, Kingman, AZ 86401For SaleMLS ID #037651, Roxann Amundson, Realty ONE Group Mountain Desert. Momentum MLS
- $364,9004 bd2 ba2.2k sqft4348 E Calle Nancy, Kingman, AZ 86409For SaleMLS ID #035236, Sherri Merriwether, Realty ONE Group Mountain Desert. Momentum MLS
- $485,7003 bd2 ba1.7k sqft2585 Triangle South St, Kingman, AZ 86401For SaleMLS ID #1041724, Dawn Brannies, Kingman Premier Properties. Lake Havasu AOR
