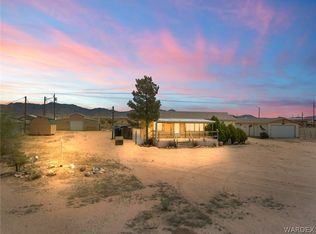
Welcome to your own private haven in the serene Arizona West subdivision, just northeast of Valle Vista! Tucked away in this picturesque setting is 9469 Bridlebit, a delightful retreat offering the perfect blend of comfort and tranquility. * Split floor plan featuring * 3 bedrooms * 2 bathrooms * 1362 sq. ft of living space. * Open floor plan connects the living and dining areas with the kitchen. Features include * Central air *Heatpump * Tankless water heater * Water softener * Water pressure booster pump * Laundry area off the kitchen. * Space for freezer. Nestled on a sprawling 0.4-acre lot. This property boasts an array of outdoor amenities to enhance your lifestyle. * Workshop for tools and projects * 220 power * 10x20 shed converted into additional living space, complete with carpeting, electricity, and 2 lofts. * Carport with additional storage Landscaping includes: * Rose bushes * Pomegranate tree * Flowering plum trees *Fan palm trees, * Pine trees ** Greenhouse offers space for cultivating your favorite plants year-round. *Partially fenced yard with concrete block on the north side creates a safe haven for your furry companions to enjoy the outdoors in security and comfort. * Dedicated RV parking for 2 campers with full hook-ups. * RV Clean out dump feature ** Enjoy the best views of the whole neighborhood from the comfort of your home **Wrap-around decks, including an 18' x 8' deck on the south side, a 6' x 34' deck on the north side, and a 10' x 22' deck on the west side. *18' x 18' octagon-designed fire pit patio, perfect for gathering with friends and family on cool evenings. Additionally, the property features 220 power.
Active
Price cut: $10K (7/2)
$249,900
9469 N Bridlebit Ave, Kingman, AZ 86401
3beds
1,362sqft
Manufactured Home
Built in 1999
0.4 Acres Lot
$245,400 Zestimate®
$183/sqft
$-- HOA
What's special
Water pressure booster pumpSplit floor planFlowering plum treesPine treesWater softenerRose bushesPomegranate tree
- 132 days |
- 302 |
- 18 |
Zillow last checked:
Listing updated:
Listed by:
Kimberly Jacobsen,
Realty ONE Group Mountain Desert
Source: CAAR,MLS#: 93691
Facts & features
Interior
Bedrooms & bathrooms
- Bedrooms: 3
- Bathrooms: 2
- Full bathrooms: 2
Heating
- Forced Air, Propane
Cooling
- Ceiling Fan(s), Central Air, Heat Pump
Appliances
- Included: Water Softener
- Laundry: Gas or Electric Hook Up, In Kitchen
Features
- Vaulted Ceiling(s), No Interior Steps, Breakfast Bar, Living-Dining Combo, Pantry, Master Main Floor, Butler Pantry
- Flooring: Carpet, Laminate, Wood
- Windows: Double Pane Windows
- Has basement: No
Interior area
- Total structure area: 1,362
- Total interior livable area: 1,362 sqft
Property
Parking
- Total spaces: 2
- Parking features: Carport, Direct Access, No Garage, Parking Pad
- Carport spaces: 2
- Has uncovered spaces: Yes
Accessibility
- Accessibility features: Accessible Entrance, Handicaped Equipped
Features
- Exterior features: Drip System, RV Hookup, Dog Run, Fire Pit
- Fencing: Chain Link,Partial,Block
- Has view: Yes
- View description: Rural, Panoramic, Mountain(s)
Lot
- Size: 0.4 Acres
- Dimensions: 156 x 113 x 156 x 113
- Features: Landscaped, Sprinklers In Front, Corners Marked
Details
- Additional structures: Workshop
- Parcel number: 31343088a
- Zoning: R-1
- Horses can be raised: Yes
Construction
Type & style
- Home type: MobileManufactured
- Architectural style: Ranch
- Property subtype: Manufactured Home
Materials
- Wood Frame, HardiPlank Type
Condition
- Year built: 1999
Community & HOA
Community
- Security: Smoke Detector(s), Carbon Monoxide Detector(s), Security System
- Subdivision: Other Areas
Location
- Region: Kingman
Financial & listing details
- Price per square foot: $183/sqft
- Tax assessed value: $57,514
- Annual tax amount: $376
- Date on market: 3/26/2026
- Listing terms: Cash,Conventional,1031 Exchange,FHA,VA Loan
- Road surface type: Gravel
Estimated market value
$245,400
$233,000 - $258,000
$1,393/mo
Price history
| Date | Event | Price |
|---|---|---|
| 7/2/2026 | Price change | $239,900-4%$176/sqft |
Source:  Momentum MLS #036261 Report a problem Momentum MLS #036261 Report a problem | ||
| 2/12/2026 | Listed for sale | $249,900+6.3%$183/sqft |
Source: Momentum MLS #036261 Report a problem | ||
| 2/4/2025 | Listing removed | $235,000$173/sqft |
Source: Momentum MLS #011590 Report a problem | ||
| 2/2/2025 | Listed for sale | $235,000$173/sqft |
Source: Momentum MLS #011590 Report a problem | ||
| 12/5/2024 | Listing removed | $235,000$173/sqft |
Source: Momentum MLS #011590 Report a problem | ||
| 9/5/2024 | Price change | $235,000-0.8%$173/sqft |
Source: Momentum MLS #011590 Report a problem | ||
| 8/12/2024 | Listed for sale | $237,000$174/sqft |
Source: Momentum MLS #011590 Report a problem | ||
| 8/1/2024 | Contingent | $237,000$174/sqft |
Source: Momentum MLS #011590 Report a problem | ||
| 7/26/2024 | Price change | $237,000-1.2%$174/sqft |
Source: Momentum MLS #011590 Report a problem | ||
| 5/30/2024 | Listed for sale | $239,900$176/sqft |
Source: Momentum MLS #011590 Report a problem | ||
| 5/29/2024 | Pending sale | $239,900$176/sqft |
Source: Momentum MLS #011590 Report a problem | ||
| 4/12/2024 | Listed for sale | $239,900+166.6%$176/sqft |
Source: Momentum MLS #011590 Report a problem | ||
| 10/3/2019 | Sold | $90,000-9.9%$66/sqft |
Source: Momentum MLS #961163 Report a problem | ||
| 9/26/2019 | Pending sale | $99,900$73/sqft |
Source: RE/MAX Preferred Pros. #961163 Report a problem | ||
| 9/12/2019 | Price change | $99,900+24.9%$73/sqft |
Source: RE/MAX Preferred Pros. #961163 Report a problem | ||
| 8/23/2019 | Listed for sale | $80,000+17.8%$59/sqft |
Source: RE/MAX Preferred Pros. #960698 Report a problem | ||
| 9/21/2016 | Sold | $67,900-2.9%$50/sqft |
Source: Public Record Report a problem | ||
| 6/27/2016 | Listed for sale | $69,900$51/sqft |
Source: Properties At Valle Vista #901976 Report a problem | ||
| 6/27/2016 | Pending sale | $69,900$51/sqft |
Source: Properties At Valle Vista #901976 Report a problem | ||
| 4/22/2016 | Price change | $69,900+3.6%$51/sqft |
Source: Properties At Valle Vista #901976 Report a problem | ||
| 11/6/2015 | Price change | $67,500-3.4%$50/sqft |
Source: Properties At Valle Vista #901976 Report a problem | ||
| 2/20/2015 | Listed for sale | $69,900-11.5%$51/sqft |
Source: Keller Williams - Lake Havasu City #894410 Report a problem | ||
| 12/17/2014 | Listing removed | $78,950$58/sqft |
Source: Keller Williams - Lake Havasu City #894410 Report a problem | ||
| 10/9/2014 | Price change | $78,950-1.3%$58/sqft |
Source: Keller Williams - Lake Havasu City #894410 Report a problem | ||
| 9/17/2014 | Listed for sale | $79,950+77.7%$59/sqft |
Source: Keller Williams - Lake Havasu City #894410 Report a problem | ||
| 8/19/2011 | Sold | $45,000-40%$33/sqft |
Source: Public Record Report a problem | ||
| 7/1/2009 | Sold | $75,000+1775%$55/sqft |
Source: Public Record Report a problem | ||
| 2/6/2004 | Sold | $4,000$3/sqft |
Source: Public Record Report a problem | ||
Public tax history
| Year | Property taxes | Tax assessment |
|---|---|---|
| 2026 | $376 +1.7% | $5,751 +4.3% |
| 2025 | $370 +3.1% | $5,515 +0.5% |
| 2024 | $359 +7.9% | $5,488 -1.8% |
| 2023 | $333 -0.3% | $5,588 -25.9% |
| 2022 | $334 +4.3% | $7,543 +9.1% |
| 2021 | $320 -13% | $6,913 +58.6% |
| 2019 | $368 | $4,360 +40.4% |
| 2018 | $368 +3.6% | $3,105 -0.1% |
| 2017 | $355 +5.1% | $3,107 +2.2% |
| 2016 | $338 -2% | $3,039 +5.2% |
| 2015 | $345 | $2,888 +7.4% |
| 2014 | -- | $2,690 -2.4% |
| 2013 | -- | $2,756 -26.3% |
| 2012 | -- | $3,739 -2.2% |
| 2011 | -- | $3,822 -25.7% |
| 2010 | -- | $5,142 -26% |
| 2009 | -- | $6,952 |
| 2008 | -- | $6,952 |
| 2007 | -- | -- |
| 2006 | -- | -- |
Find assessor info on the county website
Monthly payment
Climate risks
Neighborhood: 86401
Nearby schools
GreatSchools rating
- 6/10Desert Willow Elementary SchoolGrades: K-6Distance: 14.1 mi
- 2/10Kingman Middle SchoolGrades: 6-8Distance: 16.7 mi
- 2/10Kingman High SchoolGrades: 9-12Distance: 14.2 mi
- $6,3828,712 sqft9449 N Bridlebit Ave, Kingman, AZ 86401Off Market
- $6,3828,712 sqft9479 N Bridlebit Ave, Kingman, AZ 86401Off Market
- $241,1003 bd2 ba1.2k sqft9480 N Cowbelle Ave, Kingman, AZ 86401Off Market
- $224,0002 bd2 ba1.1k sqft9470 N Cowbelle Ave, Kingman, AZ 86401Sold

- $2,4388,712 sqft9460 N Cowbelle Ave, Kingman, AZ 86401Off Market
- $6,3828,712 sqft9464 N Bridlebit Ave, Kingman, AZ 86401Off Market
- $7,5008,712 sqft9464 N Bridlebit Ave #14, Kingman, AZ 86401Sold
- $6,3828,712 sqft9454 N Bridlebit Ave, Kingman, AZ 86401Off Market
A local agent can set up tours, give advice and negotiate with sellers.
Similar homes
- $229,0003 bd2 ba1.6k sqft5586 N Charles Drive, Kingman, AZ 86401For Sale
 MLS ID #038483, Bryant Hepstein, Realty ONE Group Mountain Desert. Momentum MLS
 - $229,9003 bd2 ba1.1k sqft10041 N Concho Drive, Kingman, AZ 86401For Sale
 MLS ID #038431, Kerri Pearce, KG Keller Williams Arizona Living Realty. Momentum MLS
 - $269,9003 bd2 ba1.5k sqft7695 E Chaparral Drive, Kingman, AZ 86401For Sale
 MLS ID #036078, Bradlee McEuen, Real Broker. Momentum MLS
 - $310,0003 bd2 ba1.5k sqft9609 N Concho Drive, Kingman, AZ 86401For Sale
 MLS ID #041107, Ugi Edgell, RE/MAX Prestige Properties. Momentum MLS
 - $299,9003 bd2 ba1.5k sqft9634 N Mesa Vista Place, Kingman, AZ 86401For SaleMLS ID #040355, Shelly Moon, KG Keller Williams Arizona Living Realty. Momentum MLS
- $265,0003 bd2 ba1.2k sqft2973 E Spinner Bait Drive, Kingman, AZ 86409For SaleMLS ID #039413, Bradley Ogden, KG Keller Williams Arizona Living Realty. Momentum MLS
- $290,0003 bd2 ba1.7k sqft10010 N Concho Drive, Kingman, AZ 86401For SaleMLS ID #040740, Kalika Roggero, KG Keller Williams Arizona Living Realty. Momentum MLS
- $280,0003 bd2 ba1.4k sqft4763 N Leland Ln, Kingman, AZ 86409For Sale By Owner
- $285,0003 bd2 ba1.4k sqft7574 E Old Mission Drive, Kingman, AZ 86401For SaleMLS ID #040461, Sue Dearing, LH Keller Williams Arizona Living Realty. Momentum MLS
- $340,0003 bd2 ba1.6k sqft9197 N Concho Drive, Kingman, AZ 86401For SaleMLS ID #035560, Sandy Dudley, Kingman Premier Properties. Momentum MLS
- $215,0003 bd2 ba960 sqft11001 E Blake Ranch Road, Kingman, AZ 86401For SaleMLS ID #040096, Amy Casanova, KG Keller Williams Arizona Living Realty. Momentum MLS
- $229,9003 bd2 ba1.1k sqft2647 Louise Avenue, Kingman, AZ 86401For SaleMLS ID #041106, Kerri Pearce, KG Keller Williams Arizona Living Realty. Momentum MLS
- $279,5003 bd2 ba1.7k sqft9801 E Nellie Drive, Kingman, AZ 86401For SaleMLS ID #034599, Katherine Romeo, RE/MAX Prestige Properties. Momentum MLS
- $325,0003 bd2 ba1.7k sqft7560 E Cayuse Drive, Kingman, AZ 86401For SaleMLS ID #036040, Melanie Stoneking, Bliss Realty & Investments. Momentum MLS
- from $256,9904 bd2 ba1.8k sqftVERBENA Plan, Valle Vista, Kingman, AZ 86401New ConstructionCentury Communities
- $259,0003 bd2 ba1.9k sqft1080 E Huffman Way, Kingman, AZ 86409For SaleMLS ID #040551, Terry Silk, Homesmart River Realty. Momentum MLS
- $354,9003 bd2 ba1.4k sqft7134 E Stoneaxe Dr, Kingman, AZ 86401For Sale
 MLS ID #1040399, Victorria Johnson, Keller Williams Arizona Living Realty. Lake Havasu AOR
 - from $238,9903 bd2 ba1.4k sqftGILBERT Plan, Valle Vista, Kingman, AZ 86401New ConstructionCentury Communities
- $318,9003 bd2 ba1.8k sqft3190 E Pepper Tree Road, Kingman, AZ 86409For SaleMLS ID #040587, Rebecca Hooper, RE/MAX Preferred Pros.. Momentum MLS
- $239,0003 bd3 ba1.6k sqft4755 Van Nuys, Kingman, AZ 86409For SaleMLS ID #038275, Paige Hill, Realty ONE Group Mountain Desert. Momentum MLS
