Welcome to this expansive 80-acre off-grid ranch in Kingman, where privacy, functionality and long-term self-sufficiency come together. Located approximately 20+ miles from the heart of town, this property offers the space, setup and independence without giving up everyday comfort. Built in 2007, this custom-built ranch-style home offers 1,728 sq ft with 2 bedrooms, 2 bathrooms and comes fully furnished. Positioned on an elevated foundation with concrete walls and reinforced I-beam support, it was built for durability. A 704 sq ft wraparound deck extends the outdoors living space, capturing wide-open views in every direction. Inside, the home features double-insulated laminate and tile flooring, along with both casual and formal dining areas. The kitchen is well laid out with custom hickory cabinetry, stainless steel appliances including a double oven gas stove and a pass-through breakfast bar. The home is wired for surround sound, adding to its overall livability. The primary suite includes dual closets, exterior patio access, natural light and a spa-style bath with dual vanities, jetted tub and walk-in shower. The land is what truly sets this property apart offering 80 acres of usable ground with real flexibility and purpose. Extensive perimeter fencing spans across the primary acreage, with government land bordering the front entry. Natural mountain terrain further reinforces privacy and creates a strong sense of seclusion. The layout supports a range of uses, from equestrian and agricultural to recreational or long-term land holding. Off-grid systems are already in place, including a private well, solar with battery storage and dual 240V inverters, sun-tracking system and a newer wind generator. Water storage includes 2,500 and 1,500 gallon tanks, plus a 1,200 gallon elevated tank with former livestock distribution lines. Additional outbuildings include multiple 16 x 16 sheds and a dedicated systems building housing batteries, generator, propane storage, utility sink and workbench. The 60 x 120 barn features an indoor arena, tractor and two 10 x 12 roll-up doors for equipment, training or storage. Built with intention and designed for longevity, this is a property that delivers on usability, scale and independence ready to live, operate, and expand.
Active
Price cut: $120K (8/7)
$465,000
11453 N Avenida Palma, Kingman, AZ 86409
2beds
1,728sqft
:
Get pre-qualified$2,754/mo
Single Family Residence
Built in 2007
80 Acres Lot
$-- Zestimate®
$269/sqft
$-- HOA
What's special
Fully furnishedExtensive perimeter fencingPass-through breakfast barCustom-built ranch-style homeCustom hickory cabinetryWired for surround sound
- 108 days |
- 962 |
- 91 |
Zillow last checked:
Listing updated:
Listed by:
Nina Salmu Mourad 619-977-7798,
Realty ONE Group Mountain Desert
Source: Momentum MLS,MLS#: 038567 Originating MLS: Western AZ Regional Real Estate Data Exchange
Originating MLS: Western AZ Regional Real Estate Data ExchangeFacts & features
Interior
Bedrooms & bathrooms
- Bedrooms: 2
- Bathrooms: 2
- Full bathrooms: 1
- 3/4 bathrooms: 1
Rooms
- Room types: Utility Room
Heating
- Central, Gas
Cooling
- Central Air, Electric
Appliances
- Included: Dryer, Dishwasher, Gas Dryer, Gas Oven, Gas Range, Microwave, Refrigerator, Water Heater, Washer
- Laundry: Inside, Propane Dryer Hookup
Features
- Breakfast Bar, Bathtub, Ceiling Fan(s), Dining Area, Separate/Formal Dining Room, Dual Sinks, Furnished, Galley Kitchen, Jetted Tub, Laminate Counters, Laminate Countertop, Separate Shower, Tub Shower, Walk-In Closet(s), Window Treatments, Utility Room
- Flooring: Laminate, Tile
- Windows: Window Coverings
- Has fireplace: No
- Furnished: Yes
Interior area
- Total structure area: 8,928
- Total interior livable area: 1,728 sqft
Video & virtual tour
Property
Parking
- Total spaces: 10
- Parking features: Drive Through, Detached, RV Access/Parking
- Garage spaces: 10
Accessibility
- Accessibility features: Low Threshold Shower
Features
- Levels: One
- Stories: 1
- Entry location: Breakfast Bar,Ceiling Fan(s),Counters-Laminate,Din
- Patio & porch: Covered, Patio
- Exterior features: Sprinkler/Irrigation, Shed
- Pool features: None
- Has spa: Yes
- Fencing: Wire
- Has view: Yes
- View description: Mountain(s), Panoramic
Lot
- Size: 80 Acres
- Dimensions: 1317 x 2650 x 1317 x 2650
- Features: Agricultural, Borders State Land, Public Road, Residential Lot, Street Level
Details
- Additional structures: Barn(s)
- Parcel number: 34407078
- Zoning description: AR/36 Agri Resi 36 acre minimum
- Horses can be raised: Yes
- Horse amenities: Horses Allowed
Construction
Type & style
- Home type: SingleFamily
- Architectural style: One Story
- Property subtype: Single Family Residence
Materials
- Wood Frame
- Roof: Shingle
Condition
- New construction: No
- Year built: 2007
Details
- Builder name: Owner/Build
Utilities & green energy
- Electric: 110 Volts, 220 Volts
- Sewer: Septic Tank
- Water: Holding Tank, Well
- Utilities for property: Propane
Green energy
- Energy generation: Solar
Community & HOA
Community
- Security: Prewired
- Subdivision: Stockton Hill Ranches Unit 9
HOA
- Has HOA: No
Location
- Region: Kingman
- Elevation: 3038
Financial & listing details
- Price per square foot: $269/sqft
- Tax assessed value: $251,980
- Annual tax amount: $1,074
- Date on market: 4/28/2026
- Cumulative days on market: 108 days
- Listing terms: Cash,Conventional,1031 Exchange,USDA Loan,VA Loan
Estimated market value
Not available
Estimated sales range
Not available
$1,801/mo
Price history
| Date | Event | Price |
|---|---|---|
| 8/7/2026 | Price change | $465,000-20.5%$269/sqft |
Source:  Momentum MLS #038567 Report a problem Momentum MLS #038567 Report a problem | ||
| 4/28/2026 | Listed for sale | $585,000-9.9%$339/sqft |
Source: Momentum MLS #038567 Report a problem | ||
| 8/1/2024 | Listing removed | -- |
Source: Momentum MLS #011110 Report a problem | ||
| 3/24/2024 | Listed for sale | $649,000-0.1%$376/sqft |
Source: Momentum MLS #011110 Report a problem | ||
| 9/13/2022 | Listing removed | -- |
Source: Momentum MLS #990313 Report a problem | ||
| 3/5/2022 | Listed for sale | $649,500+518.6%$376/sqft |
Source: Momentum MLS #990313 Report a problem | ||
| 2/19/2004 | Sold | $105,000+23.5%$61/sqft |
Source: Public Record Report a problem | ||
| 12/15/2000 | Sold | $85,000$49/sqft |
Source: Public Record Report a problem | ||
| 8/28/2000 | Sold | $85,000$49/sqft |
Source: Public Record Report a problem | ||
Public tax history
| Year | Property taxes | Tax assessment |
|---|---|---|
| 2026 | $1,084 +0.9% | $26,712 -0.1% |
| 2025 | $1,074 -2.7% | $26,741 -10.4% |
| 2024 | $1,104 +7.4% | $29,830 +39.6% |
| 2023 | $1,028 -3.8% | $21,374 +29.4% |
| 2022 | $1,068 +2.9% | $16,514 +3.9% |
| 2021 | $1,038 +1.6% | $15,889 +5.4% |
| 2019 | $1,022 | $15,081 +0.1% |
| 2018 | $1,022 +6.3% | $15,072 -6.3% |
| 2017 | $961 +4.4% | $16,085 +23.9% |
| 2016 | $920 -5.7% | $12,980 +7.8% |
| 2015 | $976 | $12,041 +47.4% |
| 2014 | -- | $8,169 -11% |
| 2013 | -- | $9,174 -25.3% |
| 2012 | -- | $12,287 -15.3% |
| 2011 | -- | $14,506 -65.8% |
| 2010 | -- | $42,434 +310.1% |
| 2009 | -- | $10,346 -3% |
| 2008 | -- | $10,666 |
| 2007 | -- | -- |
| 2006 | -- | -- |
| 2005 | -- | -- |
| 2004 | -- | -- |
| 2003 | -- | -- |
| 2002 | -- | -- |
| 2000 | $334 | -- |
Find assessor info on the county website
Monthly payment
Est. payment
Payment breakdown
Explore the cost of this home by adjusting the details. Changes won't be saved.Climate risks
Neighborhood: 86409
Nearby schools
GreatSchools rating
- 3/10Cerbat Elementary SchoolGrades: K-5Distance: 12.8 mi
- 2/10Kingman Middle SchoolGrades: 6-8Distance: 16.7 mi
- 2/10Kingman High SchoolGrades: 9-12Distance: 14.5 mi
- $385,0004 bd2 ba2.4k sqft11496 N Avenida Obregon, Kingman, AZ 86409Pending

- $30,00036.92 acres36.92 N Avenida Palma, Kingman, AZ 86409Sold
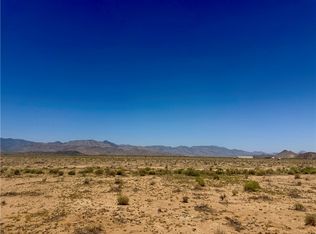
- $--36.44 acresTbd Calle Ocampo, Kingman, AZ 86409Off Market

- $38,00036.44 acresPARCEL 8 E Calle Ocampo, Kingman, AZ 86409Sold

- $4,200-- bd-- ba1.3k sqft11219 N Avenida Verde, Kingman, AZ 86409Off Market
- $21,721-- bd-- ba-- sqft11219 N Avenida Verde, Kingman, AZ 86409Off Market
- $34,29336.17 acres11038 N Avenida Palma, Kingman, AZ 86409Off Market
- $39,50035.47 acresE Calle Puebla, Kingman, AZ 86409Sold
A local agent can set up tours, give advice and negotiate with sellers.
Similar homes
- $459,0003 bd2 ba1.9k sqft10563 N Garrett Drive, Kingman, AZ 86401For Sale
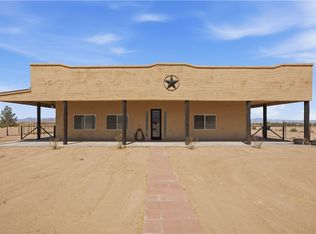 MLS ID #040419, Angela Kidd, eXp Realty LLC. Momentum MLS
 - $449,0004 bd2 ba1.6k sqft3800 N Irving Street, Kingman, AZ 86409For Sale
 MLS ID #040786, Glenn C Roseman, Buck Reynolds Real Estate. Momentum MLS
 - $446,9003 bd3 ba2.1k sqft1149 Mountain Trail Road, Kingman, AZ 86401For Sale
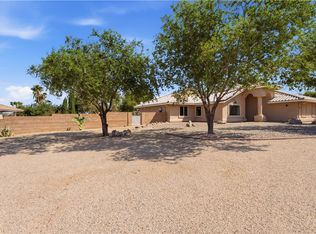 MLS ID #040881, Victoria McDaniel, Realty ONE Group Mountain Desert. Momentum MLS
 - $364,9004 bd2 ba2.2k sqft4348 E Calle Nancy, Kingman, AZ 86409For Sale
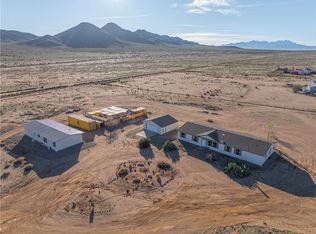 MLS ID #035236, Sherri Merriwether, Realty ONE Group Mountain Desert. Momentum MLS
 - $420,0004 bd3 ba2.5k sqft3894 N Evans Street, Kingman, AZ 86409For SaleMLS ID #036424, Michael Carunchio, Real Estate Outlet Plus. Momentum MLS
- $399,0004 bd2 ba1.8k sqft3979 Eagle Rock Road, Kingman, AZ 86409For SaleMLS ID #041051, Devon Cutshaw, KG Keller Williams Arizona Living Realty. Momentum MLS
- $317,9003 bd2 ba1.8k sqft3190 E Pepper Tree Road, Kingman, AZ 86409For SaleMLS ID #040587, Rebecca Hooper, RE/MAX Preferred Pros.. Momentum MLS
- $519,0004 bd3 ba2.3k sqft3290 N Wild Mustang Way, Kingman, AZ 86409For SaleMLS ID #038972, Sultan Abbas, RE/MAX Prestige Properties. Momentum MLS
- $475,0004 bd2 ba1.9k sqft1728 E Blue Flame Street, Kingman, AZ 86409For SaleMLS ID #038173, Steve Petrauschke, KG Keller Williams Arizona Living Realty. Momentum MLS
- $437,7774 bd2 ba1.9k sqft3386 Karen Avenue, Kingman, AZ 86401For SaleMLS ID #041324, Colleen Vance, Turner Hill Properties. Momentum MLS
- $473,9994 bd2 ba1.9k sqft5622 Eagle View Road, Kingman, AZ 86409New ConstructionMLS ID #038466, Nina Salmu Mourad, Realty ONE Group Mountain Desert. Momentum MLS
- $445,0003 bd3 ba2k sqft2525 N Alpha Street, Kingman, AZ 86401For SaleMLS ID #040132, Jonny Meins, RE/MAX Prestige Properties. Momentum MLS
- $425,9003 bd2 ba2k sqft4399 Pinto Road, Kingman, AZ 86401For SaleMLS ID #040273, Audrey Albrecht, Realty ONE Group Mountain Desert. Momentum MLS
- $260,0003 bd2 ba1.3k sqft2320 E Sierra Vista Avenue, Kingman, AZ 86409For SaleMLS ID #041307, Heather Howell, RE/MAX Prestige Properties. Momentum MLS
- $432,0004 bd2 ba2.1k sqft4204 N Stampede Road, Kingman, AZ 86401For SaleMLS ID #039720, Maria Gallo, Realty ONE Group Mountain Desert. Momentum MLS
- $504,0004 bd3 ba2.4k sqft2269 Comanche Drive, Kingman, AZ 86401For SaleMLS ID #040298, Cynthia Martel, Realty ONE Group Mountain Desert. Momentum MLS
- $469,9004 bd2 ba2k sqft4052 Ranchita Court, Kingman, AZ 86401For SaleMLS ID #039774, Charmayne Keith, RE/MAX Preferred Pros.. Momentum MLS
- $494,9003 bd2 ba2k sqft4829 N Old West Road, Kingman, AZ 86401For SaleMLS ID #040449, Rebecca Hooper, RE/MAX Preferred Pros.. Momentum MLS
- $265,0003 bd2 ba1.2k sqft2973 E Spinner Bait Drive, Kingman, AZ 86409For SaleMLS ID #039413, Bradley Ogden, KG Keller Williams Arizona Living Realty. Momentum MLS
- $485,5004 bd3 ba2.3k sqft4302 N RISING SUN Avenue, Kingman, AZ 86401For SaleMLS ID #039582, Diane Pherigo, RE/MAX Prestige Properties. Momentum MLS
