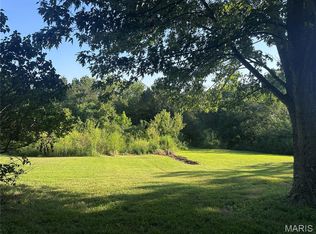
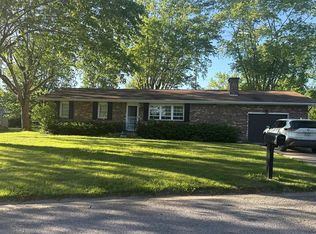
Bring your vision to 8306 Main Street in Altenburg! This spacious 4-bedroom, 1.5-bath home offers approximately 1,938 square feet of living space and plenty of opportunity to make it your own. Situated on a generous 0.83-acre lot, the property provides room to spread out both inside and out. Built in the 1930s, the home offers the character and space of an older property along with several important updates, including a roof and HVAC system replaced within approximately the last five years. A detached two-car garage provides additional parking, storage, or workspace. The home is ready for someone willing to roll up their sleeves and unlock its potential. With four bedrooms, nearly an acre of ground, and plenty of square footage to work with, this property could be a great opportunity for a buyer looking for an affordable home they can improve over time. Conveniently located in the heart of Altenburg, 8306 Main Street is ready for its next chapter!
Pending
Listed by: Ritter Real Estate • Alexandria M Lueders • 573-846-8427
$94,500
8306 Main St, Altenburg, MO 63732
4beds
1,938sqft
Single Family Residence
Built in 1931
0.83 Acres Lot
$-- Zestimate®
$49/sqft
$-- HOA
What's special
Detached two-car garage
- 45 days
- 31
- 0
Likely to sell faster than
Zillow last checked:
Listing updated:
Listed by:
Alexandria M Lueders 573-846-8427,
Ritter Real Estate,
Kelly N Brown 573-768-6416,
Ritter Real Estate
Source: MARIS,MLS#: 26060969 Originating MLS: Southeast Missouri REALTORS
Facts & features
Interior
Bedrooms & bathrooms
- Bedrooms: 4
- Bathrooms: 2
- Full bathrooms: 1
- 1/2 bathrooms: 1
- Main level bathrooms: 1
- Main level bedrooms: 2
Heating
- Forced Air
Cooling
- Central Air
Appliances
- Included: Range, Refrigerator
- Laundry: In Basement, Laundry Chute
Features
- Basement: Concrete,Unfinished,Walk-Up Access
- Has fireplace: No
Interior area
- Total structure area: 1,938
- Total interior livable area: 1,938 sqft
- Finished area above ground: 1,938
Property
Parking
- Total spaces: 2
- Parking features: Garage
- Garage spaces: 2
Features
- Levels: Two
Lot
- Size: 0.83 Acres
- Features: Back Yard
Details
- Parcel number: 198.0027002004014.00000
- Special conditions: Listing As Is
Construction
Type & style
- Home type: SingleFamily
- Architectural style: Craftsman
- Property subtype: Single Family Residence
Materials
- Metal Siding
- Roof: Architectural Shingle
Condition
- Fixer
- New construction: No
- Year built: 1931
Utilities & green energy
- Electric: Single Phase
- Sewer: Public Sewer
- Water: Public
- Utilities for property: Electricity Connected, Sewer Connected
Community & HOA
Community
- Subdivision: City/Altenburg
HOA
- Has HOA: No
Location
- Region: Altenburg
Financial & listing details
- Price per square foot: $49/sqft
- Tax assessed value: $75,096
- Annual tax amount: $716
- Date on market: 9/21/2026
- Cumulative days on market: 45 days
- Listing terms: Cash,Conventional
- Electric utility on property: Yes
Estimated market value
Not available
Estimated sales range
Not available
Not available
Price history
| Date | Event | Price |
|---|---|---|
| 9/30/2026 | Pending sale | $94,500$49/sqft |
Source:  MARIS #26060969 Report a problem | ||
| 9/21/2026 | Listed for sale | $94,500$49/sqft |
Source: MARIS #26060969 Report a problem | ||
Public tax history
| Year | Property taxes | Tax assessment |
|---|---|---|
| 2025 | $716 +4.9% | $14,268 +8.8% |
| 2024 | $683 +0.5% | $13,115 |
| 2023 | $680 | $13,115 +4.5% |
| 2022 | -- | $12,553 |
| 2021 | -- | $12,553 +7.1% |
| 2020 | -- | $11,725 |
| 2019 | -- | $11,725 +5.7% |
| 2018 | -- | $11,097 |
| 2017 | -- | $11,097 +14.5% |
| 2016 | -- | $9,689 |
| 2015 | -- | $9,689 |
| 2014 | -- | $9,689 |
| 2013 | -- | $9,689 +0.1% |
| 2012 | -- | $9,683 |
Find assessor info on the county website
Monthly payment
Est. payment
Payment breakdown
Explore the cost of this home by adjusting the details. Changes won't be saved.Climate risks
Neighborhood: 63732
Nearby schools
Schools provided by the listing agent
- Elementary: Altenburg Elem.
- Middle: Altenburg Elem.
- High: Perryville Sr. High
Source: MARIS. This data may not be complete. We recommend contacting the local school district to confirm school assignments for this home.
Similar homes
- $69,9003 bd2 ba1.6k sqft9112 Main St, Altenburg, MO 63732For Sale

 MLS ID #26069893, Allen A Basham, EXP Realty, LLC. MARIS
- $95,0002 bd1 ba1.6k sqft781 County Road 472, Oak Ridge, MO 63769For Sale
 MLS ID #26056694, Tara B Roach, EDGE Realty, ERA Powered. MARIS
- $--3 bd1 ba1.4k sqft1925 Brown Pl, Murphysboro, IL 62966Auction
 Auction.com 2
- $--3 bd2 ba1.3k sqft1510 Roberta Dr, Murphysboro, IL 62966Auction
 Auction.com 1
- $119,0004 bd2 ba1.9k sqft715 & 717 Jenkins St #2, Murphysboro, IL 62966For Sale
 MLS ID #PA1271447, Angie Smith, Southern Illinois Realty Experts - Marion. RMLS Alliance as distributed by MLS GRID
- $129,9003 bd2 ba1.3k sqft1321 N 16th St, Murphysboro, IL 62966For SaleMLS ID #26068701, Erica L Timko, Keller Williams Marquee. MARIS
