Bring your personal touch to unlock this home’s true potential. Ready for your custom updates to make it truly shine. A fantastic opportunity to add custom finishes and build instant equity, with a few tailored updates, this home is poised to be a true showstopper. More than charming, this single story, single family residence is nestled within the Hidden Lake tract in West Hills. Awesome location on private street. Gated & 24-hr guarded community offers the following: community lake, pool, tennis court, rec. room & more. 4 bedrooms, 2 bathrooms. Interior 1,519 sq ft, with plenty of room to enlarge and add ADU. Builder gave the 4th bedroom as a Den (no closet), which has garage access. Lot size: 6,421 sqft. 1973 build. Double-door entry. Spacious living & dining. Large kitchen slider that leads to the more than cozy and private back yard. Whirlpool brand stainless oven. Tiled flooring throughout. Central heating & AC system. Master bedroom does have a side door which leads towards the side yard. 2 car attached garage with opener and direct access. Laundry in garage. Single pane aluminum windows throughout. Bring your design ideas and elevate this property into your dream home or income-property...
Under contract
Listed by: RE/MAX of Santa Clarita • Vartaz Minassian • Contact: 661.993.5636
Price cut: $70.9K (8/2)
$729,000
8307 Sedan Ave, Canoga Park, CA 91304
4beds
1,519sqft
:
Get pre-qualified$5,023/mo
Single Family Residence
Built in 1973
6,421 Square Feet Lot
$718,300 Zestimate®
$480/sqft
$250/mo HOA
What's special
Laundry in garageTennis courtCommunity lakeTiled flooring throughoutSpacious living and diningWhirlpool brand stainless ovenDouble-door entry
- 82 days |
- 2,322 |
- 107 |
Likely to sell faster than
Zillow last checked:
Listing updated:
Listed by:
Vartaz Minassian DRE #01279548 661.993.5636,
RE/MAX of Santa Clarita
Source: CRMLS,MLS#: SR26112510 Originating MLS: California Regional MLS
Originating MLS: California Regional MLSFacts & features
Interior
Bedrooms & bathrooms
- Bedrooms: 4
- Bathrooms: 2
- Full bathrooms: 2
- Main level bathrooms: 2
- Main level bedrooms: 4
Rooms
- Room types: Bedroom, Family Room, Primary Bedroom, Dining Room
Primary bedroom
- Features: Main Level Primary
Bedroom
- Features: All Bedrooms Down
Bathroom
- Features: Bathroom Exhaust Fan, Bathtub, Separate Shower, Tub Shower
Kitchen
- Features: Kitchen/Family Room Combo, Laminate Counters
Heating
- Central, Forced Air
Cooling
- Central Air, Electric
Appliances
- Included: Dishwasher, Gas Cooktop, Gas Water Heater, Water Heater
- Laundry: Electric Dryer Hookup, Gas Dryer Hookup, In Garage
Features
- Breakfast Area, Separate/Formal Dining Room, Eat-in Kitchen, Open Floorplan, All Bedrooms Down, Main Level Primary
- Flooring: Tile
- Doors: Double Door Entry
- Windows: Screens
- Has fireplace: Yes
- Fireplace features: Family Room
- Common walls with other units/homes: No Common Walls
Interior area
- Total interior livable area: 1,519 sqft
Property
Parking
- Total spaces: 2
- Parking features: Concrete, Direct Access, Door-Single, Driveway, Garage Faces Front, Garage, Garage Door Opener, Side By Side
- Attached garage spaces: 2
Accessibility
- Accessibility features: None
Features
- Levels: One
- Stories: 1
- Entry location: Front
- Patio & porch: Concrete, Open, Patio
- Pool features: Community, Association
- Has spa: Yes
- Spa features: Community
- Fencing: Block
- Has view: Yes
- View description: None
Lot
- Size: 6,421 Square Feet
- Features: 0-1 Unit/Acre, Front Yard, Lawn, Level, Sprinkler System, Walkstreet
Details
- Parcel number: 2005009019
- Special conditions: Standard
Construction
Type & style
- Home type: SingleFamily
- Architectural style: Traditional
- Property subtype: Single Family Residence
Materials
- Stucco
- Foundation: Slab
- Roof: Composition
Condition
- Repairs Cosmetic
- New construction: No
- Year built: 1973
Utilities & green energy
- Electric: Electricity - On Property, Standard
- Sewer: Public Sewer
- Water: Public
- Utilities for property: Electricity Available, Electricity Connected, Natural Gas Available, Natural Gas Connected, Sewer Available, Sewer Connected, Water Available, Water Connected
Community & HOA
Community
- Features: Curbs, Lake, Street Lights, Suburban, Sidewalks, Gated, Pool
- Security: Carbon Monoxide Detector(s), Security Gate, Gated with Guard, Gated Community, Gated with Attendant, 24 Hour Security
HOA
- Has HOA: Yes
- Amenities included: Clubhouse, Other Courts, Pool, Recreation Room, Tennis Court(s)
- HOA fee: $250 monthly
- HOA name: Oak Lake Association
- HOA phone: 818-587-9500
Location
- Region: Canoga Park
Financial & listing details
- Price per square foot: $480/sqft
- Tax assessed value: $363,639
- Annual tax amount: $4,631
- Date on market: 5/23/2026
- Cumulative days on market: 83 days
- Listing terms: 1031 Exchange
- Road surface type: Alley Paved
Estimated market value
$718,300
$682,000 - $754,000
$4,225/mo
Price history
| Date | Event | Price |
|---|---|---|
| 8/12/2026 | Contingent | $729,000$480/sqft |
Source:  CRMLS #SR26112510 Report a problem CRMLS #SR26112510 Report a problem | ||
| 8/2/2026 | Price change | $729,000-8.9%$480/sqft |
Source: CRMLS #SR26112510 Report a problem | ||
| 7/9/2026 | Price change | $799,900-8.6%$527/sqft |
Source: CRMLS #SR26112510 Report a problem | ||
| 5/23/2026 | Listed for sale | $875,000$576/sqft |
Source: CRMLS #SR26112510 Report a problem | ||
Public tax history
| Year | Property taxes | Tax assessment |
|---|---|---|
| 2025 | $4,631 +1% | $363,639 +2% |
| 2024 | $4,583 +1.9% | $356,509 +2% |
| 2023 | $4,498 +4.8% | $349,519 +2% |
| 2022 | $4,294 +1.4% | $342,667 +2% |
| 2021 | $4,237 -0.9% | $335,949 +1% |
| 2020 | $4,276 | $332,505 +2% |
| 2019 | $4,276 +6.4% | $325,987 +2% |
| 2018 | $4,018 | $319,596 +2% |
| 2017 | $4,018 +2.2% | $313,330 +2% |
| 2016 | $3,930 +2.6% | $307,187 +1.5% |
| 2015 | $3,831 +0.9% | $302,574 +2% |
| 2014 | $3,797 | $296,648 +2.5% |
| 2012 | -- | $289,520 +2% |
| 2011 | -- | $283,844 +0.8% |
| 2010 | -- | $281,723 -0.2% |
| 2009 | -- | $282,393 +2% |
| 2008 | -- | $276,857 +2% |
| 2007 | -- | $271,429 +2% |
| 2006 | -- | $266,108 |
| 2005 | -- | $266,108 +4% |
| 2004 | -- | $255,777 +1.9% |
| 2003 | -- | $251,090 +2% |
| 2002 | -- | $246,167 +4% |
| 2000 | -- | $236,611 |
Find assessor info on the county website
Monthly payment
Est. payment
Payment breakdown
Explore the cost of this home by adjusting the details. Changes won't be saved.Climate risks
Neighborhood: West Hills
Nearby schools
GreatSchools rating
- 8/10Justice Street ElementaryGrades: K-5Distance: 0.4 mi
- 4/10Canoga Park MiddleGrades: 6-8Distance: 1.2 mi
- 5/10Chatsworth Charter High SchoolGrades: 9-12Distance: 3.4 mi
- $818,2003 bd2 ba1.4k sqft8301 Sedan Ave, Canoga Park, CA 91304Off Market
- $848,0003 bd2 ba1.4k sqft8301 Sedan Ave, West Hills, CA 91304Off Market
- $977,0003 bd3 ba1.8k sqft8311 Sedan Ave, Canoga Park, CA 91304Off Market
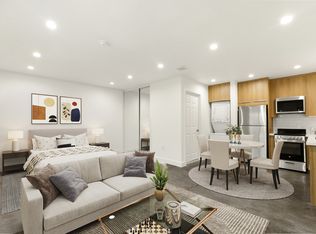
- $---- bd1 ba450 sqft8302 Sedan Ave #8302, Canoga Park, CA 91304Off Market
- $887,7003 bd2 ba1.4k sqft8302 Denise Ln, Canoga Park, CA 91304Off Market
- $938,3003 bd2 ba1.3k sqft8308 Sedan Ave, Canoga Park, CA 91304Off Market
- $898,2004 bd2 ba1.5k sqft8317 Sedan Ave, Canoga Park, CA 91304Off Market
- $1,352,9004 bd3 ba1.8k sqft8300 Sedan Ave, Canoga Park, CA 91304Off Market
A local agent can set up tours, give advice and negotiate with sellers.
Similar homes
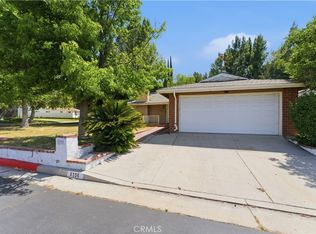
- $789,9503 bd2 ba1.7k sqft8356 N Ducor Ave, Canoga Park, CA 91304For Sale
 MLS ID #OC26113183, Jessica Nieto, eXp Realty of California Inc. CRMLS
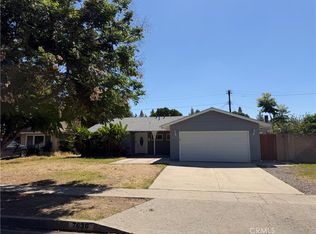
 - $799,0003 bd2 ba1.5k sqft7636 Sausalito Ave, Canoga Park, CA 91304For Sale
 MLS ID #SR26152410, Michael Hazan, Compass. CRMLS
 - $699,9994 bd2 ba1.3k sqft7249 Loma Verde Ave, Canoga Park, CA 91303For Sale
 MLS ID #SB26161293, Marcus Smallwood, Keller Williams Realty. CRMLS
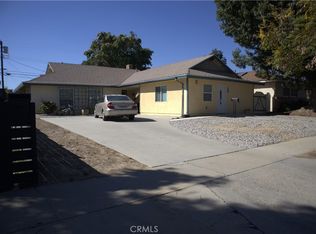
 - $999,5004 bd4 ba2.2k sqft7845 Sausalito Ave, Canoga Park, CA 91304For Sale
 MLS ID #SR26092518, Walfre Alvizures, Brightstone Estate Properties. CRMLS
 - $749,9503 bd2 ba1.4k sqft8735 Corbin Ave, Northridge, CA 91324For SaleMLS ID #CV26062903, Jessie Rodriguez, Coldwell Banker Icon. CRMLS
- $879,0003 bd2 ba1.6k sqft23328 Bassett St, West Hills, CA 91307For SaleMLS ID #SR26167662, Susan Muller, Bella Vista Estates Real Estate Group Inc. CRMLS
- $799,5003 bd2 ba1.3k sqft20026 Lull St, Winnetka, CA 91306For SaleMLS ID #SR26142618, Ronald Kelly, RE/MAX One. CRMLS
- $850,0003 bd2 ba1.4k sqft8543 Oakdale Ave, Winnetka, CA 91306For SaleMLS ID #SR26171183, Lucy Loya, RE/MAX One. CRMLS
- $659,9994 bd3 ba1.6k sqft11431 Tampa Ave Unit 84, Porter Ranch, CA 91326For SaleMLS ID #SR26108424, Robert Di Mattia, Pinnacle Estate Properties, Inc.. CRMLS
- $725,0004 bd2 ba1.2k sqft1677 Arcane St, Simi Valley, CA 93065For SaleMLS ID #SR26159601, Holly French, Litchfield Asset Management, Inc. CRMLS
- $799,9003 bd2 ba2k sqft20439 Malden St, Winnetka, CA 91306For SaleMLS ID #CV26096643, Jessie Rodriguez, Coldwell Banker Icon. CRMLS
- $669,0002 bd3 ba1.5k sqft6145 Shoup Ave Unit 58, Woodland Hills, CA 91367For SaleMLS ID #SR26165924, Kathleen Parsons, Equity Union. CRMLS
- $725,0004 bd4 ba1.9k sqft18319 Hart St Unit 3, Reseda, CA 91335For SaleMLS ID #GD26171966, Michael Allahverdi, Michael V. Allahverdi. CRMLS
- $950,0003 bd2 ba1.5k sqft23301 Hamlin St, West Hills, CA 91307For SaleMLS ID #CV26168246, Devan Quach, AMG REAL ESTATE. CRMLS
- $510,0003 bd3 ba1.6k sqft8341 De Soto Ave Unit 10, Canoga Park, CA 91304For SaleMLS ID #SR26076007, Anthony Alonzo, Casablanca Real Estate & Inv. CRMLS
- $875,0004 bd2 ba1.6k sqft8740 Winnetka Ave, Northridge, CA 91324For SaleMLS ID #SR26146082, Rahima Ulkarim, Ashby & Graff. CRMLS
- $719,0004 bd3 ba1.8k sqft12600 San Fernando Rd Unit 121, Sylmar, CA 91342For SaleMLS ID #SR26091184, Karina Andrade, Premier Lending & Real Estate. CRMLS
- $679,9994 bd3 ba1.7k sqft12724 Palm Ct, Sylmar, CA 91342For SaleMLS ID #SR26104378, Amy Fowlks, LPT Realty, Inc. CRMLS
- $1,049,0005 bd3 ba2k sqft23753 Welby Way, West Hills, CA 91307For SaleMLS ID #SR26156239, Ramita Boustani, Partovi Realty. CRMLS
- $789,4903 bd1 ba1.2k sqft19361 Welby Way, Reseda, CA 91335For SaleMLS ID #SR26096684, Patricia Olvera, United Freedom Realty. CRMLS
Local buyer's agents are ready to help
